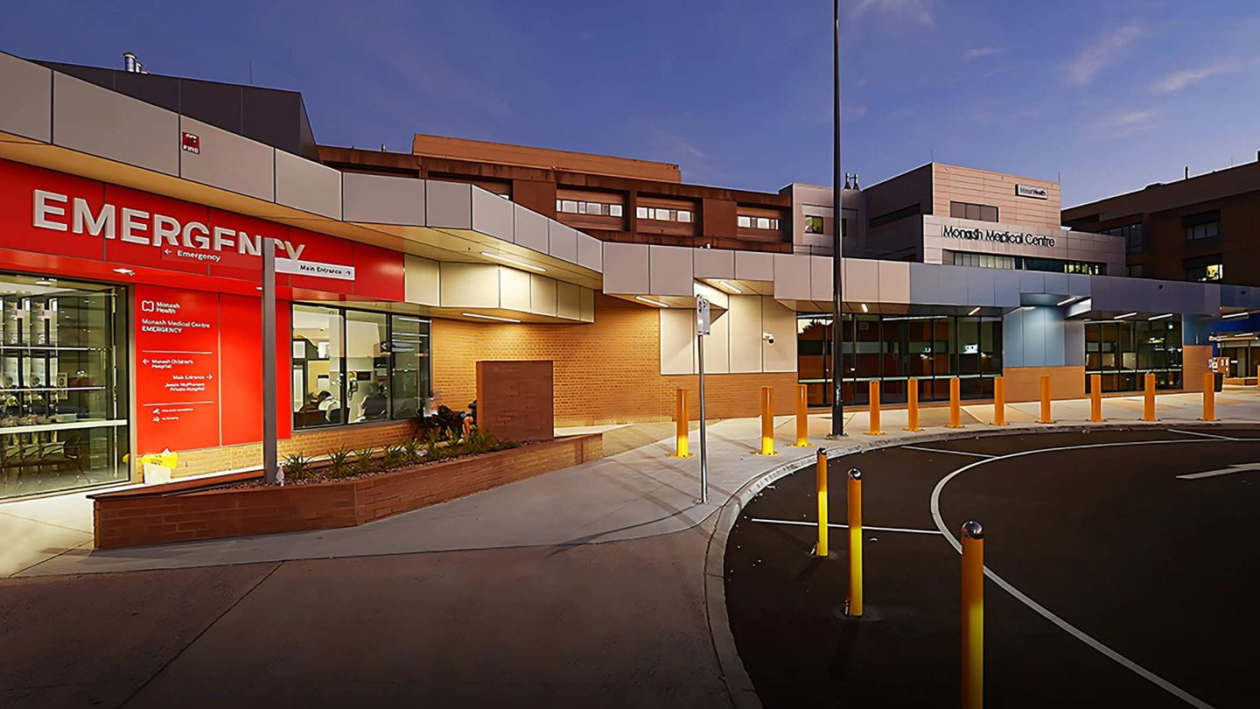
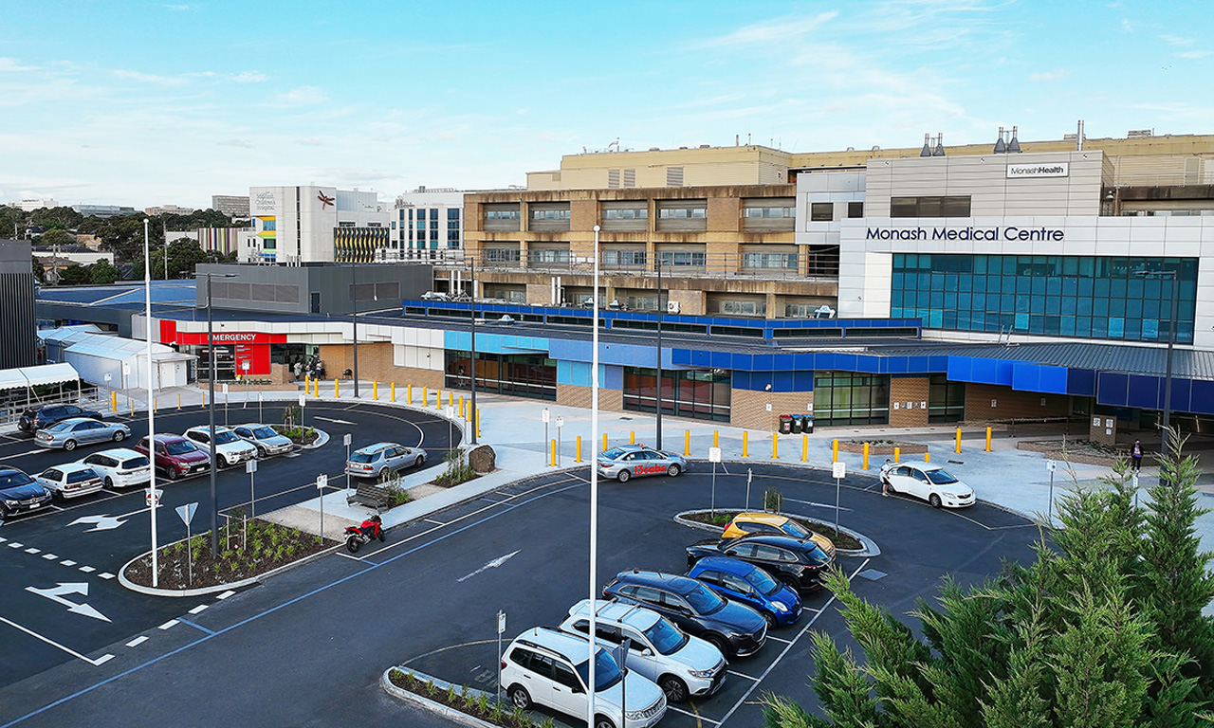
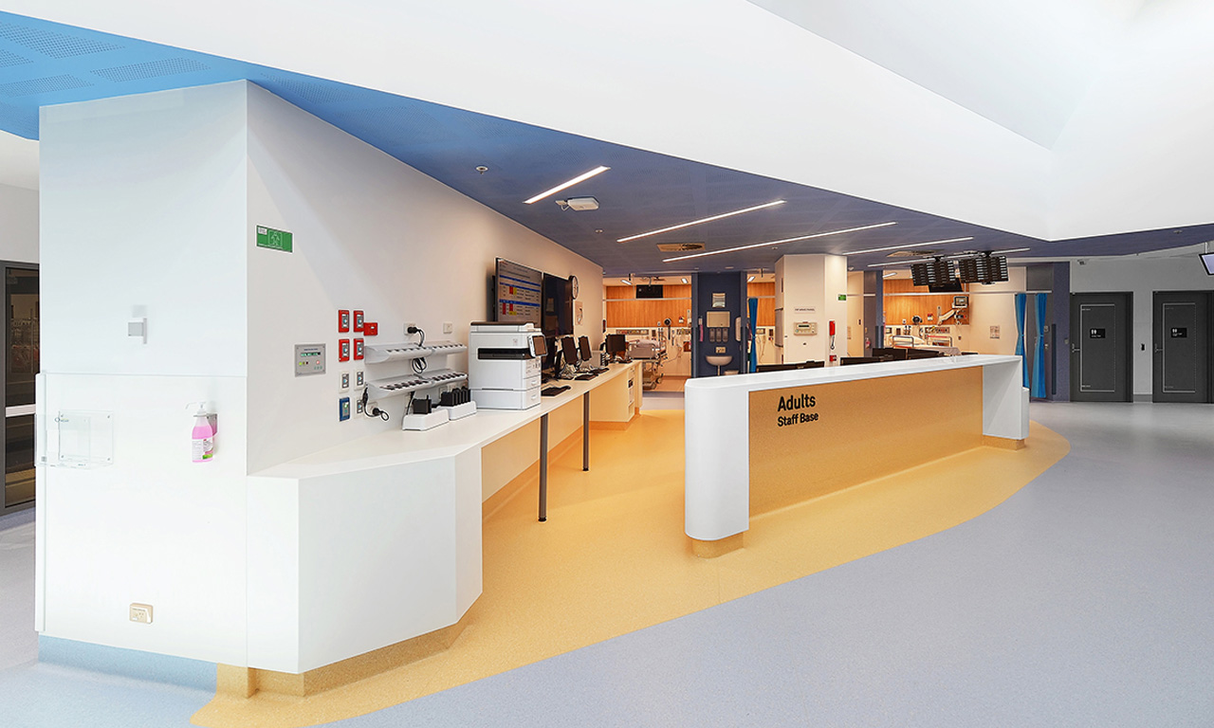
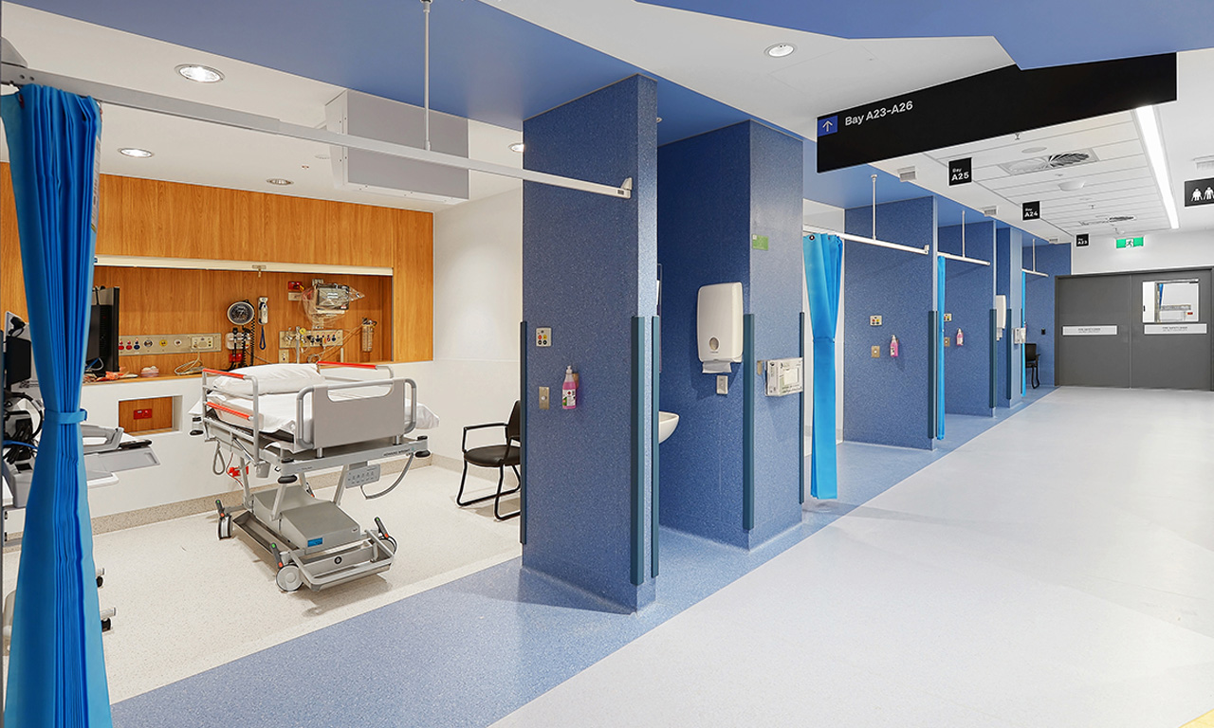
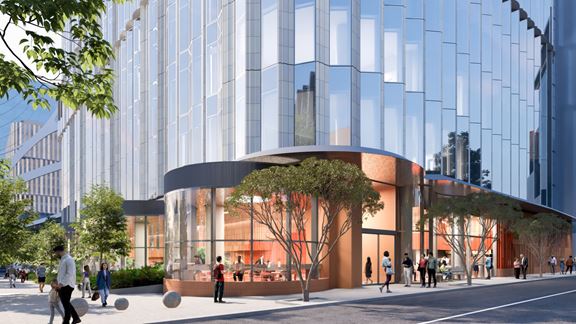
More people in Melbourne, Australia, now have access to the hospital care they need with the completion of the Monash Medical Centre emergency department (ED) expansion and refurbishment project.
The Monash Medical Centre emergency department is one of the busiest in the city and Victorian state government forecasts indicate it will experience a significant increase in presentations over the next decade due to population growth in the region. Before the project began, the hospital was recording more than 93,000 emergency department presentations each year. It is now estimated to be able to support 46,000 extra presentations annually.
Aurecon was appointed by the Victorian Health Building Authority (VHBA) as the project manager to help deliver this significantly larger and more contemporary emergency department, with dedicated triage areas for children, and a separate crisis hub for vulnerable patients.
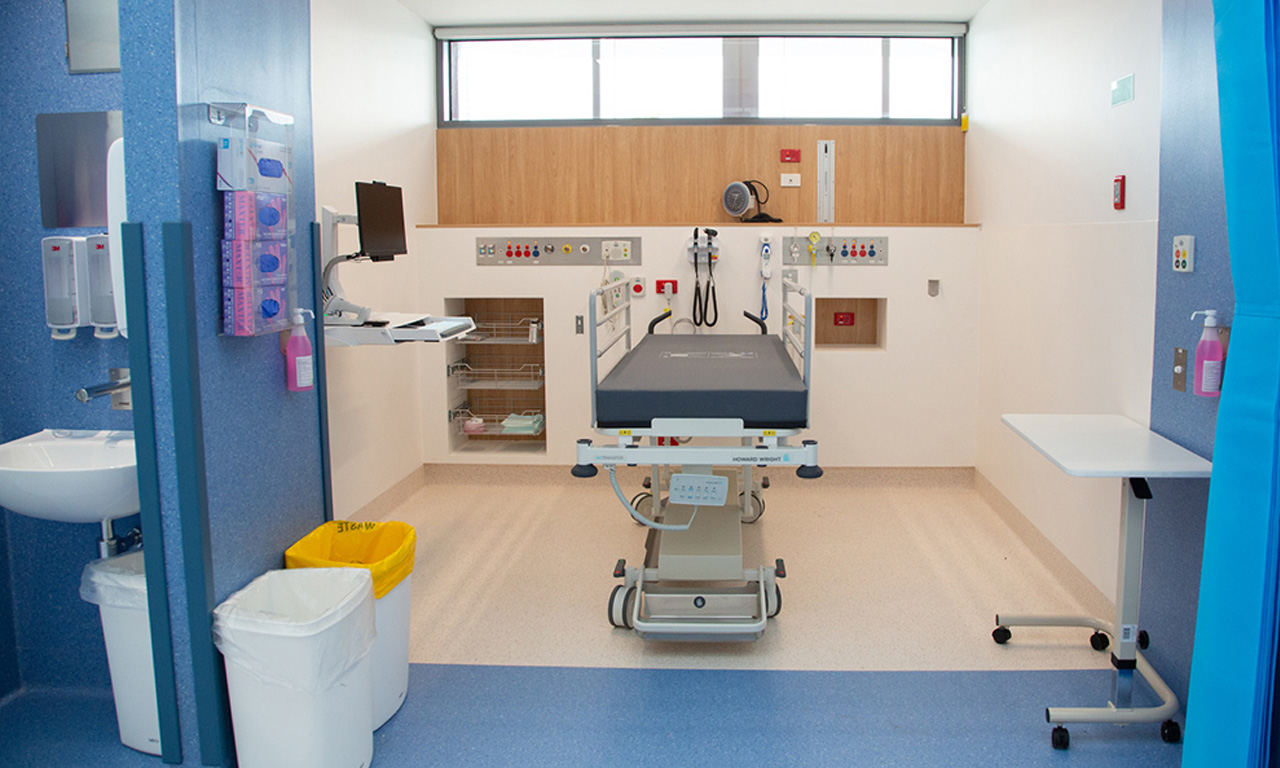
The project has provided an additional 28 emergency department beds and a further 6 short-stay beds for patients who need extended observation. The redevelopment also improves access for ambulances arriving at the emergency department so that patients can be seen more effectively.
Delivering pandemic relief ahead of schedule
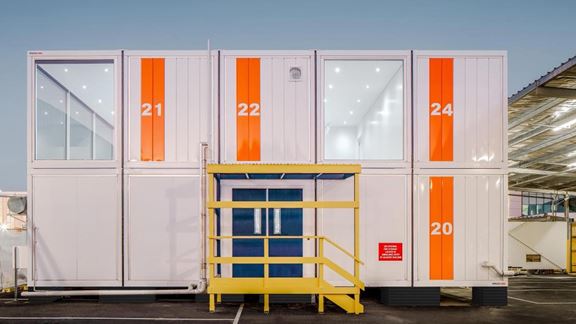
One of the most significant challenges encountered was overseeing the project through the COVID-19 pandemic. To ensure the hospital was able to treat and isolate patients presenting with symptoms, Aurecon designed and managed a temporary resuscitation unit for Monash Health.
The emergency department expansion project had to continue to ensure vital hospital resources were coming online for the future. Clear communication and robust protocols were paramount to ensuring the safety of workers to progress the site’s development. The project was accelerated to be delivered ahead of schedule in order to open and provide health facility relief for the pandemic response.
Staged construction
The project site was immediately adjacent to the existing main entrance, intensive care unit, operating theatres, ambulance access area, and Monash Children’s Hospital.
Therefore, designs were focused on ensuring the hospital and its emergency department could remain live and operational throughout the construction period. This included planning for disruptive works to be completed after-hours or around critical hospital activities.
Building new facilities within the footprint of existing buildings, while maintaining operations, considerably increased the project’s complexity and risk. To respond accordingly, the project was delivered in five separate portions and progressively handed over throughout the construction phase. Each portion was reliant on the timing and delivery of the previous, and the next, to proceed and maintain emergency access for patients, and uninterrupted medical services and care.
| External works |
Build temporary ambulance bays and entry to existing emergency department, condense existing emergency department, prepare fire separation between new build and existing facilities, identify and isolate services |
| Stage 1 |
Divert all emergency department traffic to one half of the site’s footprint (named ED South), build ED North |
| Stage 2 |
Reroute ambulances to new permanent drop-off bays, handover ED North to Monash Health for relocation and operation |
| Stage 3 |
Relocate all emergency department operations from ED South to ED North, build ED South including new main entrance for patient drop off |
| Infrastructure works |
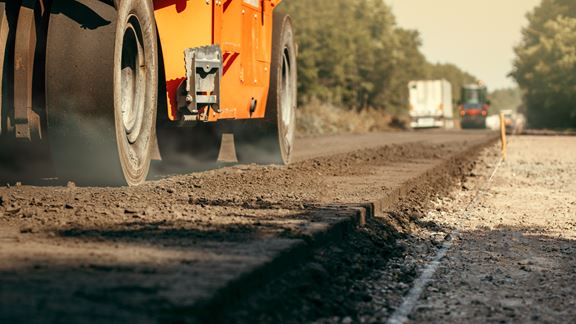
Associated infrastructure works completed such as road widening to include footpaths, new traffic light intersections, and back-of-house vehicle access including significant works to external main roads |
Table 1. The Monash Medical Centre expansion projects was delivered in five stages to ensure minimal disruption to hospital operations.