
Mater Private Hospital Springfield, Queensland, Australia
Aurecon was commissioned by SLC’s first health partner, Mater, to project manage the state-of-the-art, AUD $84 million Mater Private Hospital Springfield.


Change your location to view content tailored for you.
Brisbane's western corridor in Queensland, Australia, is a primary area of future population growth and Stage 2 of Mater Hospital Springfield responds to the community need for more hospital beds and expanded healthcare services.
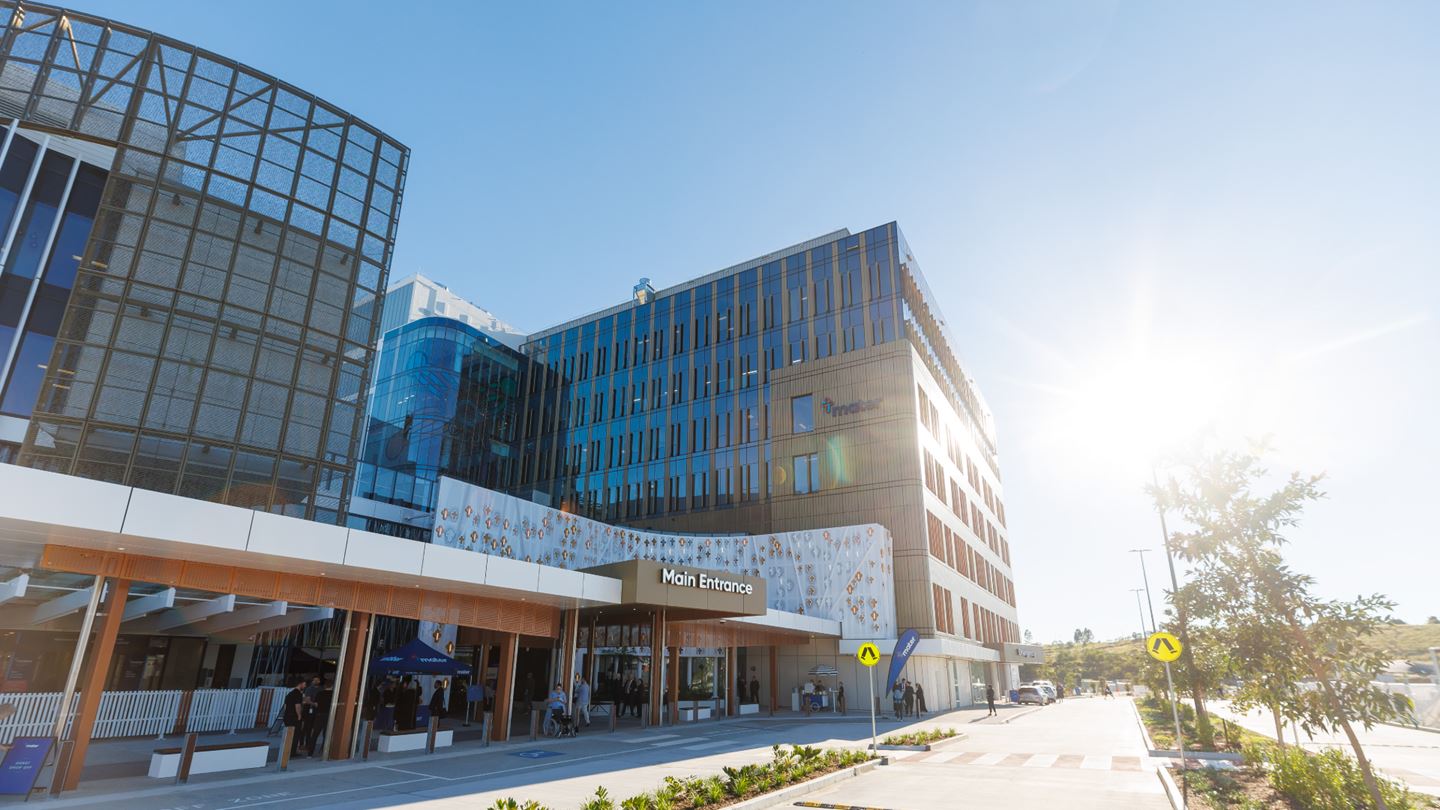
The new development delivers a new public hospital and emergency department, expanded private hospital, and new healthcare training facility, on the same site as the existing private hospital. For the local community, these are the first public hospital beds in the region, and the first ever access to a local emergency department.
As the existing hospital is already integral to the healthcare system in the western corridor of Brisbane, the expansion responds to the burgeoning population’s needs, and connects communities with healthcare services.
Following on from project managing the existing hospital, Aurecon played a key role in bringing Stage 2 to life. Acting as the project manager and contract administrator, Aurecon collaborated with Mater and constructor, John Holland, on a Design and Construct (D&C) contract model to drive value across the project, whilst also ensuring that the project responded to long-term health and hospital needs.
Stage 2 increases the hospital’s bed total to 228 with 174 public patient beds and the remainder for private patients. Of those beds, 28 will form part of a custom-designed pandemic ward able to be isolated from the rest of the hospital should the need arise.
The expanded hospital will function under an integrated operating model, delivering healthcare services to both public and private patients within the single facility.


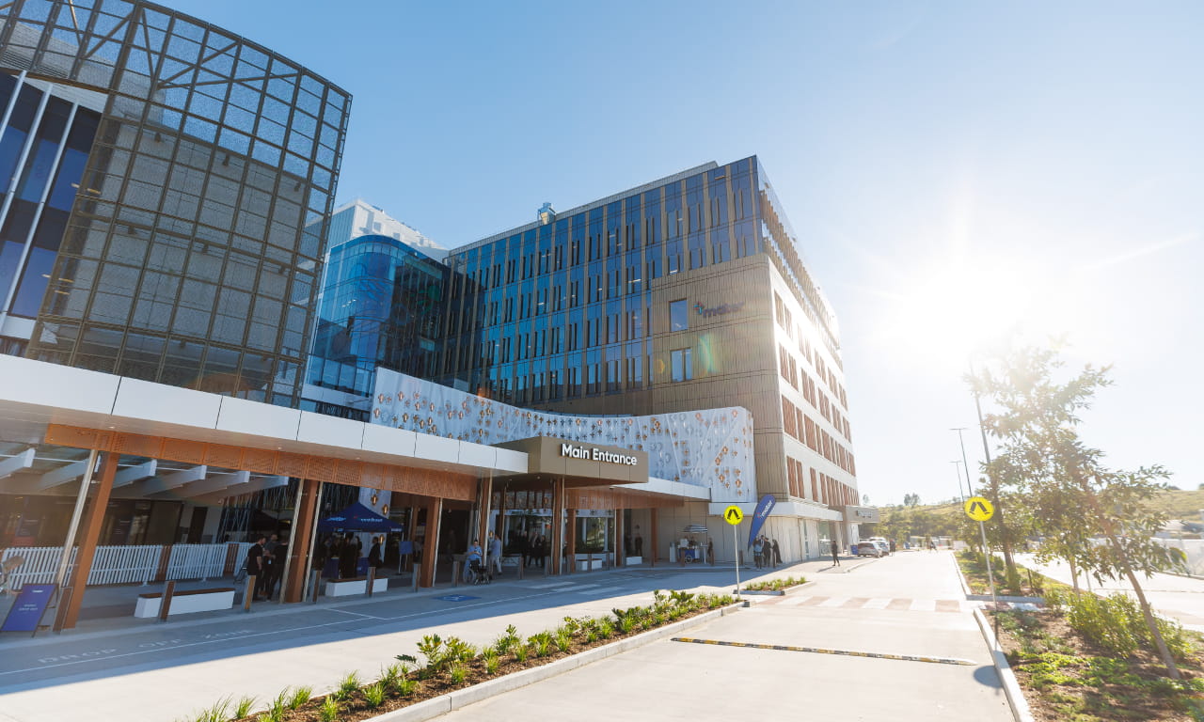
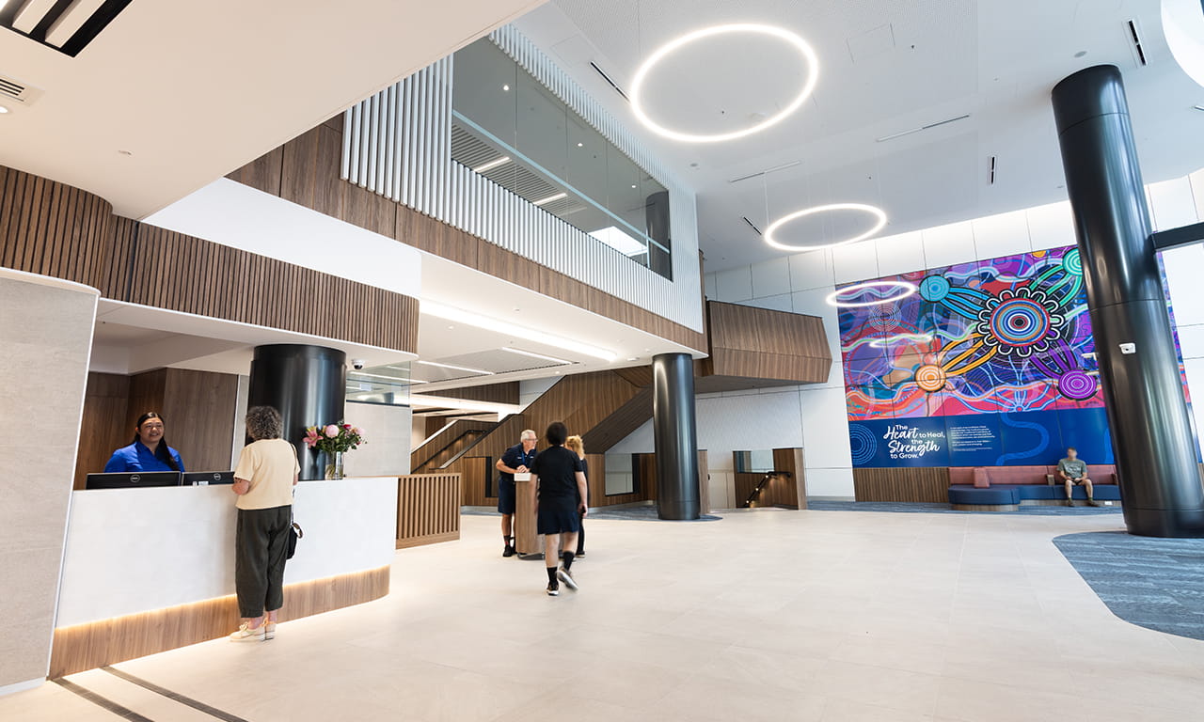
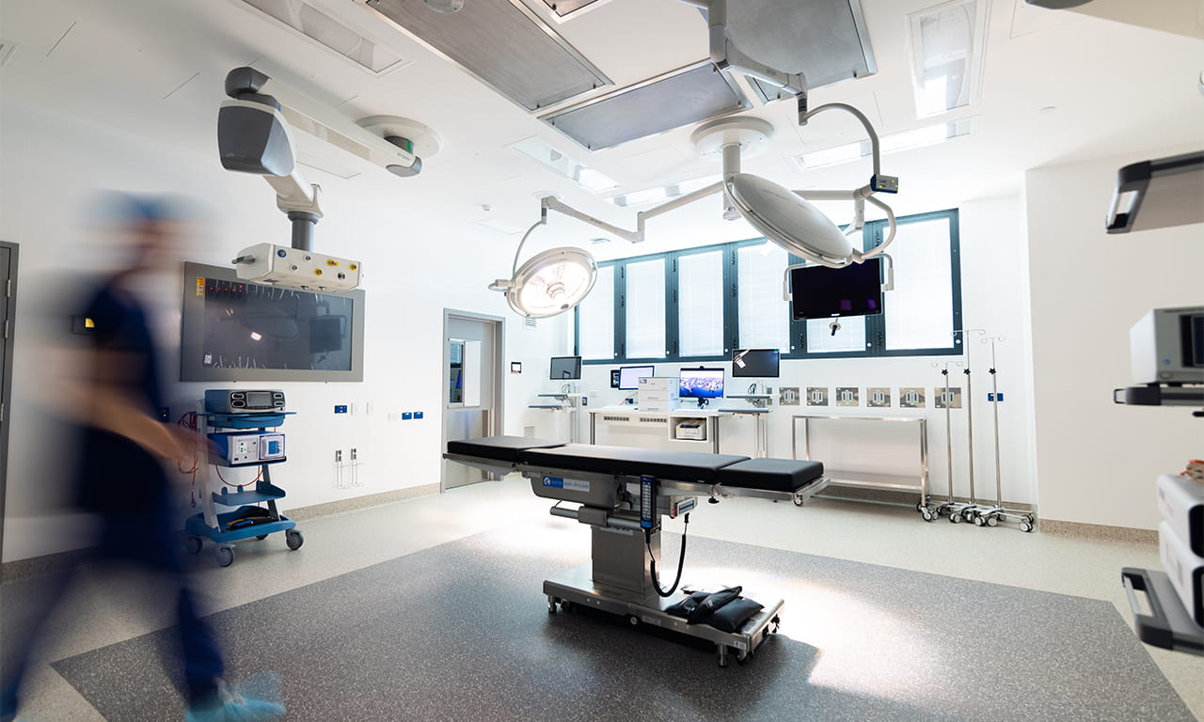
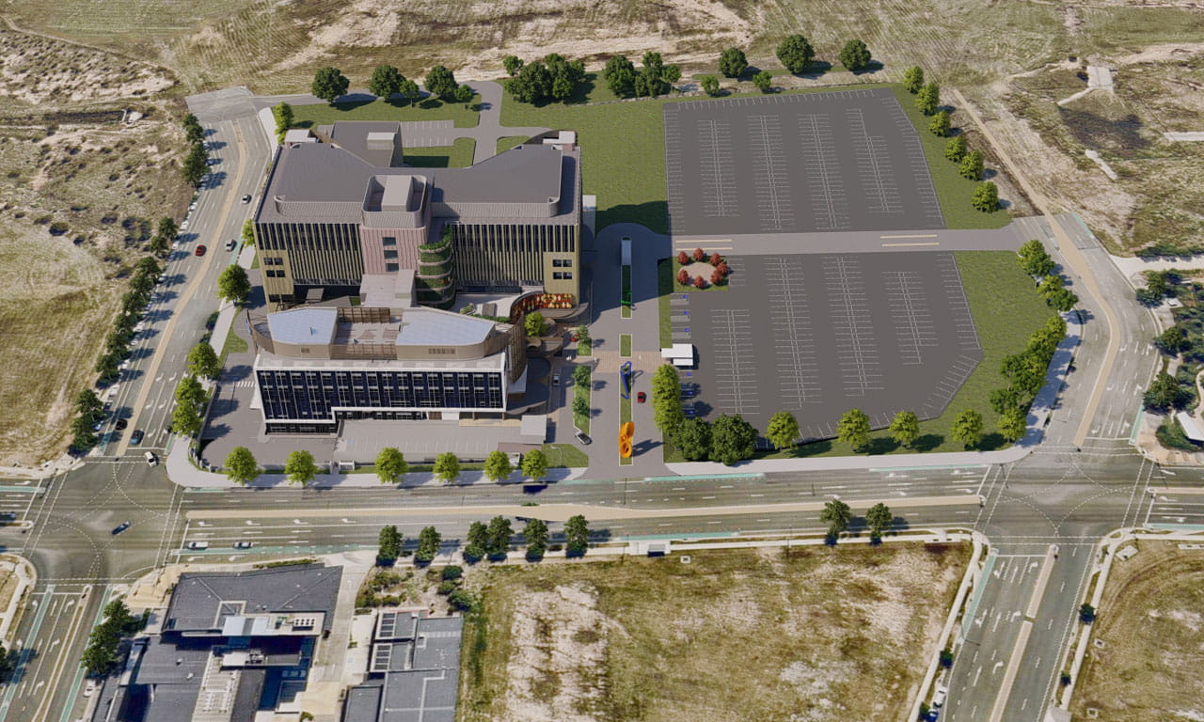
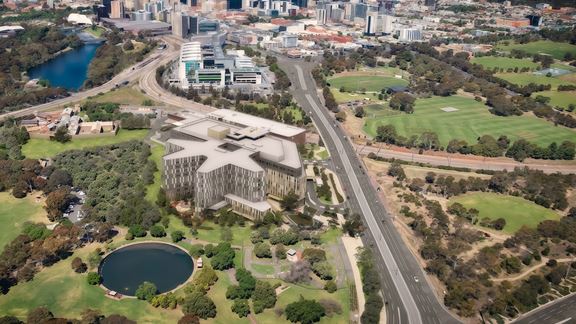
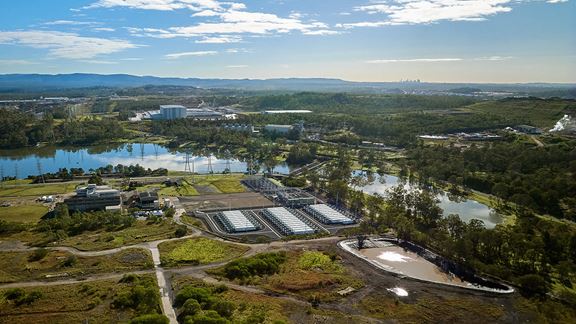
The new building is approximately 38,000 m2 across nine levels, with a separate central energy plant designed with flexibility to accommodate future stages if required. Site planning also allows for additional future capacity as community needs continue to grow.
As well as the emergency department and intensive care unit, the expansion includes an outpatient department with allied health services, comprehensive maternity services, and a training facility for medical, nursing and allied health practitioners.
The expanded facility has also been designed to enhance accessibility and strengthen its connection to the local community, creating an environment that supports patient, staff and visitor wellbeing.
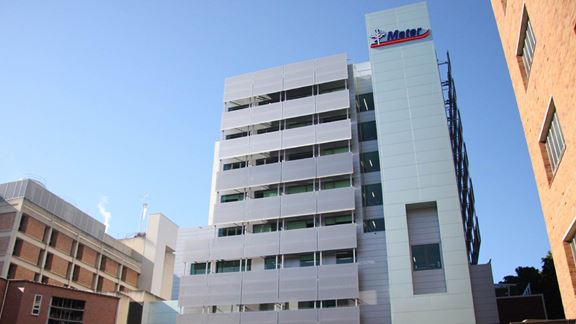
The new building is co-located directly alongside the existing hospital, making the project planning and operational interfacing complex. Aurecon managed the project with meticulous planning to ensure that disruptions to building services and operations in the existing hospital were minimised during construction. Early engagement with all stakeholders enabled construction works to be strategically and efficiently planned and sequenced, all within the complex setting.
Healthcare stakeholders and the existing hospital’s medical professionals were consulted to provide feedback on the proposed design. It was considered a valuable opportunity to design prospectively so that it responds to the needs of both patients and staff.
Aurecon was commissioned by SLC’s first health partner, Mater, to project manage the state-of-the-art, AUD $84 million Mater Private Hospital Springfield.
Aurecon leads building services engineering for the New WCH to deliver a 100% all-electric tertiary hospital for South Australian women and children.
Aurecon delivers engineering, environment and planning advice to transform CleanCo’s Swanbank Precinct into a low-emission energy generation and storage hub.