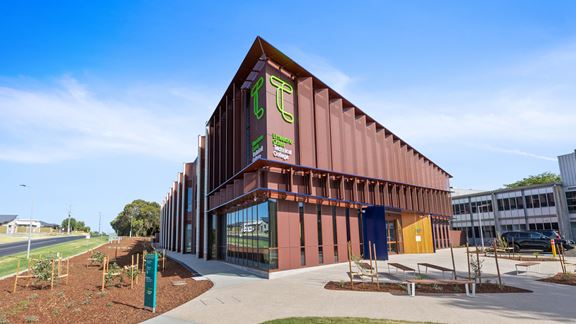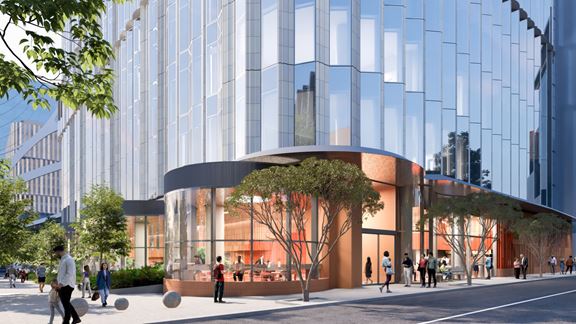
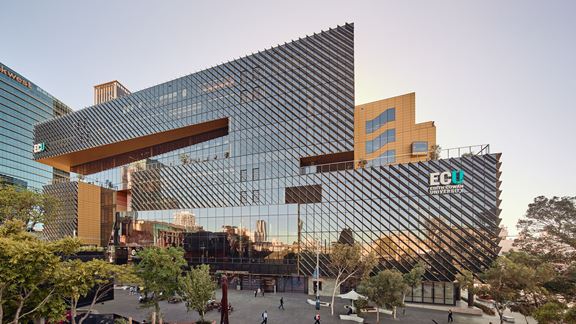
Edith Cowan University City Campus, Perth, Australia
Aurecon's sustainable design shaped Edith Cowan University’s City Campus in Perth, promoting inclusivity, performance, and green design.


Change your location to view content tailored for you.
With population expansion in South Australia’s eastern suburbs, government high schools are required to expand. Morialta Secondary College is one of these expanded schools and Aurecon, with the Department for Education, developed its full business case and designed the building services.
A core component of the business case was Aurecon’s comprehensive and extensive demand analysis based on consultation with stakeholders from the Department for Education, Department of Treasury and Finance, and the Department of the Premier and Cabinet.
It covered the need for the investment to solve demand challenges of population growth and growing demand for public education. It was also important to ensure the investment was financially viable in line with the state’s education strategic policy outcomes.
The benefit of Aurecon's technical contribution to the business case was existing knowledge of South Australia’s education sector and previous design of education facilities. As the project progressed to the design stage, this continuity of expertise and experience provided rapid team mobilisation for an on-site building services review to consider compliance and fit-for-purpose analysis of the existing buildings against the project brief.
Operational continuity and site safety was critical as the existing school continued to operate. As a brownfield site, staged capping of all services was required to reticulate new services as the buildings were constructed.


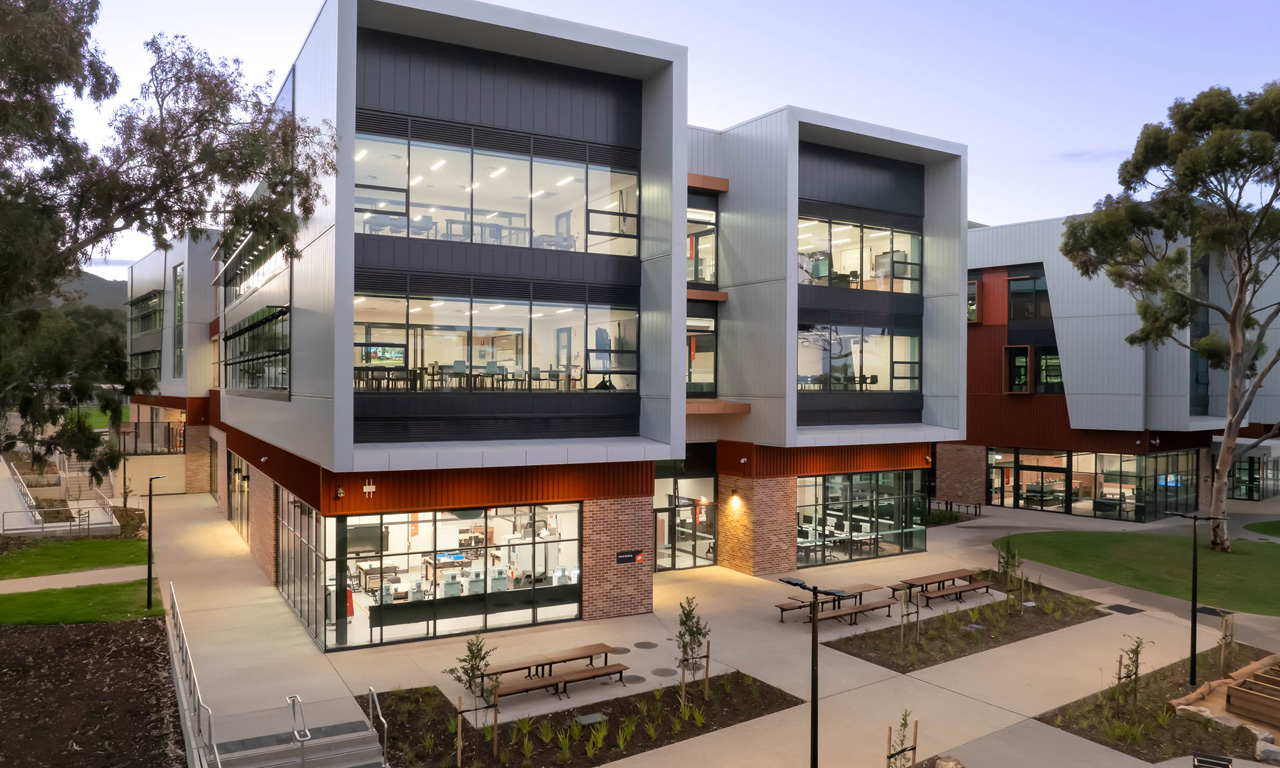
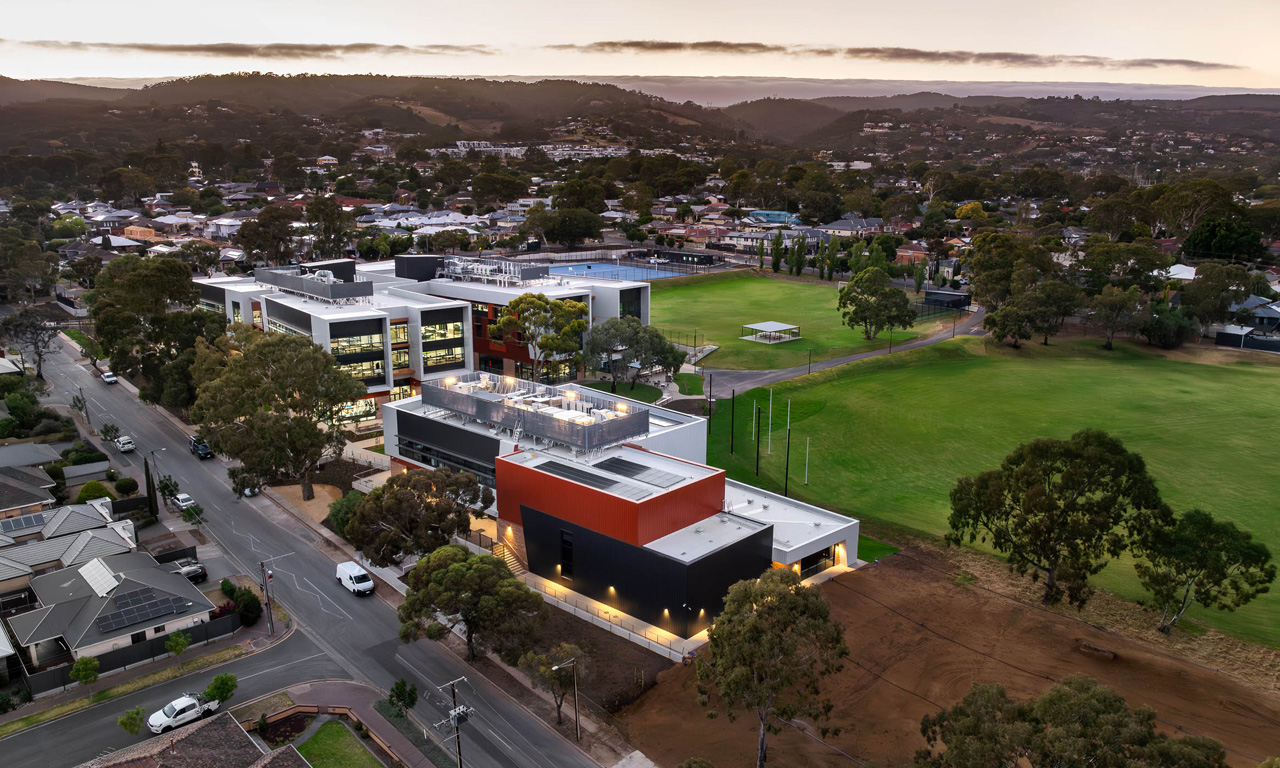
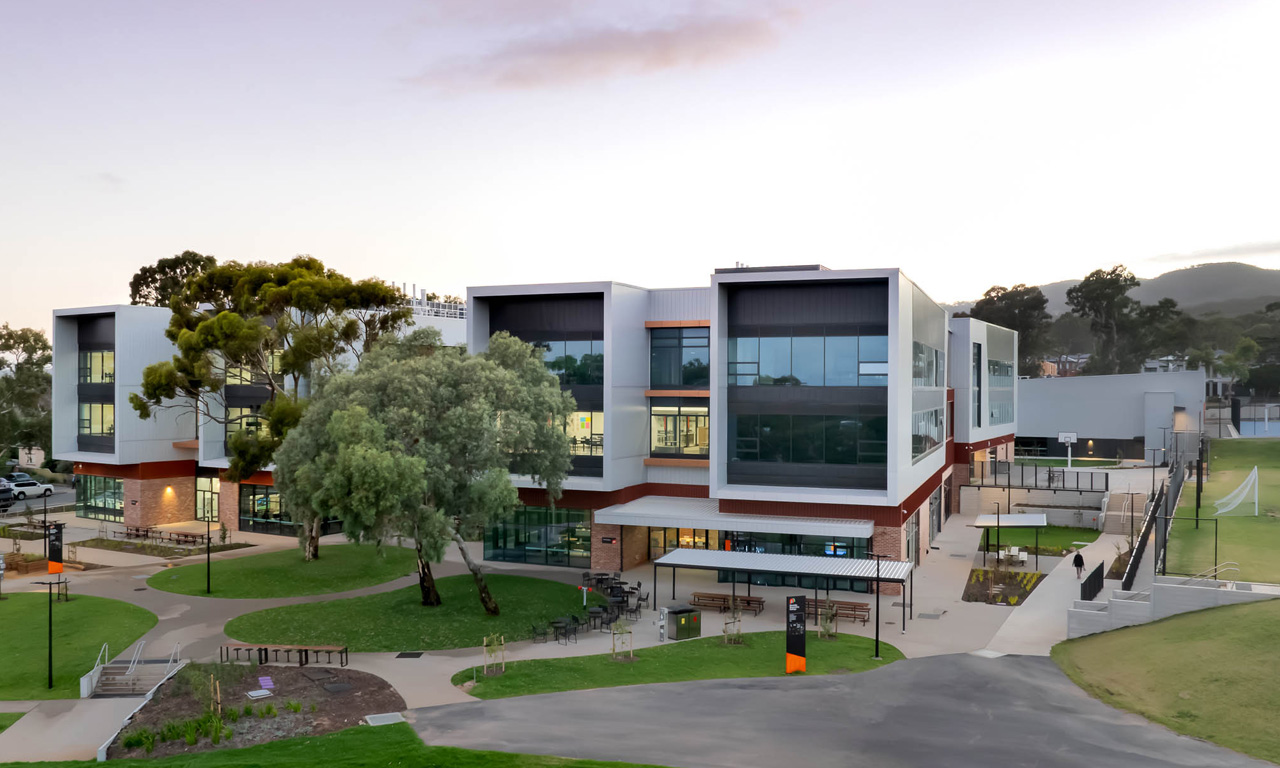
A condensed timeline was important for the school to open to its new intake of students, so an agile project management approach was applied. This approach for the building services was focused on continuous cycles of design and feedback with every iteration.
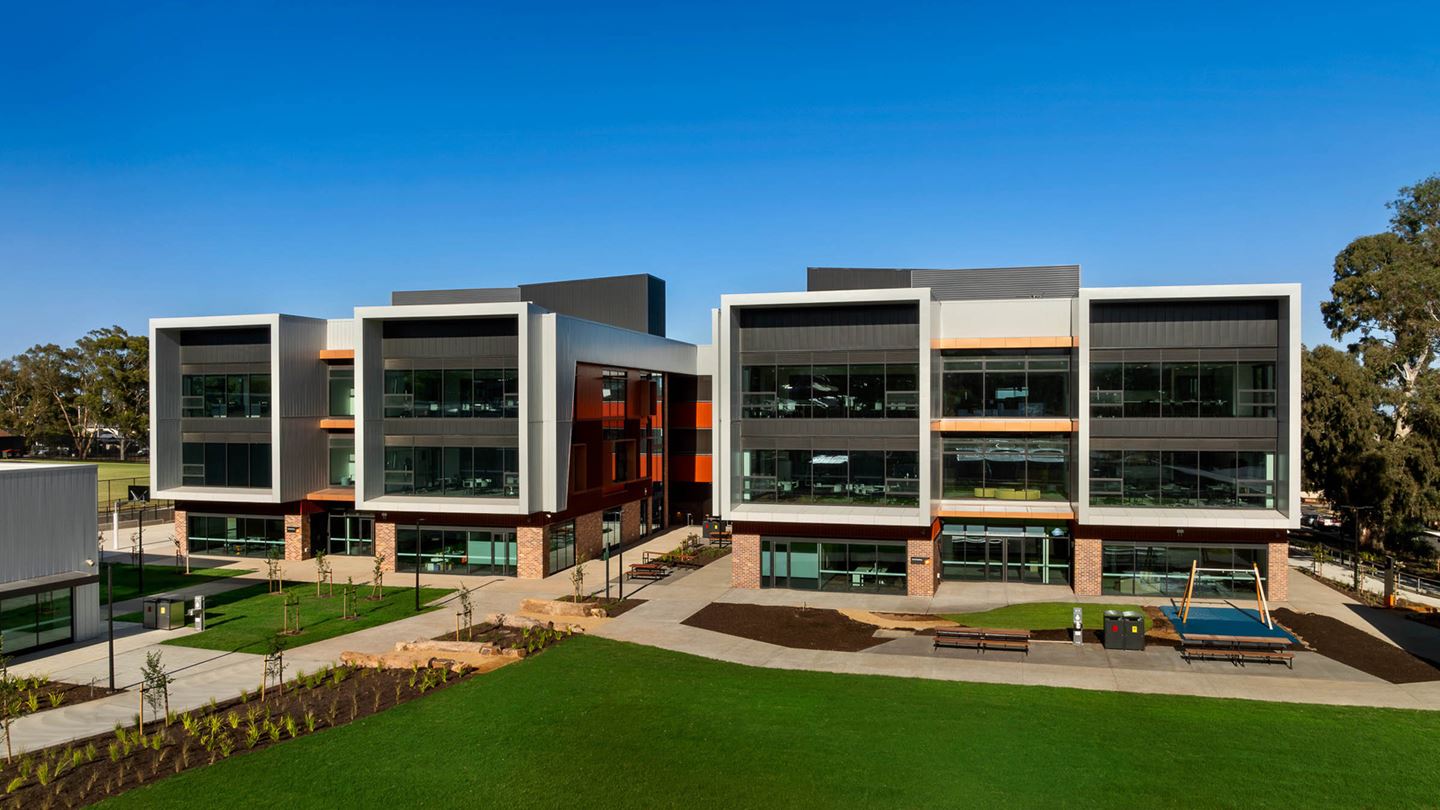
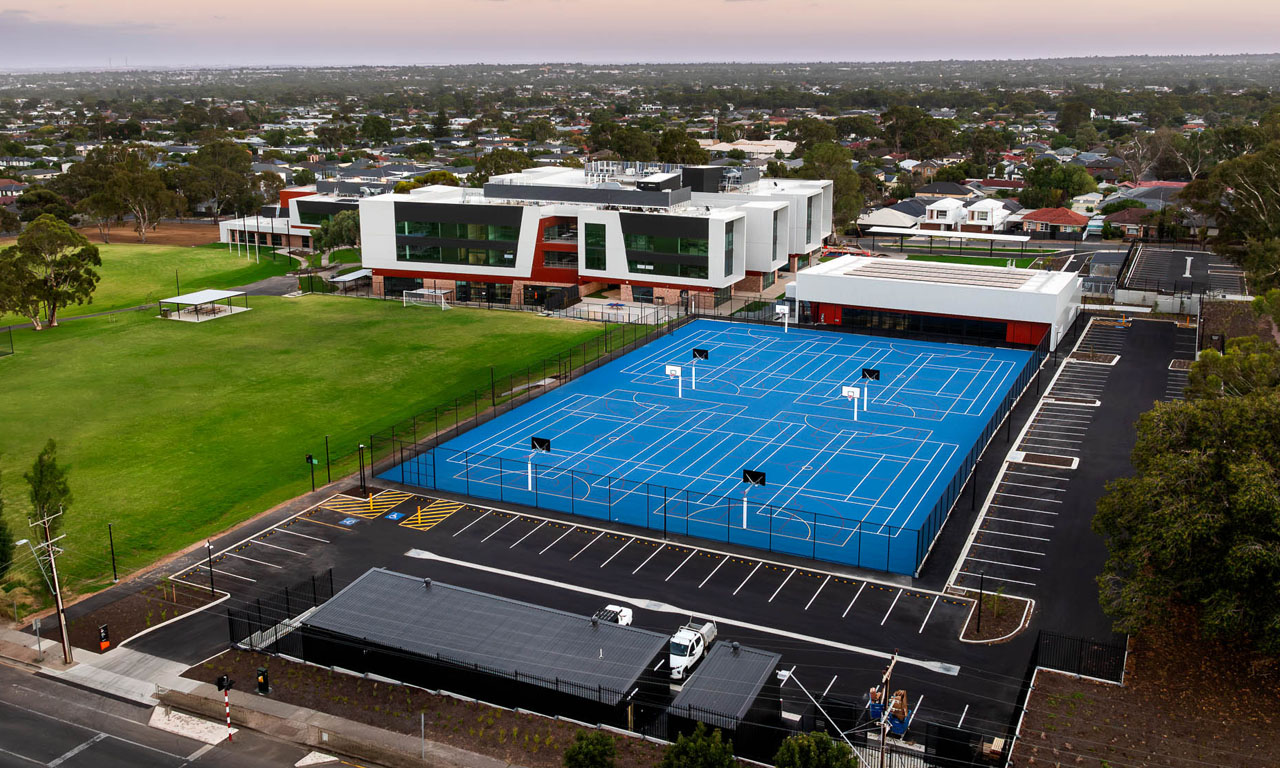
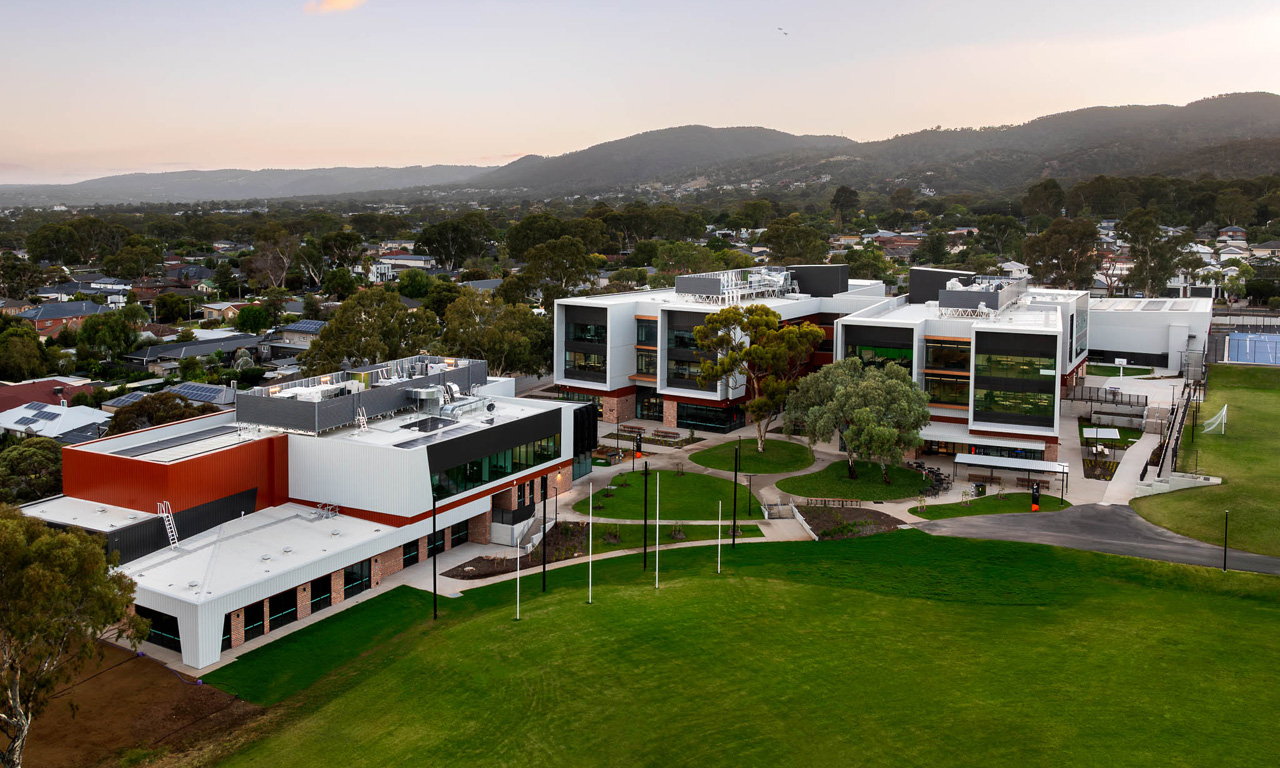
Construction then began in February 2022, on the former site of Norwood Morialta High School middle campus, with the ageing buildings replaced by four contemporary, multi-level learning facilities.
The school was officially opened by the Premier of South Australia and Minister for Education, Training and Skills. The number of students entering Year 7 between the school’s first and second year open more than doubled. At full capacity, the school will accommodate up to 1,200 students.
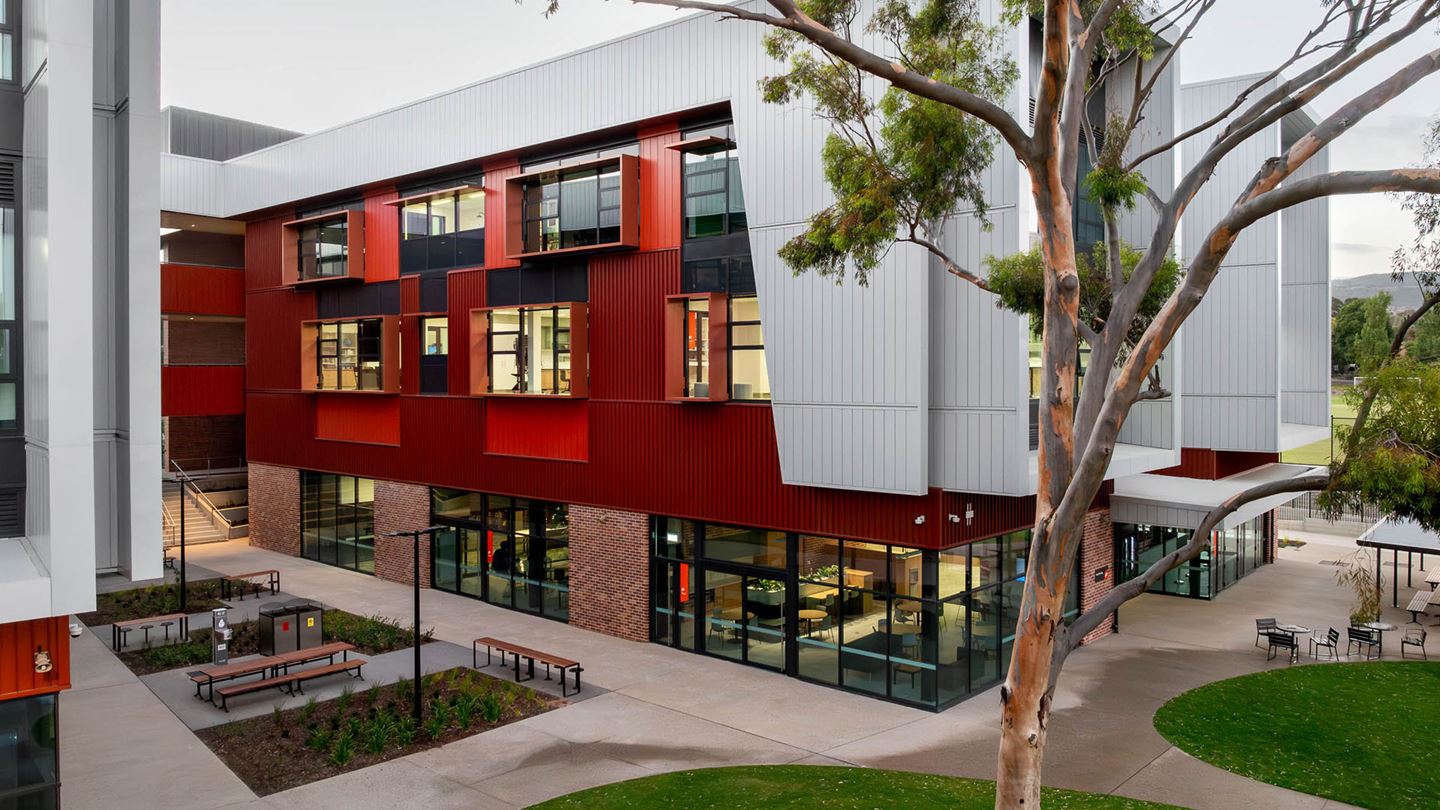
It is the next iteration of a contemporary learning environment designed to deliver the state’s educational vision of growth for every child, in every class, in every school and preschool. Developed within the realm of a community framework and elegant, timeless architecture, the interior spaces and external landscaped grounds incorporate future-focused learning spaces.
Aurecon’s role on this project extended beyond traditional building services to ensure an innovative and sustainable environment for students and staff. Comprehensive mechanical, electrical, and plumbing (MEP) services design were provided, integrating sustainable and energy-efficient solutions.
The facility is future-proofed with design that enable it to become all-electric, with the only gas appliances being low-load Bunsen burners. The mechanical systems were designed to ensure optimal indoor air quality and thermal comfort, incorporating advanced HVAC systems with energy recovery ventilation to reduce energy consumption.
From an initial sustainability workshop with stakeholders and architects, passive design strategies were incorporated into designs to high comfort for school occupants but with low environmental impact. The fabric performance of the buildings was modelled digitally to balance high quality daylight and comfort with energy efficiency, leading to improved glazing performance. Cantilever outdoor covers provide shading for students but also contribute to cooling the building’s exterior.
When outside conditions are suitable, a localised weather station runs a signal to the school’s building management system to indicate which rooms can operate under natural ventilation mode. Occupants of those rooms can then open the operable windows to receive fresh outside air, and the air-conditioning system switches to vent only mode to reduce energy consumption.
This approach to human-centred sustainable design delivers more than a built form, instead creating structural and services that can flex and adapt to the surrounding environment.
Another aspect of providing high comfort for students and staff is the design tech area where a dedicated dust extraction system removes dust from woodworking equipment and volatile fumes from the spray-painting booth. This negative airflow is balanced with a dedicated outside-air processing unit to deliver fixed air to inside the design tech area.
Aurecon's sustainable design shaped Edith Cowan University’s City Campus in Perth, promoting inclusivity, performance, and green design.
Aurecon helps future-proof local education and careers with state-of-the-art education facility for Mount Gambier using 100% locally sourced engineered timber.
Aurecon leads integrated engineering and project management for AIID, delivering low-carbon building design for one of Australia's leading research facilities.