New Women’s and Children’s Hospital, Adelaide, South Australia
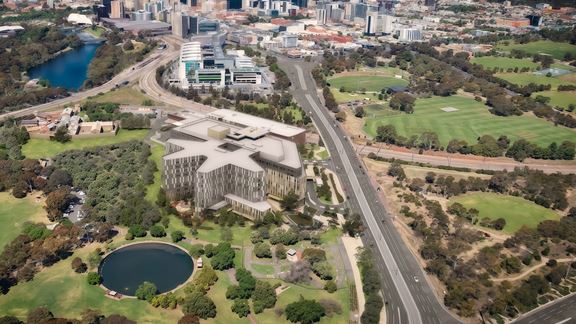
Aurecon leads building services engineering for the New WCH to deliver a 100% all-electric tertiary hospital for South Australian women and children.



Change your location to view content tailored for you.
RAAF Townsville is a strategically important Defence base as it is often used as a staging or stepping-off point for forces being deployed on military operations, including Australian humanitarian and peacekeeping efforts.
Aurecon was engaged as project manager to complete full engineering design of the base’s existing commercial centre prior to tender, as well as contract administration which involved overseeing the medium estate works contractor.
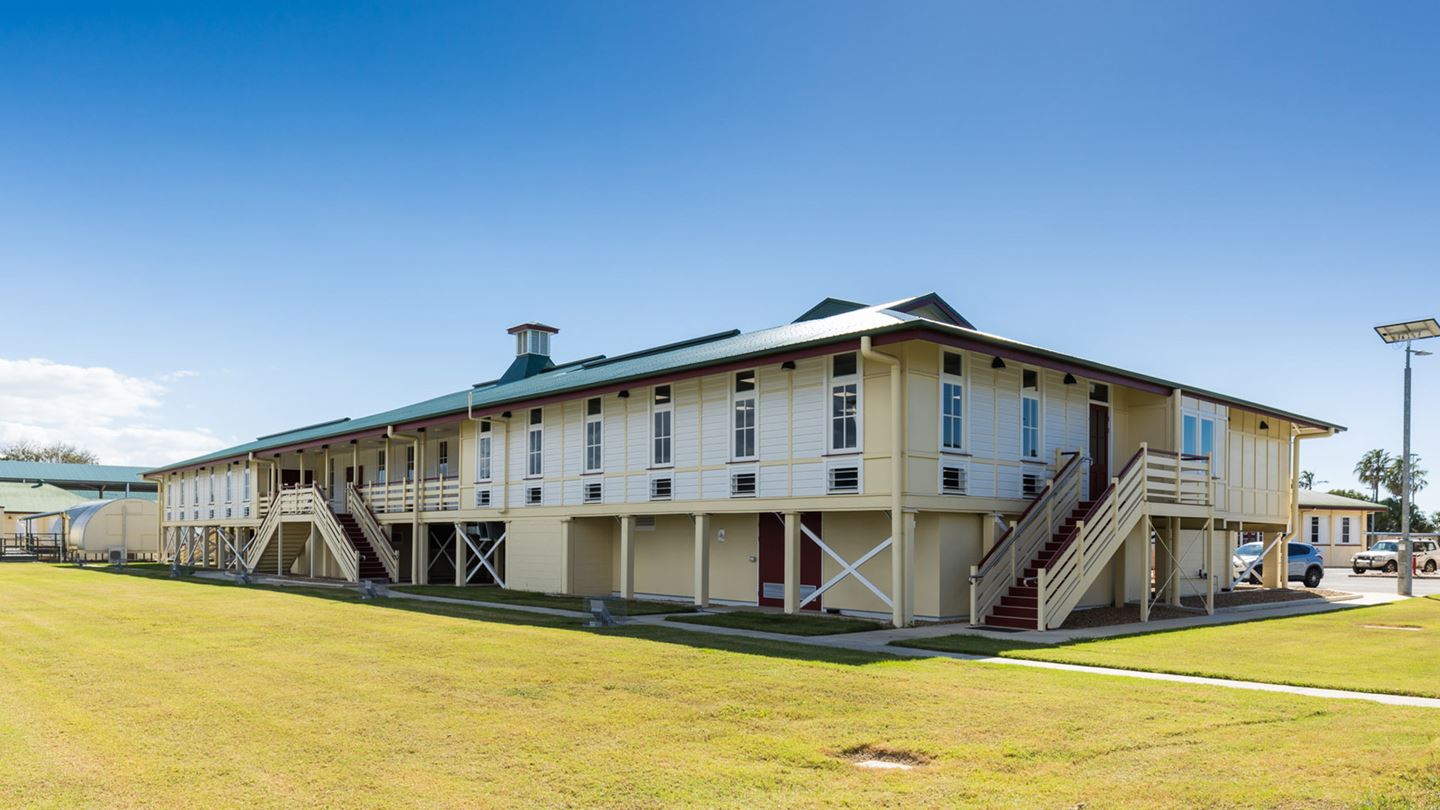
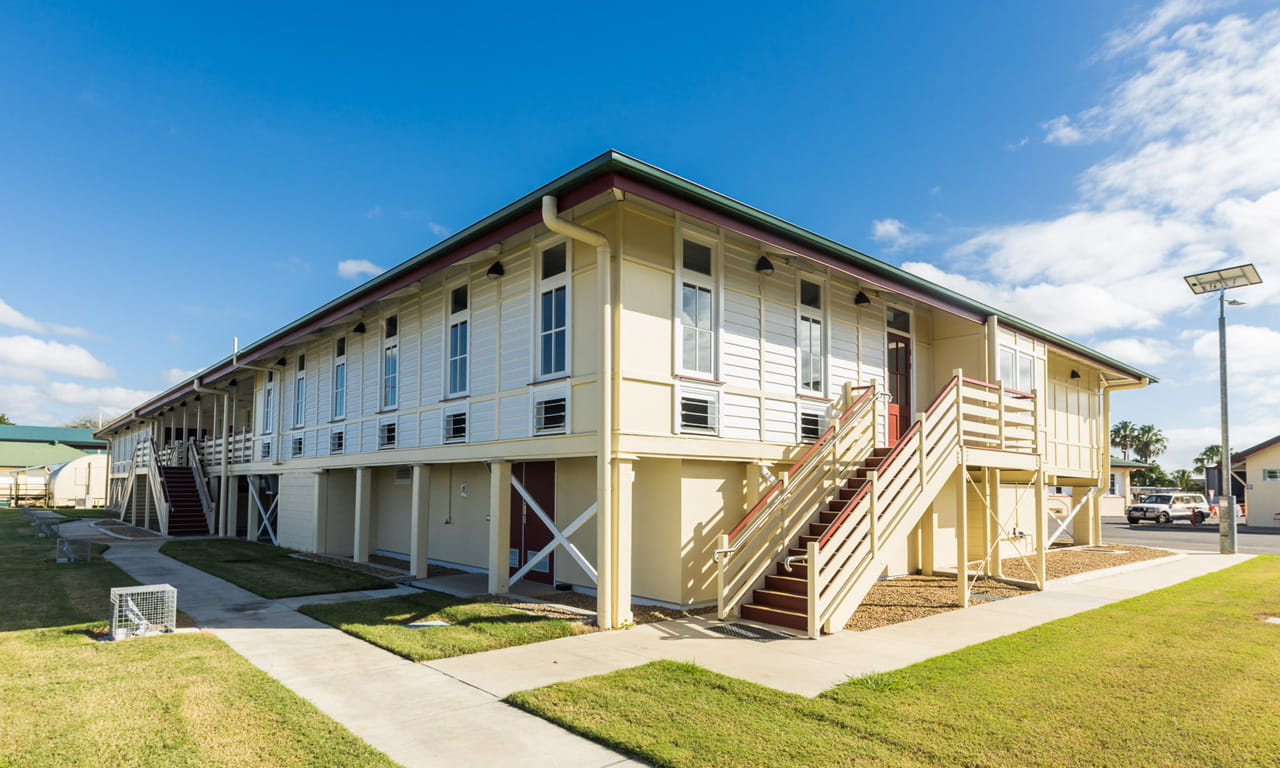
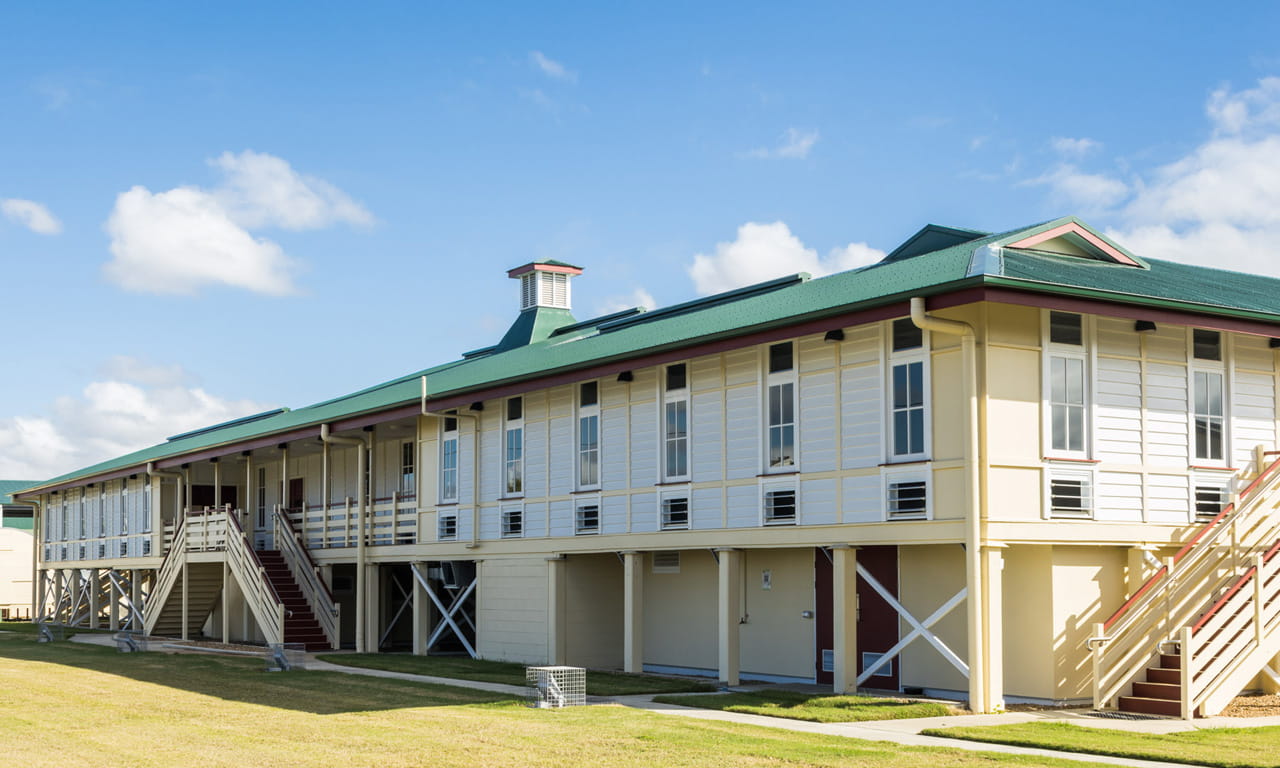
Reaching end-of-life, the existing commercial centre holds historical significance for both Defence, and the residents of Townsville. It is also one of the largest remaining historically significant buildings on the base.
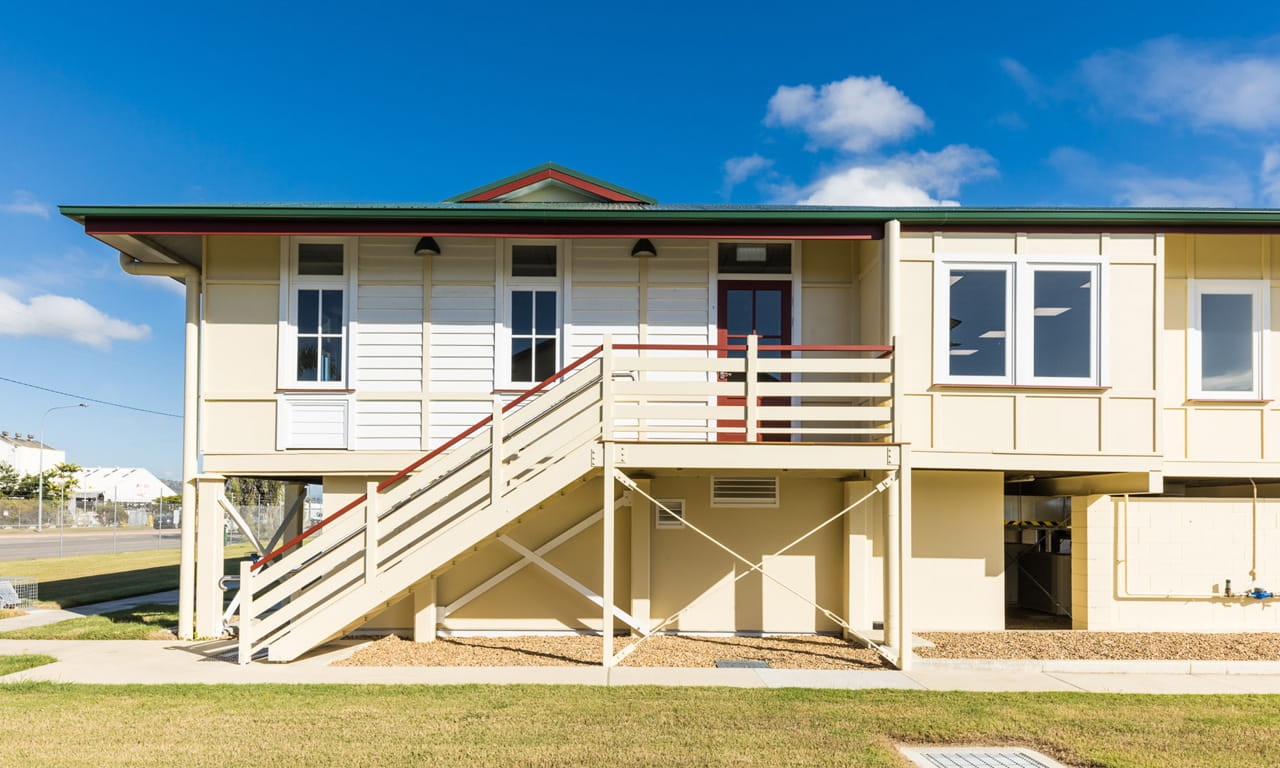
Balancing the original design with user needs resulted in an efficient and modernised centre that preserved the building's heritage significance.
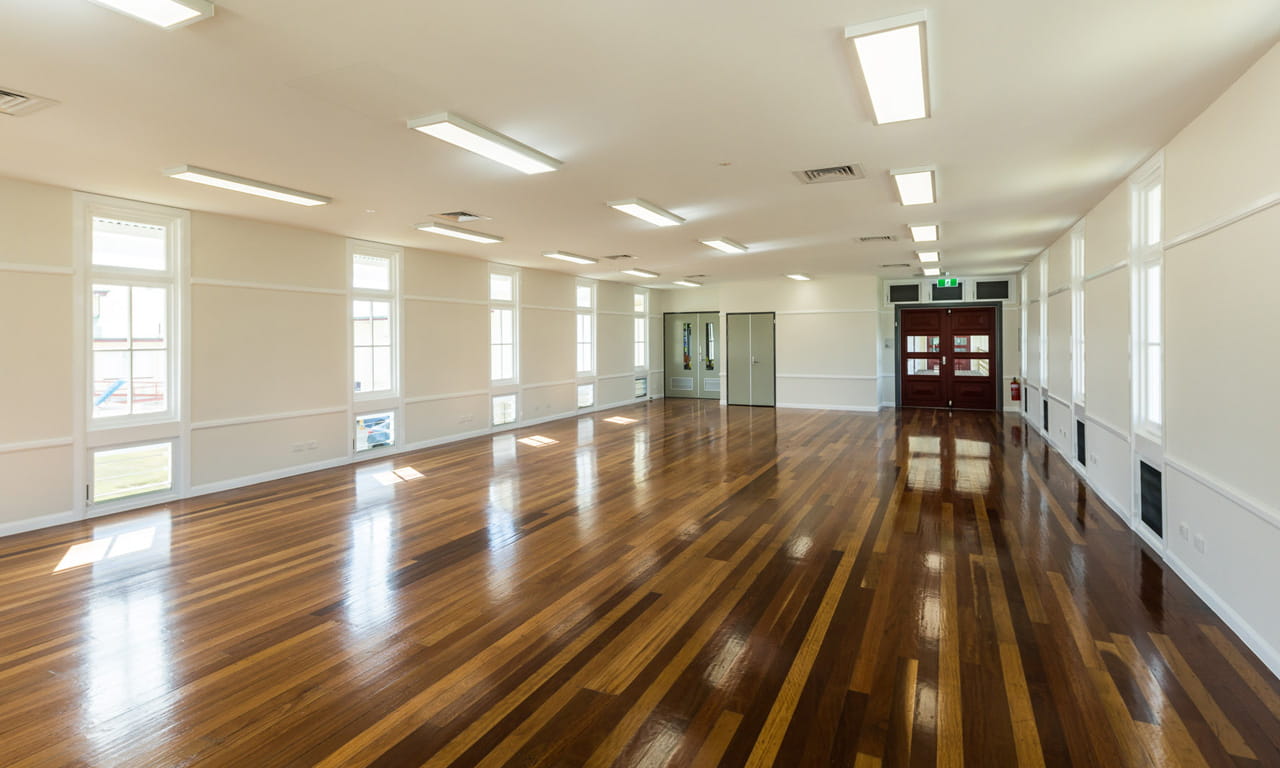
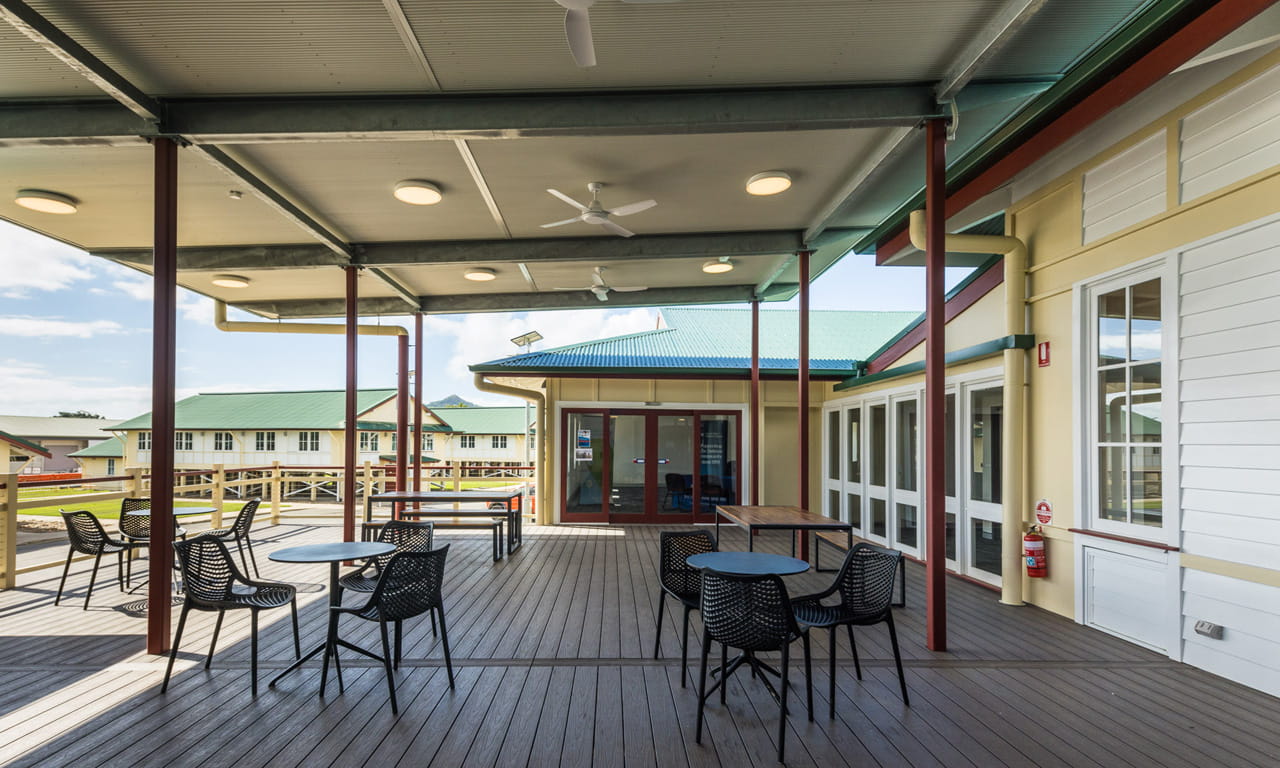
As a central area that provides services to personnel as well as spaces to gather socially and professionally, its refurbishment has now created a multi-purpose commercial centre with room for several new tenancies, function areas, short-term office spaces, and the Army & Air Force Canteen Service (AAFCANS).
With the refurbishment critical to the ongoing operation of the base, achieving the refurbishment of the aged existing building to fit with modern electrical, water and waste, and disability access requirements for modern operations, was a challenge. These related to constrained capital works budgets and constraints to inherent rules around the delivery of state works projects – both with the potential to impact schedule, quality, and the ability for tenants to be fully operational upon project completion.
Aurecon’s project management approach was characterised by collaborative communication with stakeholders, sub-consultants and the delivery contractor to achieve efficient delivery while addressing schedule-related risks and cost challenges.
Balancing the original design specifications for the new centre, with the needs of the tenants signing on, resulted in a blend of the old and the new, where the commercial centre has been modernised to enhance operational efficiency and community services for personnel whilst also preserving its heritage significance. This included a personnel lift for wheelchair access to the main part of the building.


Aurecon’s project management approach used specific templates and milestones to help the project achieve stage gates and obtain approvals.
We also used digital engineering and data analytics to maintain the schedule and manage project controls, while taking a tailored approach to information and communication management to ensure effective and efficient decision making by stakeholders.
Beyond its commercial appeal, the transformed centre serves as a vibrant gathering space for base personnel and visitors. With ample seating areas, and gathering spaces, it's more than just a transactional destination – it's a place to socialise, relax, and connect with others.
In addition, by providing tenants with modern, attractive spaces to operate in, the centre is helping to stimulate economic growth for the Townsville region. With its blend of history, innovation, and project oversight, the centre stands as a testament to what can be achieved through thoughtful planning and collaboration.
The project has won the following award:
Aurecon leads building services engineering for the New WCH to deliver a 100% all-electric tertiary hospital for South Australian women and children.
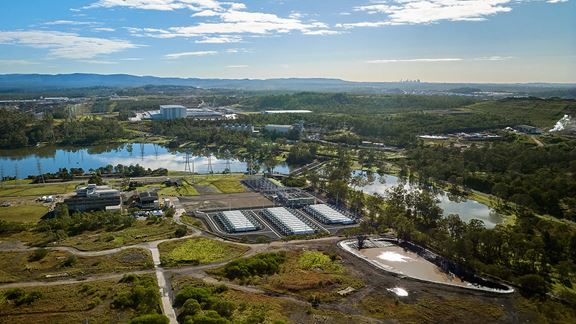
Aurecon delivers engineering, environment and planning advice to transform CleanCo’s Swanbank Precinct into a low-emission energy generation and storage hub.
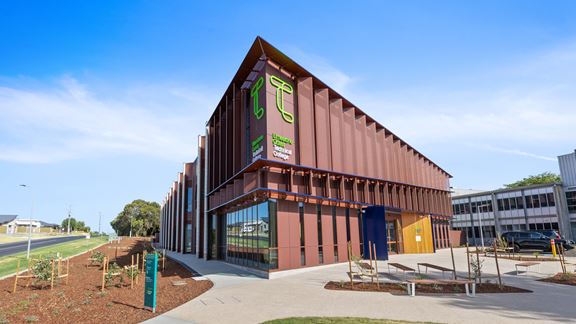
Aurecon helps future-proof local education and careers with state-of-the-art education facility for Mount Gambier using 100% locally sourced engineered timber.