Defence-Aurecon Ascend Program, Australia
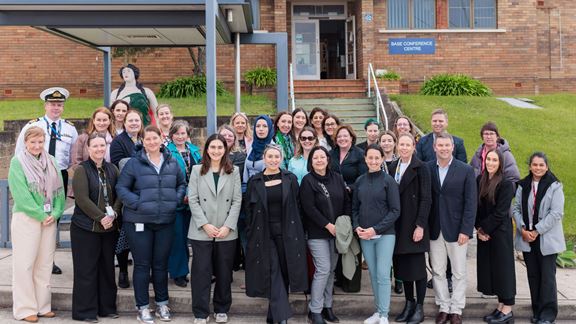
The Ascend Program is designed to support women to step into leadership roles and drive greater gender equity and inclusion within the Defence workforce.


Change your location to view content tailored for you.
The Department of Defence’s RAAF Base East Sale in Victoria is a base for Australian Air Force operations and natural disaster emergency response. It is the temporary home to more than 700 personnel for aircraft training and air force operations, accommodating them on-site during these periods.
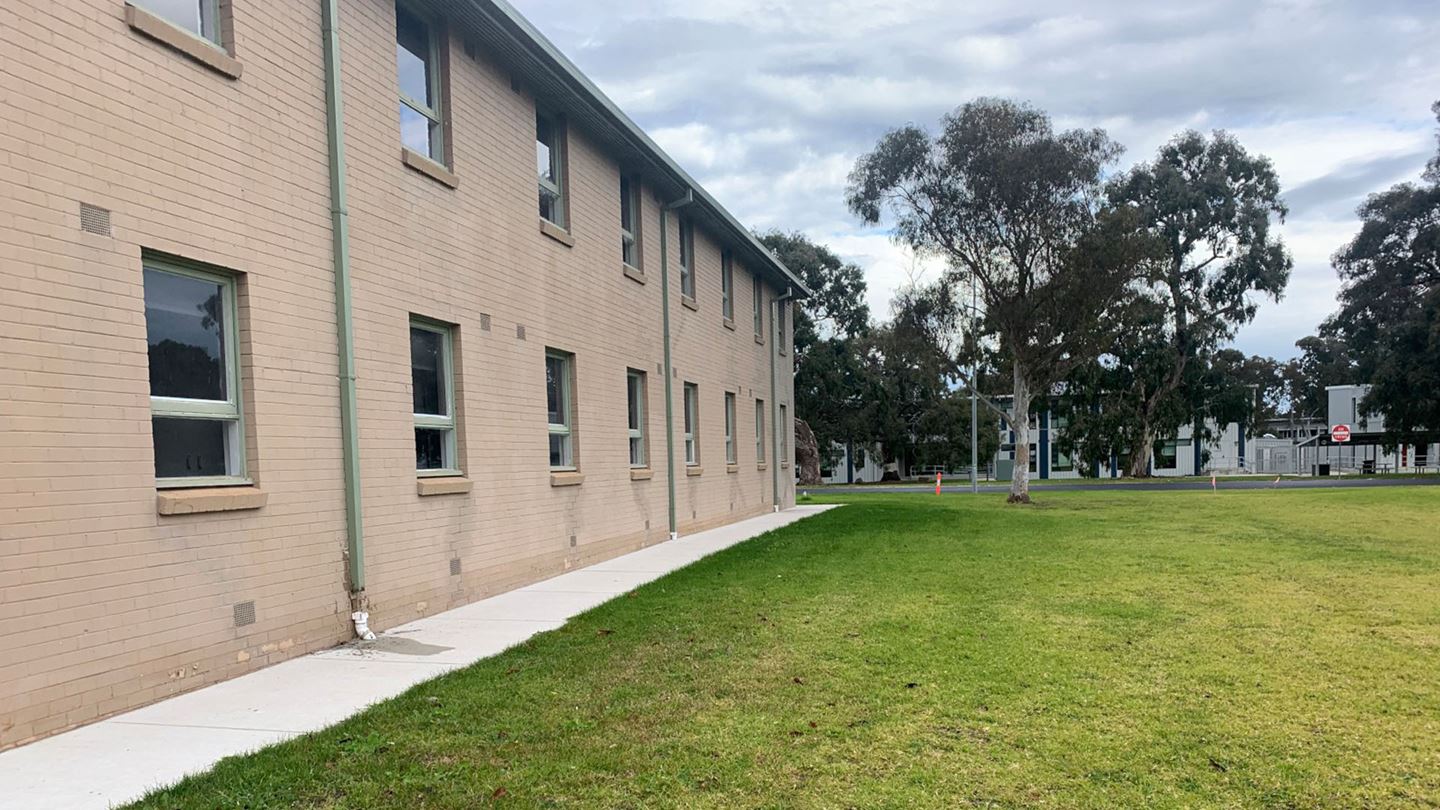
To maintain this important facility and attract people to train with the Australian Air Force, a project to upgrade one of the six living in accommodation buildings was undertaken at the site. Aurecon designed the scope and performance specification of the new accommodation building and managed the Design and Construct (D&C) project.
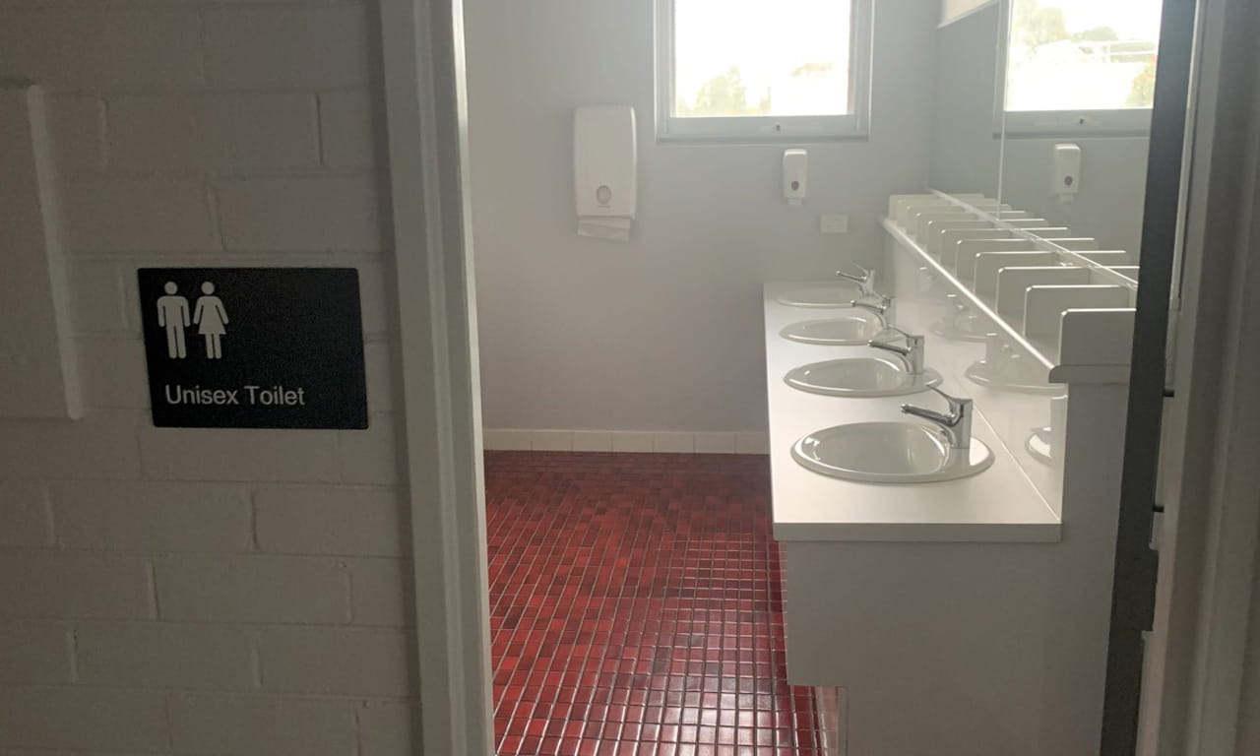
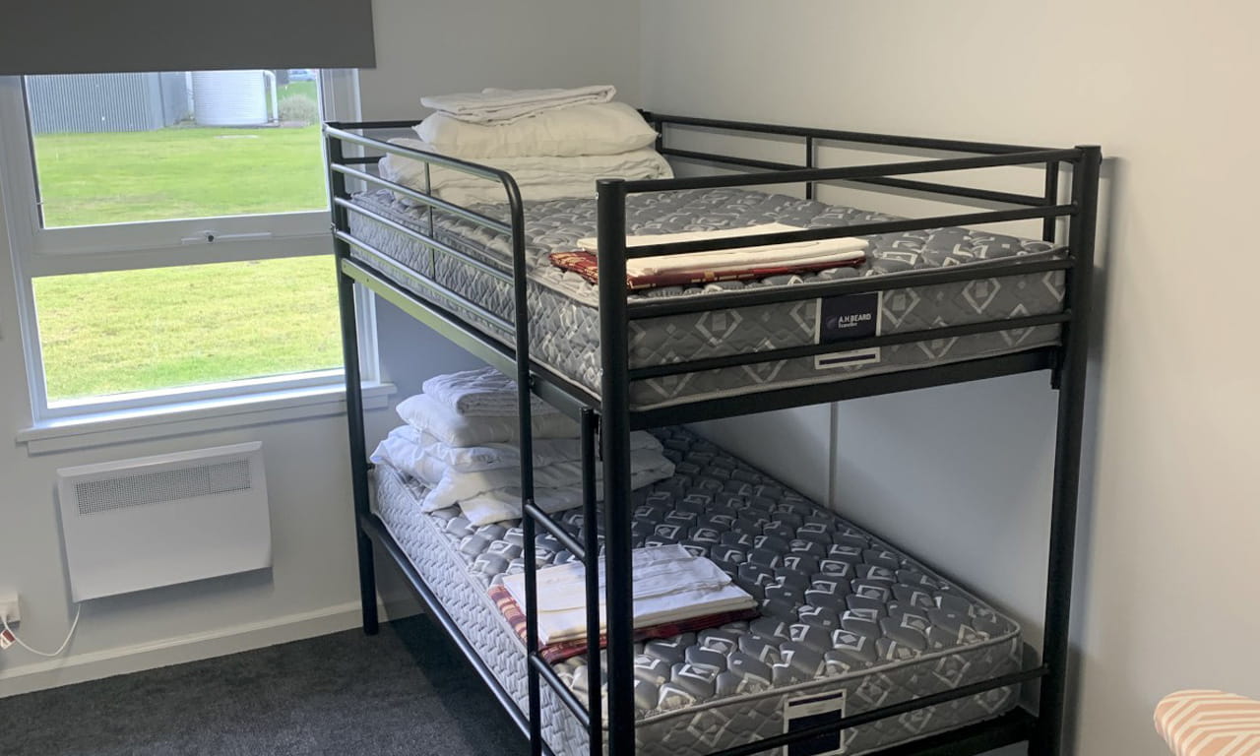
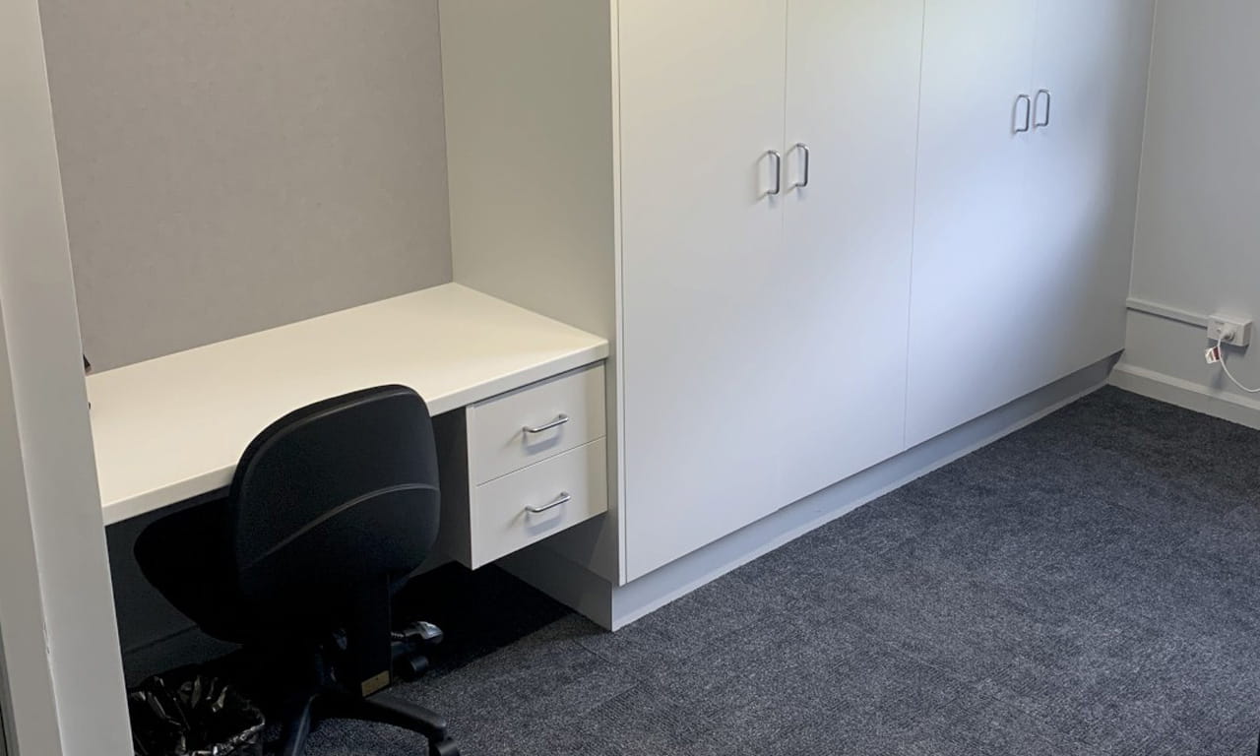
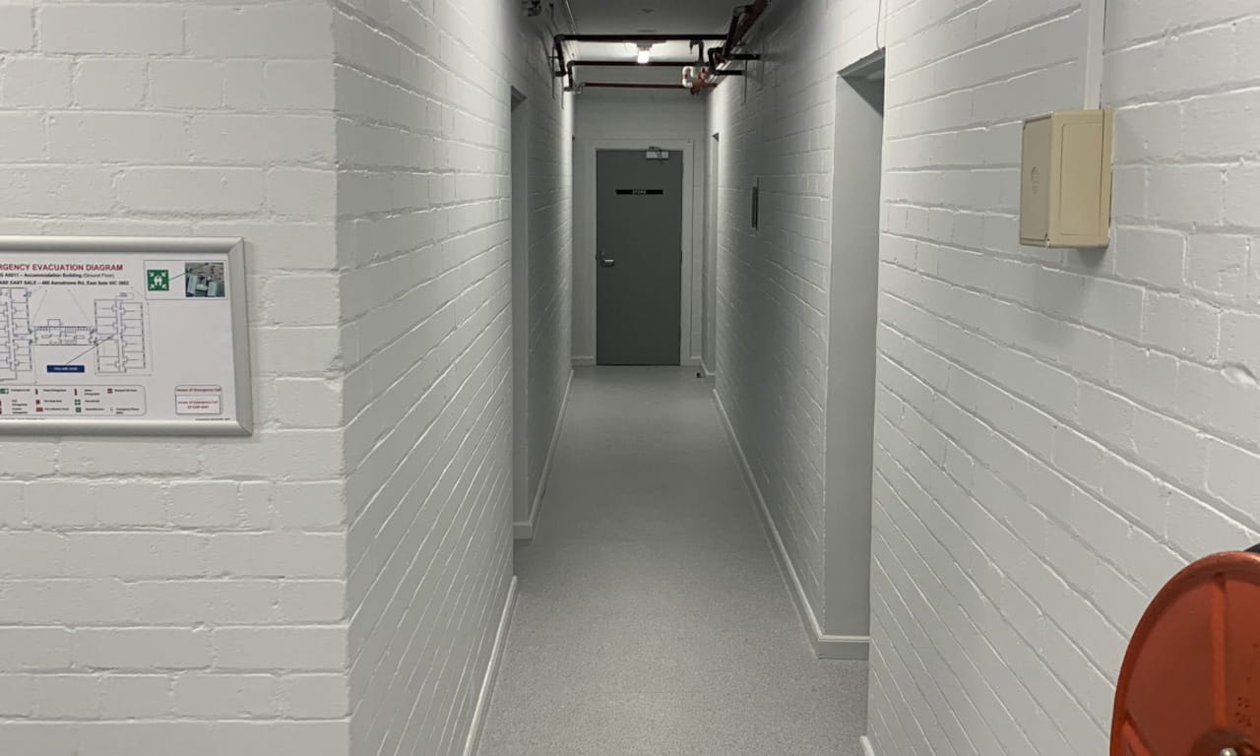
Completed as part of Aurecon’s Estate Works Program with Defence, the aim was to ensure that new accommodation and amenities would make Defence life like community life. Upgrades to 60 twin occupancy bedrooms involved replacing building structure assets that had reached end-of-life, and included common areas and shared kitchenettes, bathrooms and laundry facilities.
As each room’s interior design was to be identical, Aurecon developed a room prototype for approval by Defence which then established a baseline for the remaining 59 rooms. We advocated for the purchase of furniture and materials that were in stock with Defence’s pre-approved suppliers to mitigate the risk of delay in items arriving to site.


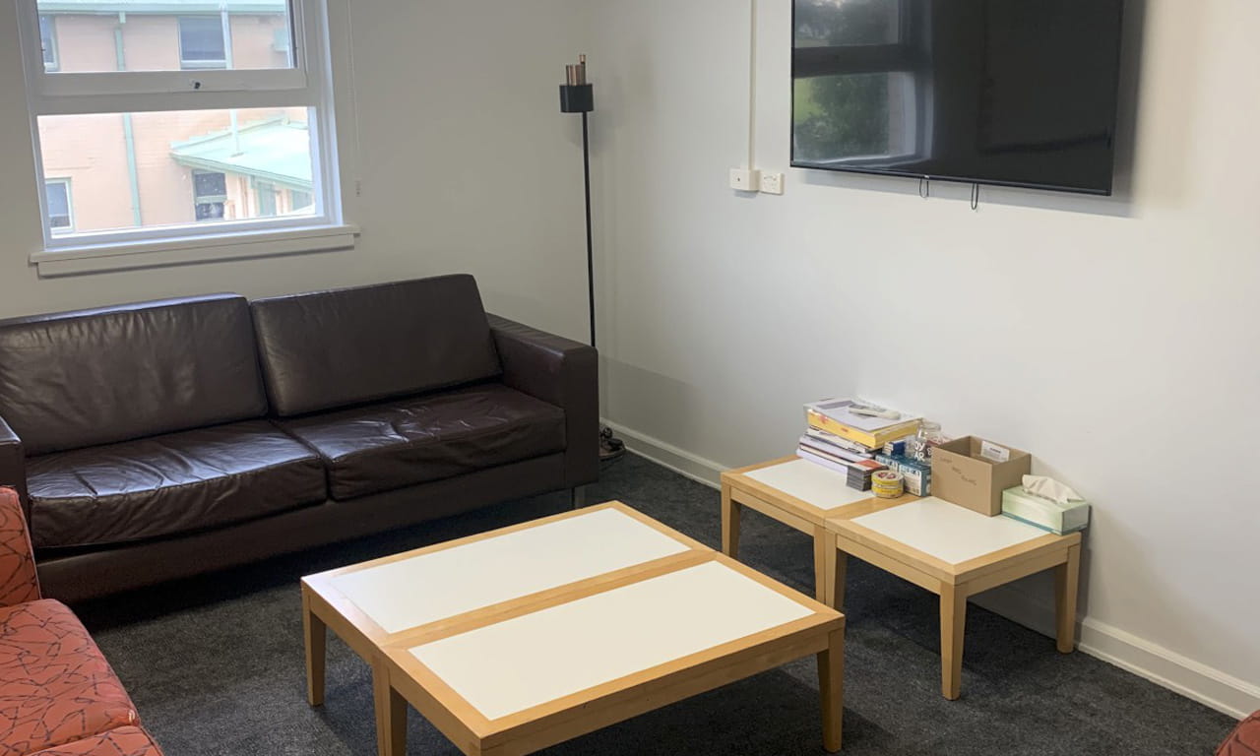
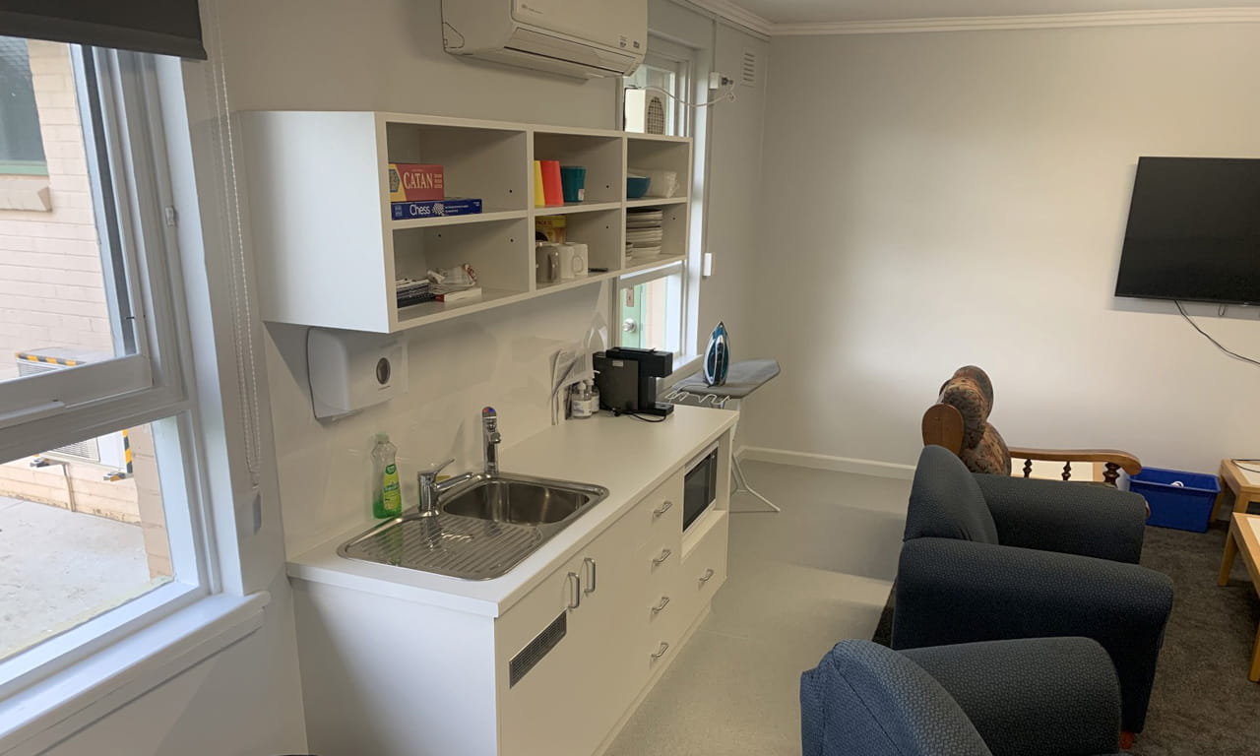
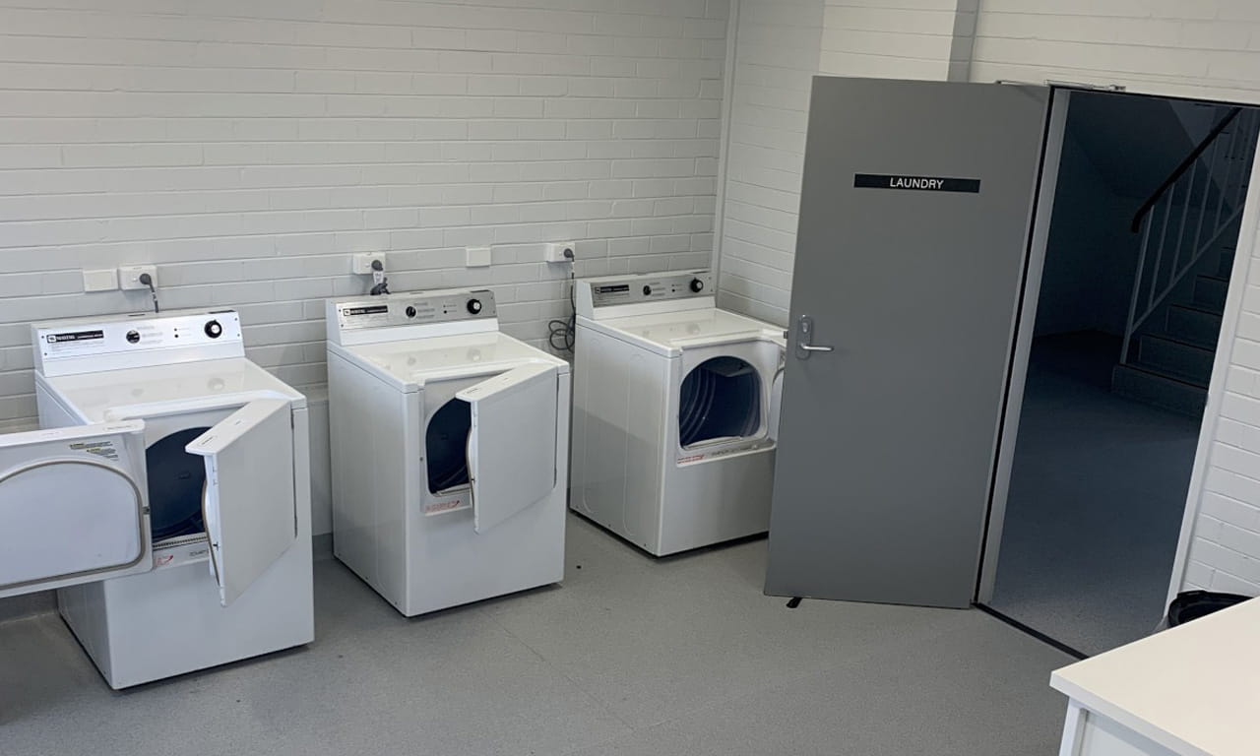
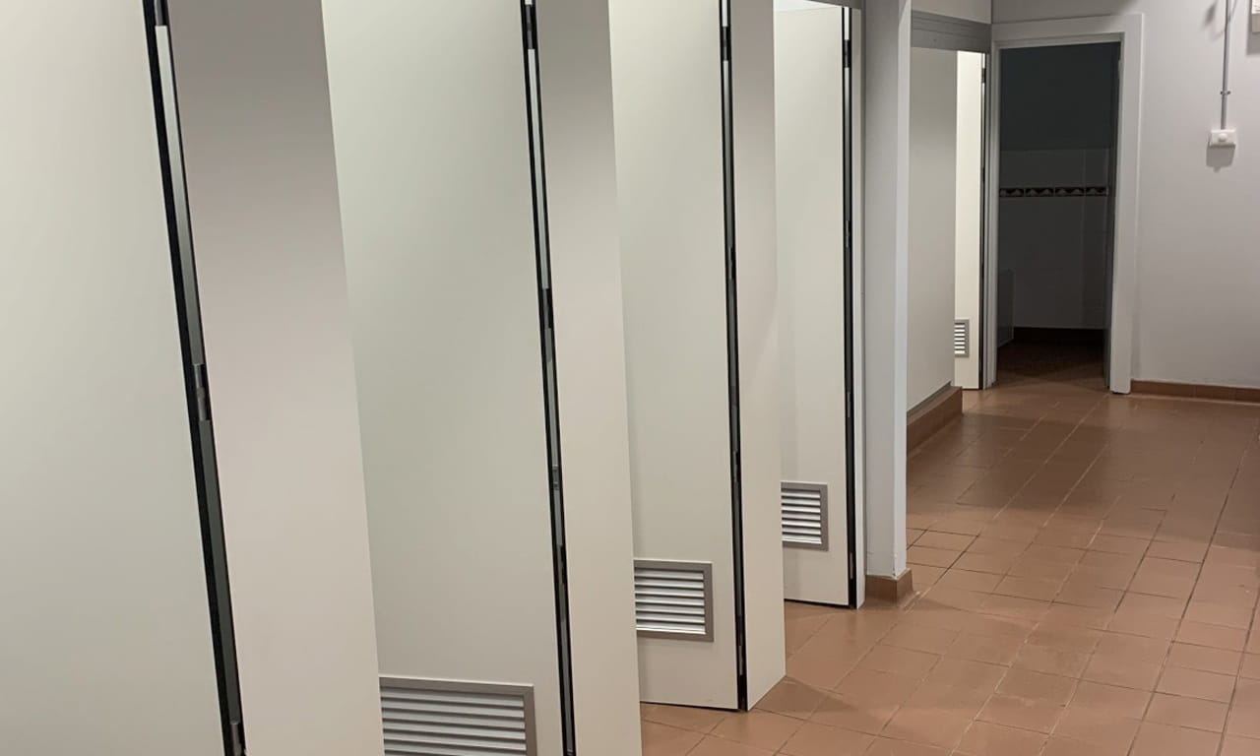
Timing was critical for Defence to be able to accommodate new cadets as demand for the base’s facilities continues to increase. To achieve this, Aurecon managed the design and construction of the new accommodation building in 13 weeks compared with a typical project of this scale taking up to 3 years within Defence.
This was accomplished by arranging a higher than usual number of early design planning meetings to ensure that deliverables were planned in parallel rather than consecutively. Subsequent regular meetings kept project deliverables on track and allowed the design and construction teams to obtain immediate feedback on critical elements, together with being able to resolve concerns swiftly.
We attribute success in large part to the shared commitment and teamwork of the design and construction teams with Defence. There were design and construction challenges to overcome in delivering such a detailed project in a condensed timeframe. Power disruptions experienced by previous cadet intakes were resolved by upgrading the mains electrical supply, together with new switchboards and energy efficient wall mounted heaters and other appliances.
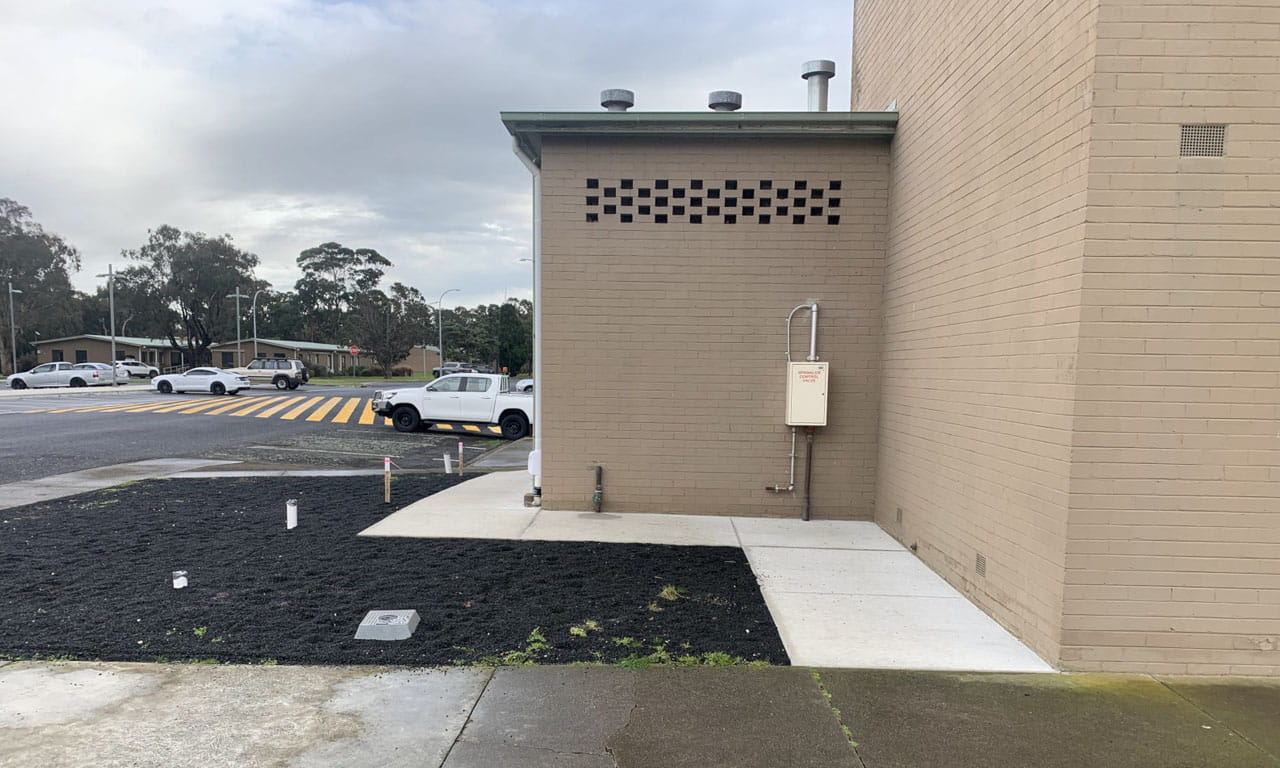
When site investigations indicated a larger presence of latent asbestos than was first thought, closing the work site for three weeks, Aurecon pivoted the construction schedule to accommodate this delay. One example was repairing external concrete paths after the occupation period, as this would still allow cadets to access accommodation.
With this new building, Australian Air Force cadets and personnel have new, and modern, living accommodation with dramatically improved amenities.
The Ascend Program is designed to support women to step into leadership roles and drive greater gender equity and inclusion within the Defence workforce.
Aurecon, as a GWEO Enterprise Partner, facilitated a complex schedule of works to help transform Australia's munitions storage and distribution network.
Aurecon is transforming Sydney Harbour, replacing dredging with TBM tunnel engineering to deliver a faster, safer and more sustainable second harbour crossing.