ADF Puckapunyal Health & Wellbeing Centre, Australia
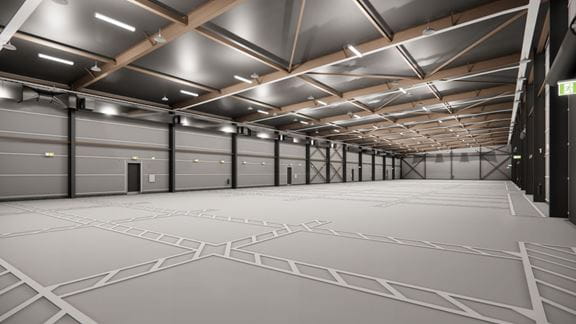
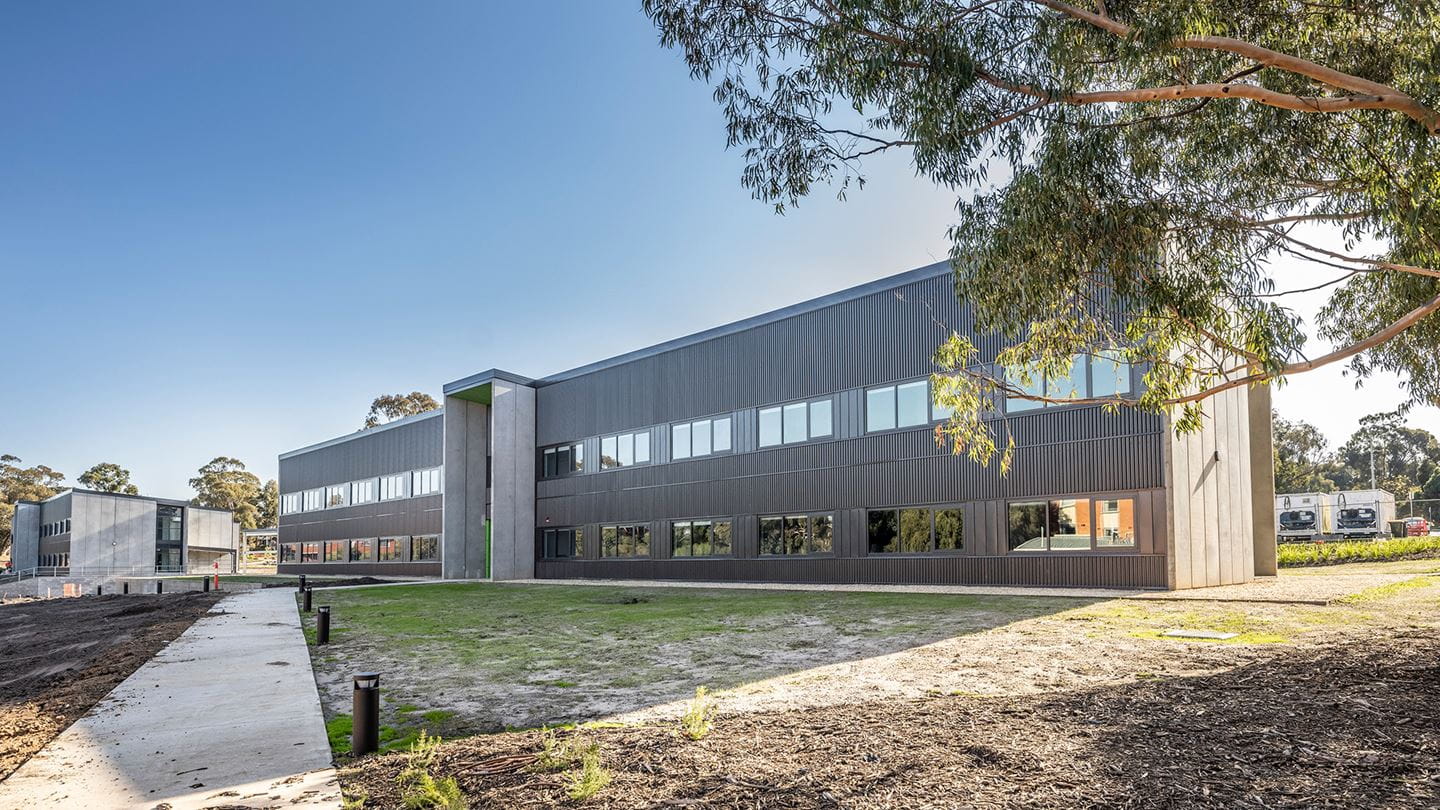
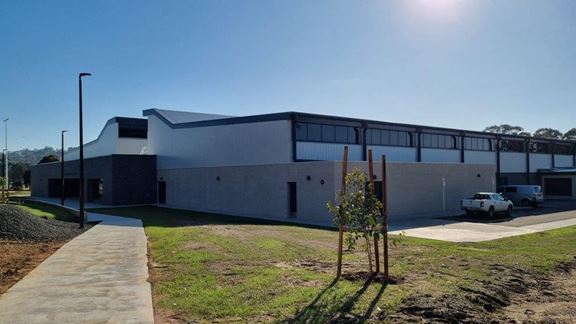
Aurecon's project management and contract administration specialists oversaw the design and construction of this high-quality fitness centre for the Australian Defence Force (ADF).


Change your location to view content tailored for you.
The Australian Department of Defence’s (ADF) Puckapunyal Military Area (PMA) in Victoria is a base for Australian Army personnel. It is home to more than 200 Defence force families and also accommodates Defence personnel during their training.
To maintain this facility, and attract people to train with the Australian Army, a programme of living in accommodation works was undertaken across the site.
Aurecon designed the scope and performance specification of three new accommodation buildings and managed the Design and Construct (D&C) programme of works.
Upgrades include more than 100 sole occupancy bedrooms, replacing building structure assets at end-of-life, including storage rooms, laundries, common areas, undercover areas and all building and infrastructure services. Design and construction works were delivered in a condensed timeframe to enable Defence to open the facilities to additional new recruits undergoing training at the base.
As part of our role, Aurecon advocated for the engagement of local contractors and suppliers in alignment with Defence’s industry procurement policy. More than 50 per cent of sub-contractors appointed during construction were regional Victorian businesses. In addition, 1 per cent of the total workforce identified as Indigenous, and 3 per cent of contracts were awarded to Indigenous owned businesses.
Completed as part of Aurecon’s Estate Works Program with Defence, the aim was to ensure that new accommodation and amenities make Defence life like community life, providing services consistent with what is more broadly available across the community.
With this in mind, Aurecon’s design scope and specifications included sole occupancy bedrooms, each with an adjoining ensuite, and common spaces with kitchen and leisure facilities, as well as an external gazebo with cooking and gathering spaces for trainees.
The application of a reference design from a similar project used previously by Aurecon at a separate Defence base reduced the design stage by approximately 95 per cent. The existing reference design required minimal updates to suit site conditions and current building codes. Together with Aurecon’s insights gained from delivering many other Defence projects, the project was able to progress efficiently through the planning and budget approval stages.
Furthermore, effective stakeholder engagement and alignment was prioritised to ensure all relevant parties understood the requirements of the project, and its handover to operations, and were prepared to input when required.


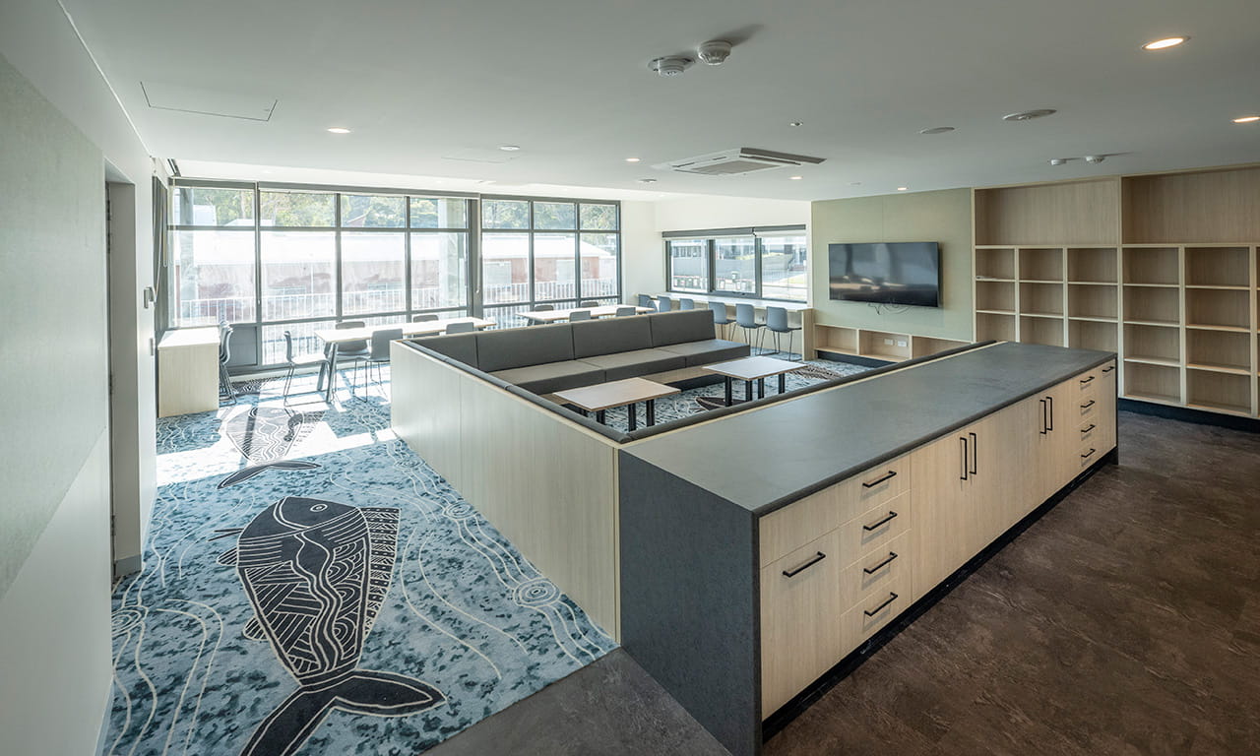
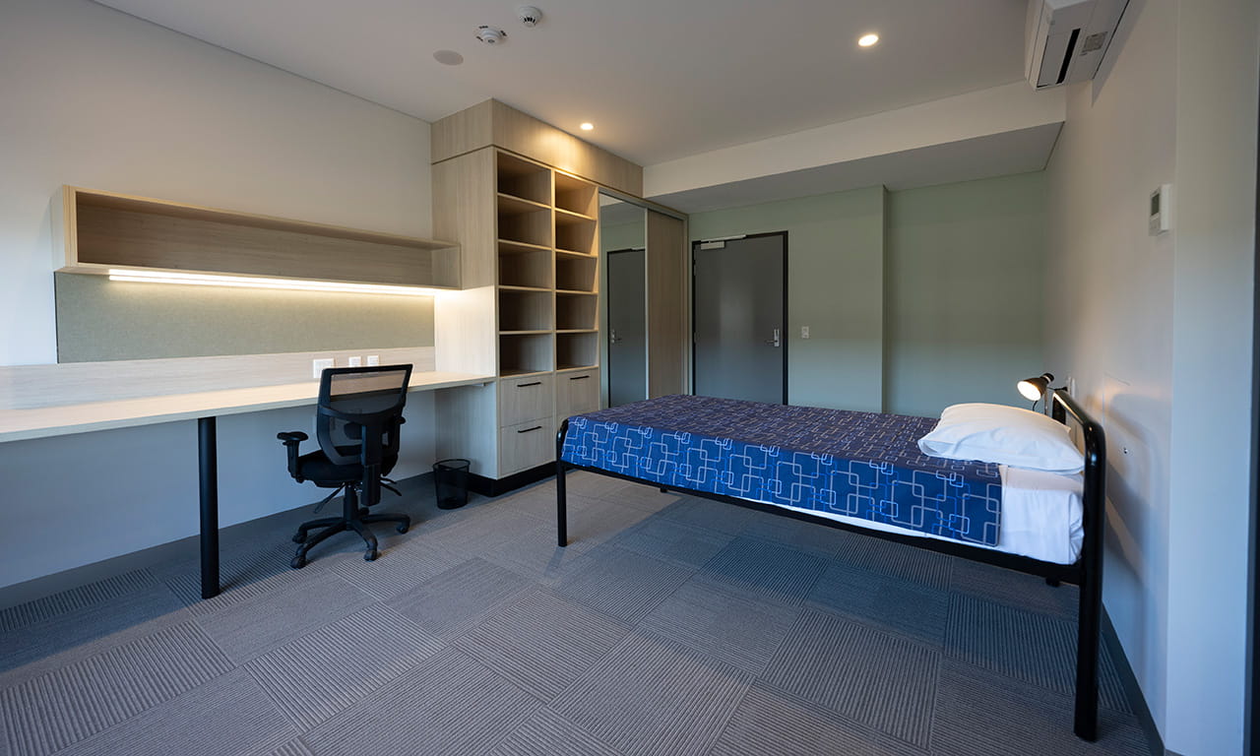
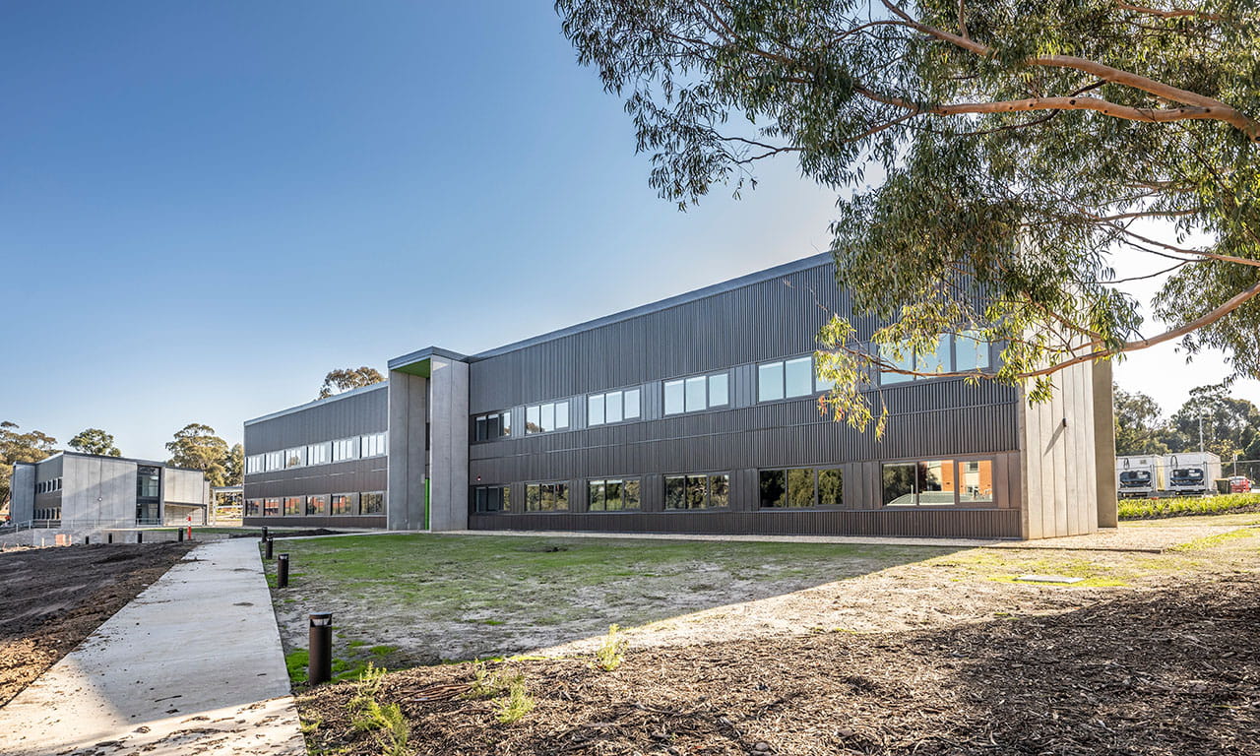
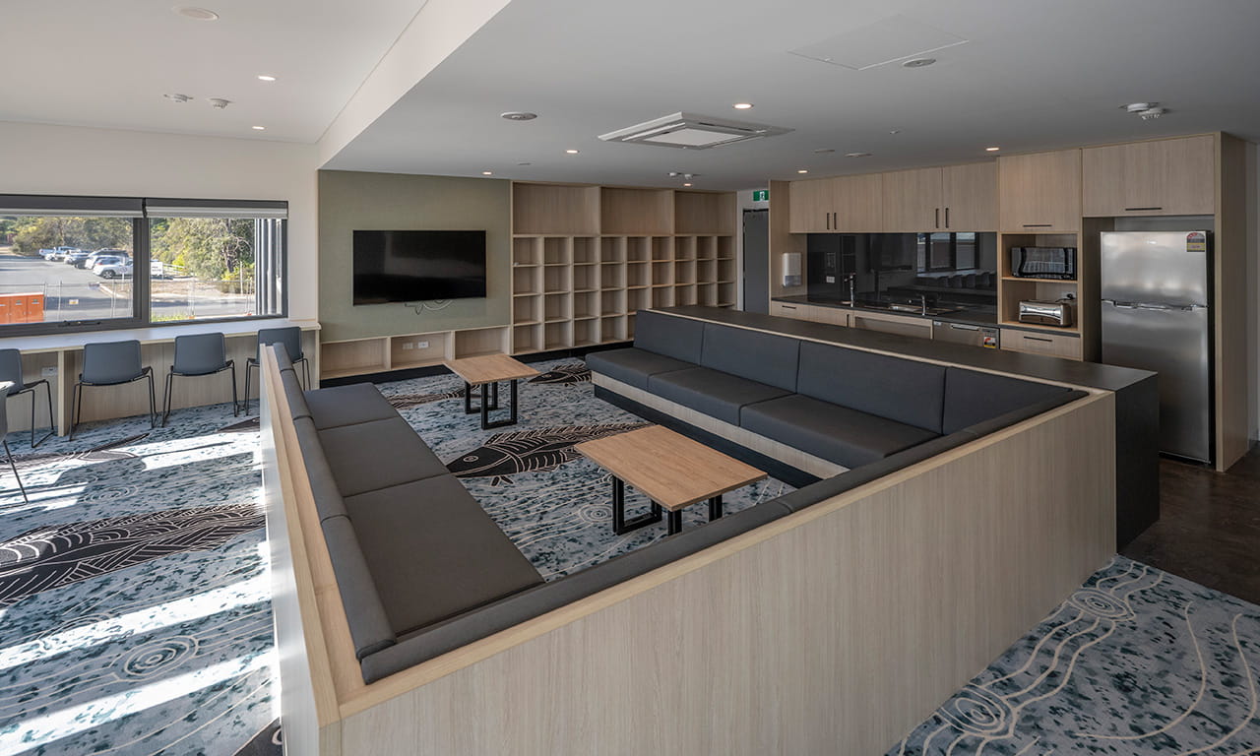
The project is an investment in a shared local environmental future because it was built to minimise the environmental cost of the works and contribute to Defence meeting its target of net-zero emissions by 2050.
One example is the solar photovoltaic system on the roof of each accommodation building, generating the annual power requirement of each building’s services. Additional insulation within the building fabrics, together with high-performance glazing, retains warmth in the cooler months and keeps excessive heat out in the warmer months.
Hot water system heat pumps for each building transfer a much greater amount of heat energy in a short period of time simultaneously. This installation reduces energy usage by up to 75 per cent compared with traditional electric hot water systems.
Outside the buildings, newly constructed bioswales filter stormwater before it enters native waterways, and a tree planting day by Defence industry partners, personnel and a local Indigenous group replaced flora that was removed during construction.
With these new buildings, Defence trainees and personnel have independent single living accommodation with dramatically improved amenities.
The project has won the following award:
Aurecon's project management and contract administration specialists oversaw the design and construction of this high-quality fitness centre for the Australian Defence Force (ADF).
The Ascend Program is designed to support women to step into leadership roles and drive greater gender equity and inclusion within the Defence workforce.
Aurecon, as a GWEO Enterprise Partner, facilitated a complex schedule of works to help transform Australia's munitions storage and distribution network.