ADF Puckapunyal Military Area, Living in Accommodation, Australia
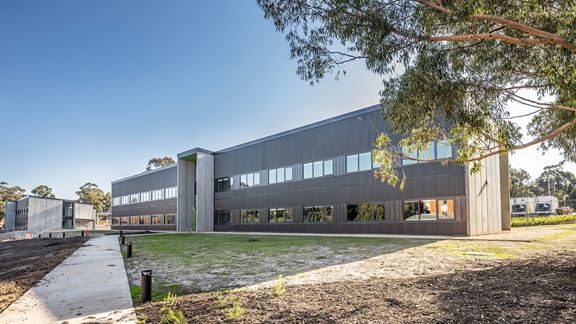
Aurecon designed the scope and performance specification of three new accommodation buildings in Australian Defence Force’s (ADF) Puckapunyal Military Area in Victoria.



Change your location to view content tailored for you.
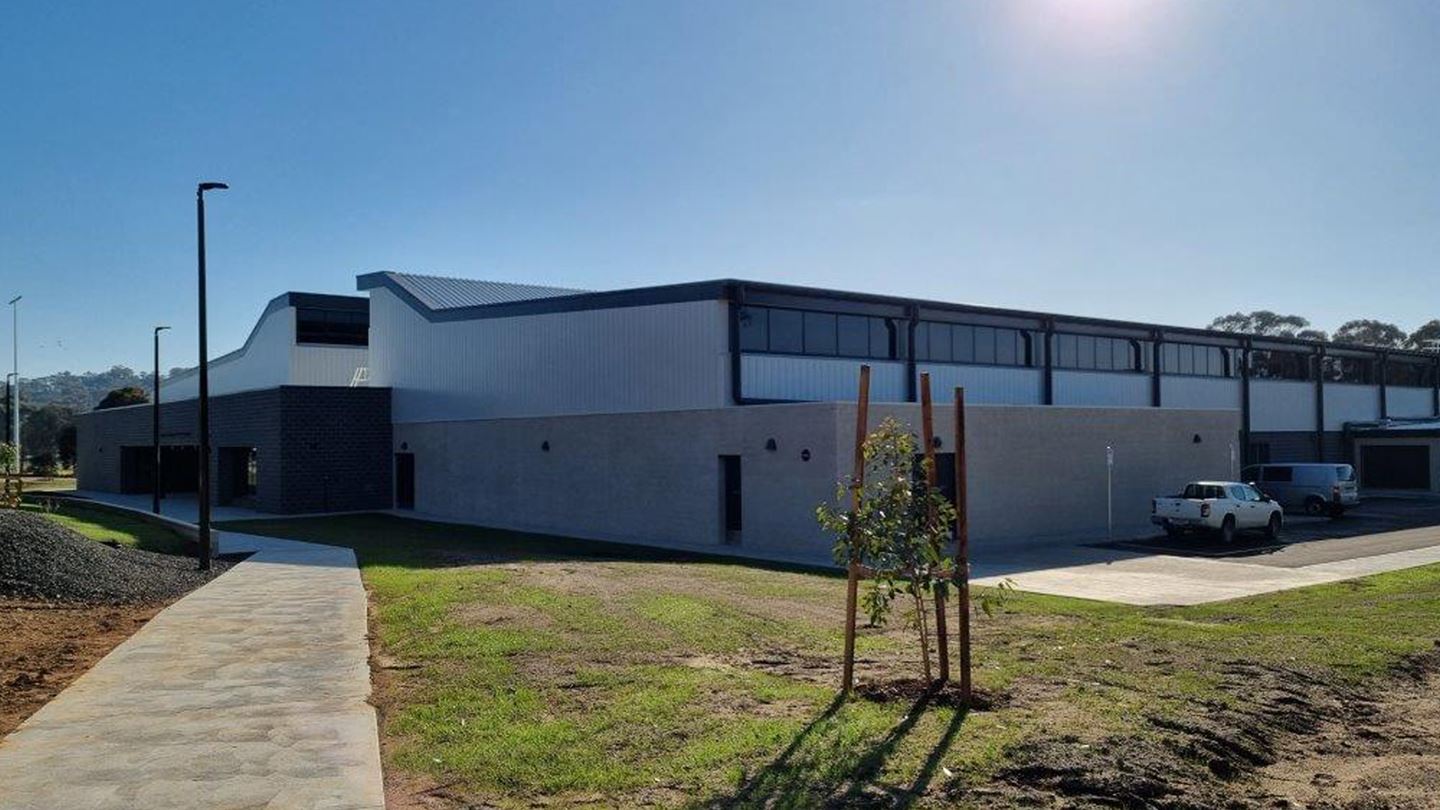
The Puckapunyal Health & Wellbeing Centre is designed to support Australian Army personnel and families of Department of Defence (ADF) members living at Puckapunyal. The military base is the Army’s centre for combat development and training, located in regional Victoria and covering an area of more than 37,000 hectares.
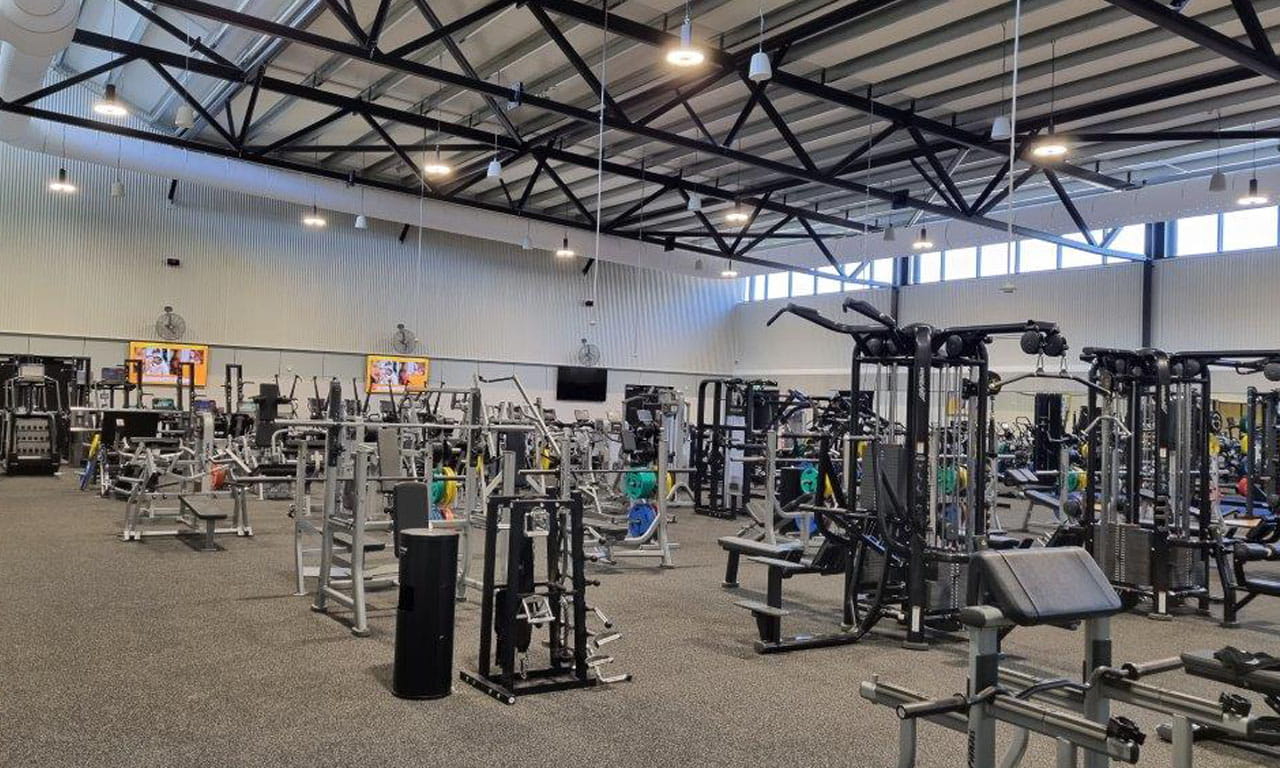
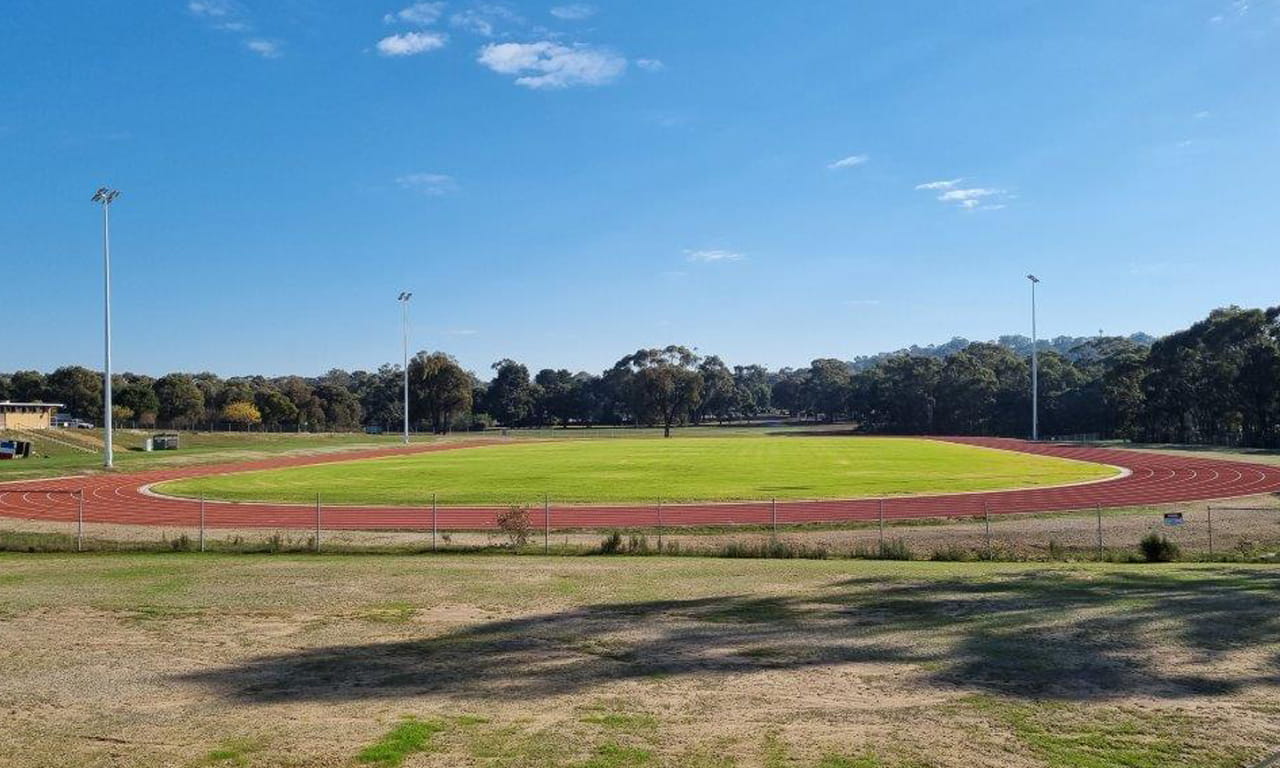
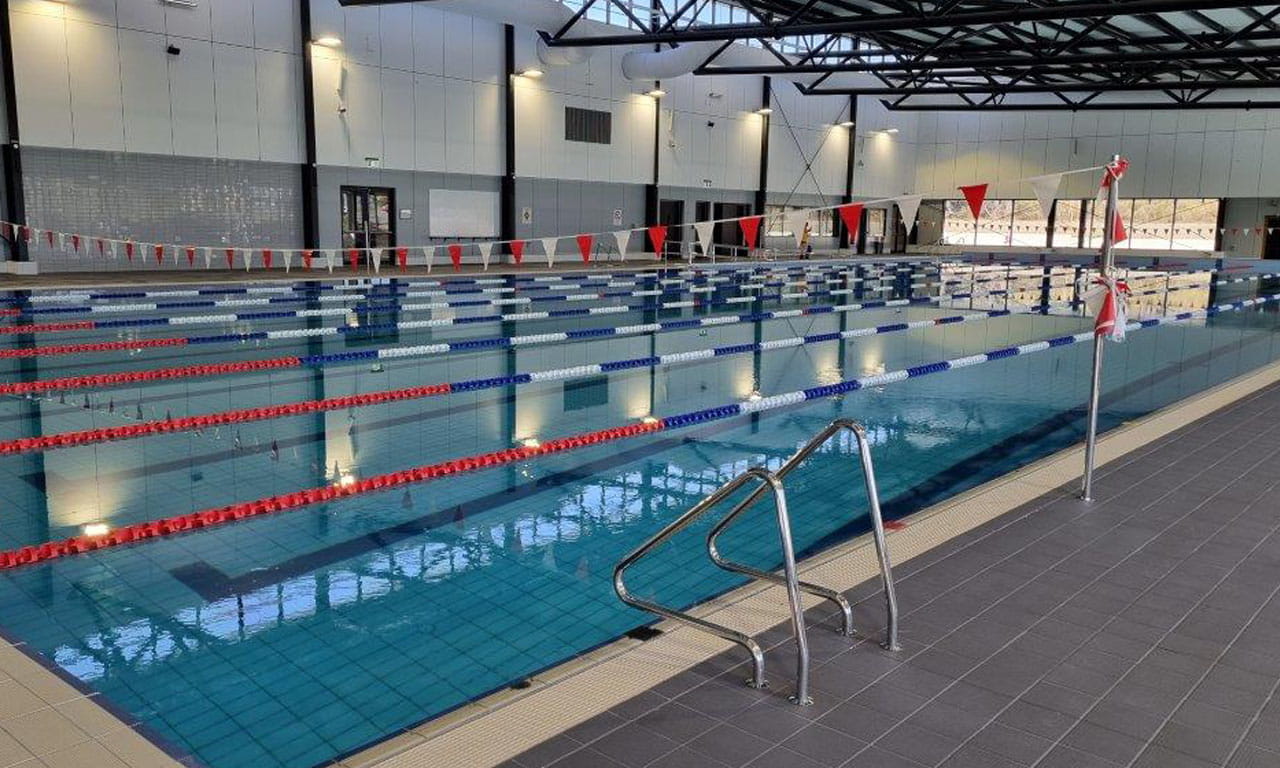
Replacing the existing degraded facility, the new centre offers a 50 metre swimming pool, weights and cardio area, and outdoor athletics track, basketball court and undercover areas; supporting soldier capability and military training, and infantry and fitness exercises.
Aurecon’s depth of Defence sector experience, knowledge and practical understanding has delivered a project that makes a meaningful difference to the lives of personnel and their families and responds to the Army’s training and rehabilitation requirements. Our project management and contract administration specialists oversaw the design, construction, and handover of this high-quality fitness centre.
Physical training facilities are a high priority for Puckapunyal due to the Army’s increasing trainee numbers and need to provide rehabilitation for personnel.
Our process-based approach and strong coordination across all stages ensured a focus on co-locating as many amenities as possible within the timeframe and budget. One instance of this in the optimisation of design outcomes and construction methodology to incorporate a 50 metre pool instead of a 25 metre pool.
The new centre also satisfies the Army’s commitment to providing holistic rehabilitation services to complement the newly constructed Puckapunyal Joint Health Facility.
The alignment of these two facilities will support ongoing preventative and proactive healthcare for the current working population of 2,000 personnel, 6,000 trainees and 1,500 community members a year connected to the base.


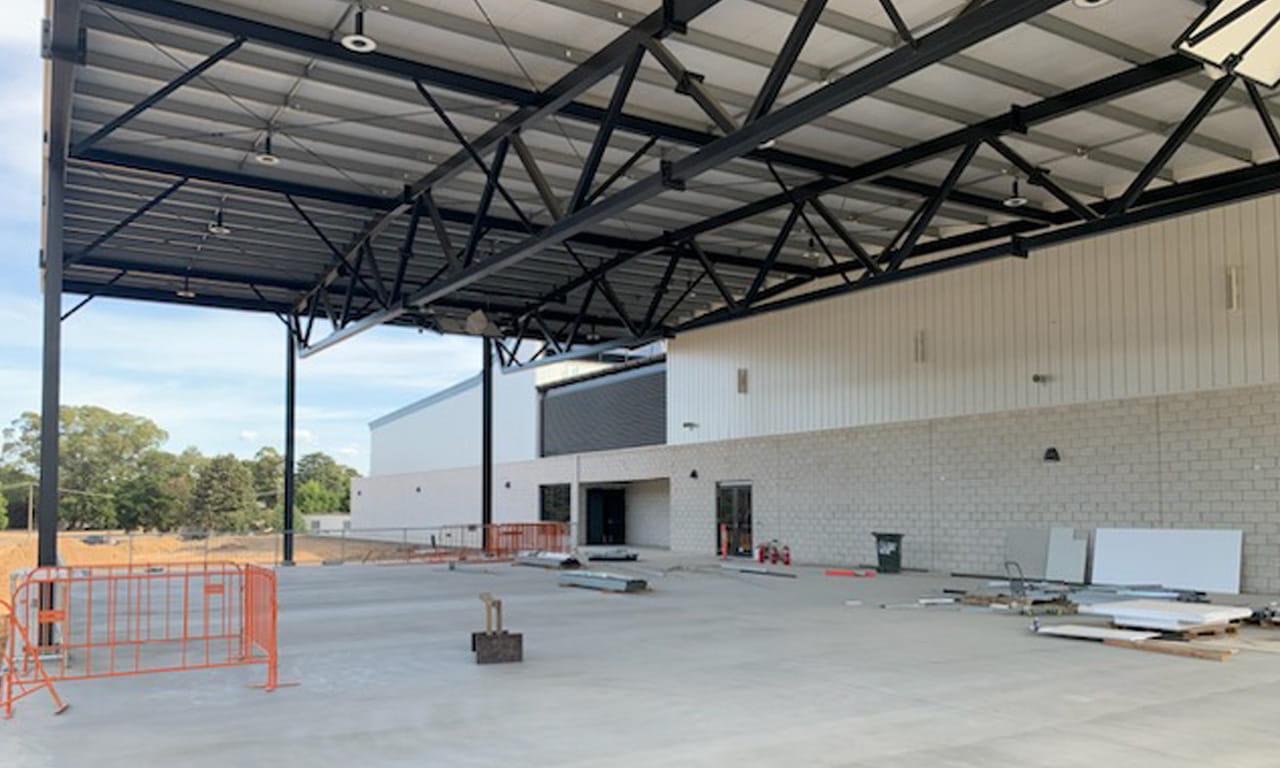
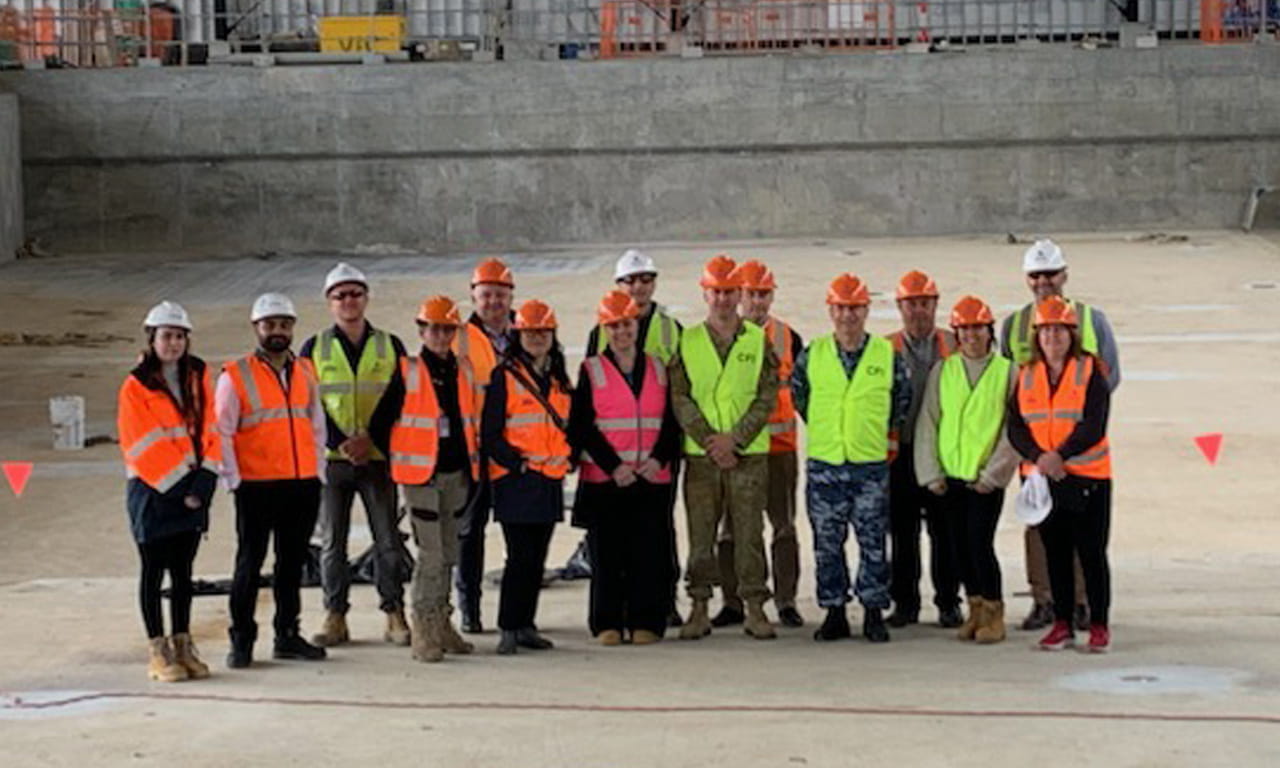
During the project, Aurecon advocated for the engagement of local contractors and suppliers. Approximately 97 per cent of the subcontractor packages of work were awarded to local businesses in alignment with Defence’s Local Industry Capability Plan.
A close working relationship was established early on in the project between the management, design and construction team and the future users of the centre. This was to ensure that upon completion, the centre responds to the Army’s requirements for personnel training, rehabilitation and fitness without compromising the building’s aesthetics and inviting appeal. The outdoor athletics track will be made available to Puckapunyal Primary School to host sporting events and physical activity classes.
A large number of environmentally sustainable initiatives have been incorporated into the design, including a solar system that generates on-site renewable energy not only for the centre, but to power the broader military area. Other initiatives include a rainwater tank for reclamation and storage of rainwater for irrigation, and energy efficient lighting and air conditioning systems.
The modern design of the building allows light to penetrate the expansive indoor spaces and optimises transparency to showcase the breadth of training functions.
Each functional training and administrative area plays an important part in developing and maintaining personnel skills and rehabilitation to protect and serve Australia’s defence and national security interests.
Aurecon designed the scope and performance specification of three new accommodation buildings in Australian Defence Force’s (ADF) Puckapunyal Military Area in Victoria.
Achieving a road maintenance programme providing value-for-money by balancing cost, risk, and performance, ensuring people, places, and goods remain connected.
The Ascend Program is designed to support women to step into leadership roles and drive greater gender equity and inclusion within the Defence workforce.