Penrith Stadium, Sydney, Australia
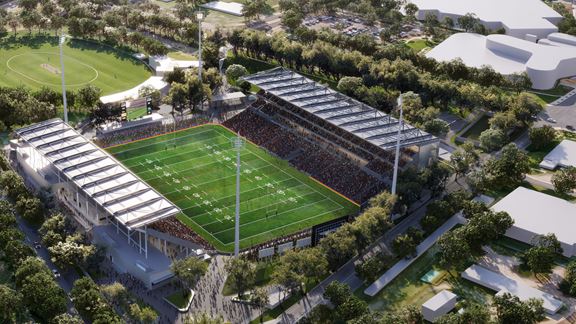
Aurecon and John Holland Group are transforming Penrith Stadium to enhance accessibility, support local jobs and the needs of a growing community.


Change your location to view content tailored for you.
Australia is a nation that historically has widespread support for many sporting codes, including Australian Football League (AFL), the game that began in the country as early as the 1850s.
Many fans can recall once-in-a-lifetime stadium experiences to see their team enter a heaving arena for the big game. These memories are the making of childhoods, the rite of passage into adolescence, the entertainment folly of adults, and the bonding of families.
This is a field in which Aurecon’s design, engineering and advisory specialists both work and are passionate about. Aurecon has built extensive knowledge and years of experience in the design and delivery of AFL stadia across Australia, whether they are new facilities, or upgrades to existing venues.
For families to connect and enjoy sporting and event experiences, while respecting the heritage and history of the area.
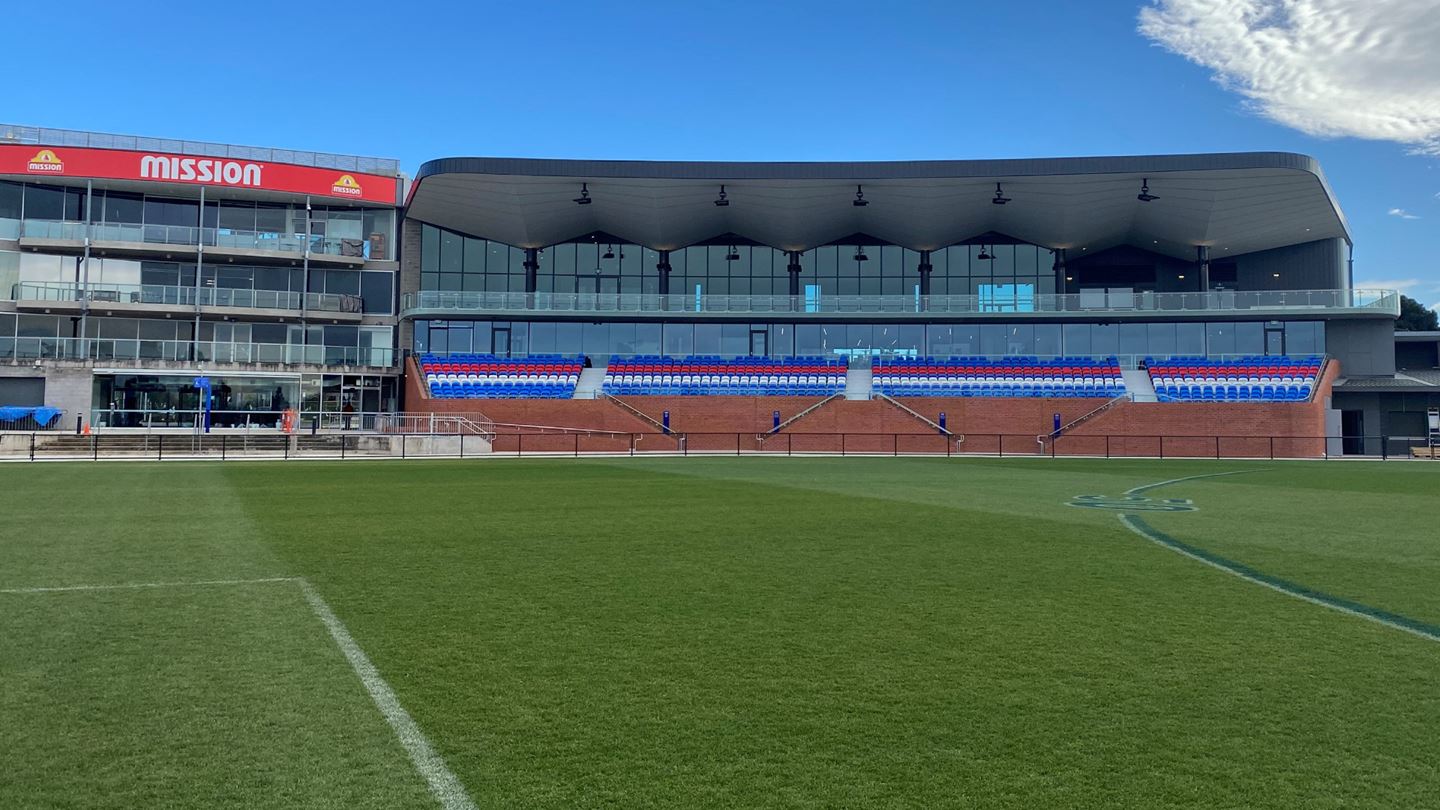
One project recently upgraded with new facilities is for the Western Bulldogs Football Club at Mission Whitten Oval, together with the broader stadium precinct. Recognising that the stadium is part of a much larger community, the precinct’s emphasis has been to provide places and spaces for families to connect and enjoy sporting and event experiences, while respecting the heritage and history of the area.
Aurecon was initially engaged to provide technical engineering input to the masterplan which involved a condition assessment of existing infrastructure and consultation with operations personnel to determine the requirements of the upgrade.
Aurecon was subsequently appointed to provide structural and building services engineering for the major redevelopment which featured demolition of the original E.J. Whitten Stand and major changes to the existing Advanced Performance Centre.


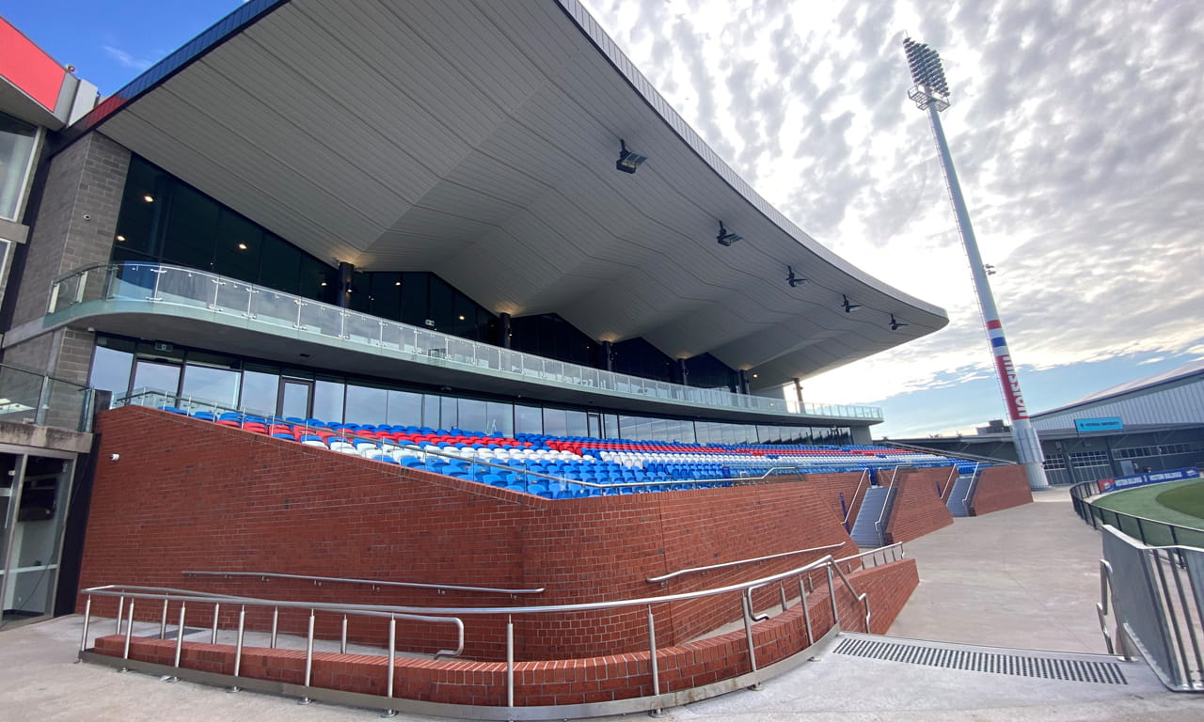
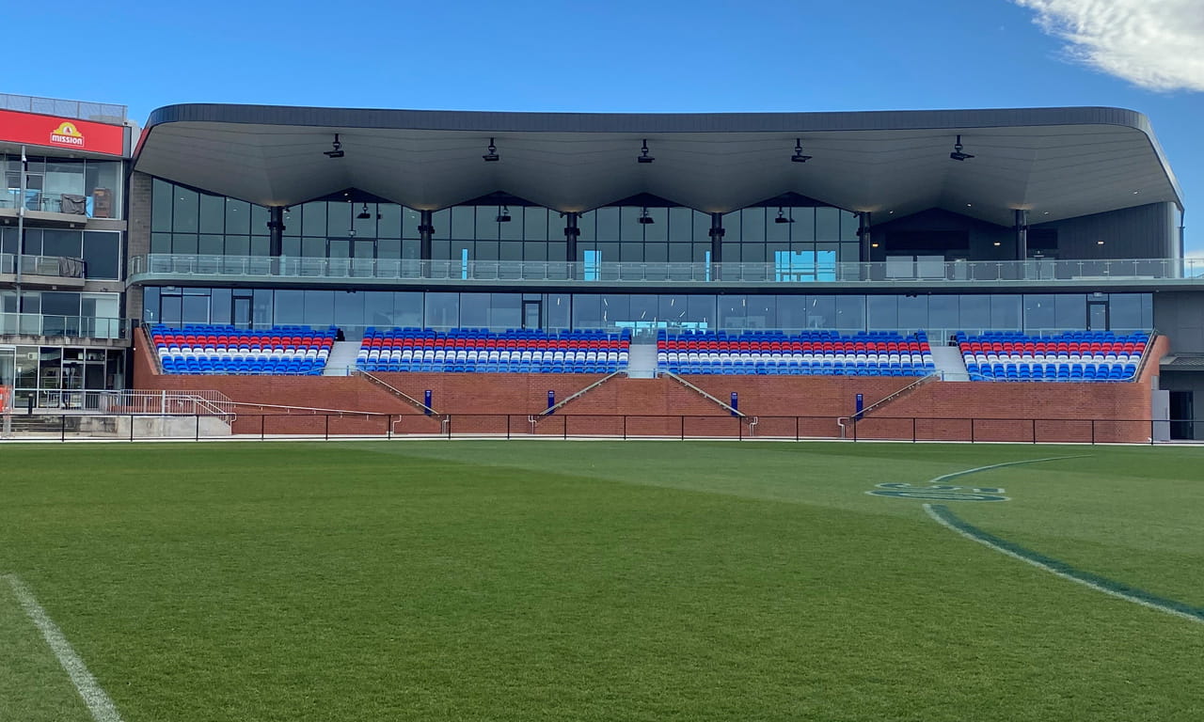
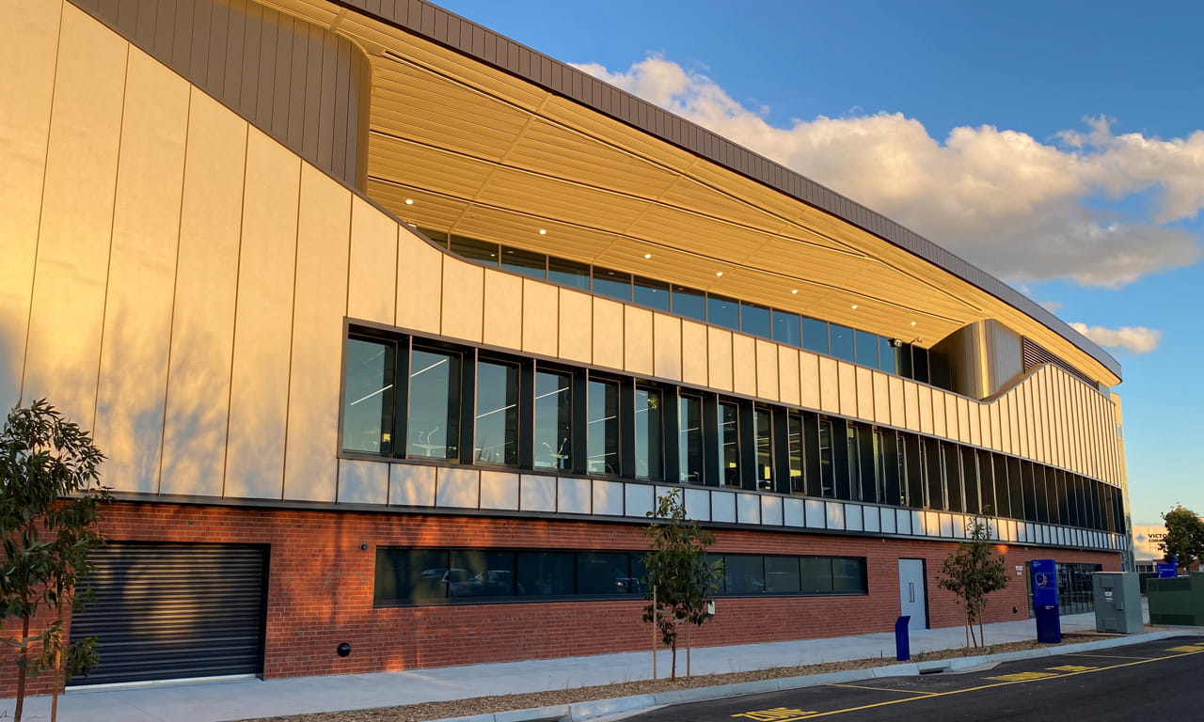
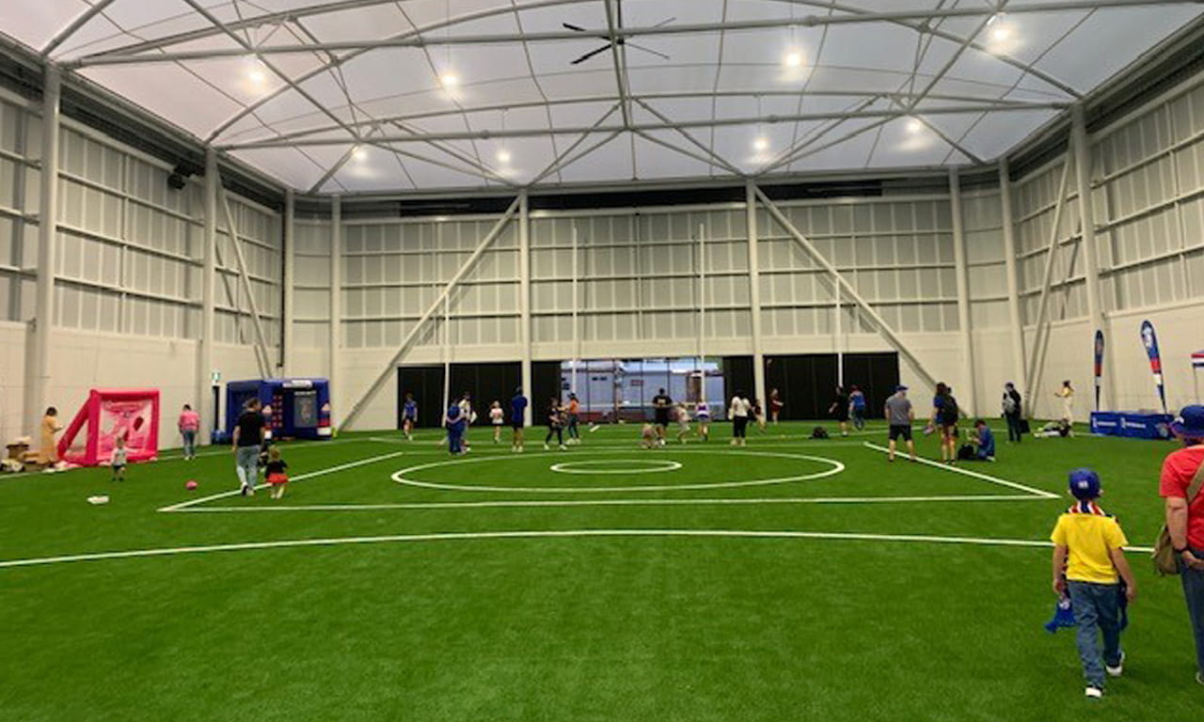
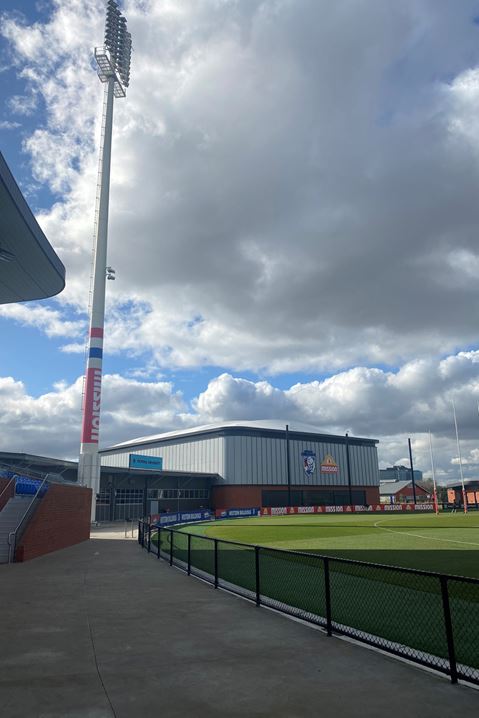
The Mission Whitten Stand now contains a new facility boasting modern administration and football department facilities, café, Bulldogs Museum, and a large function space with views to the oval and the Melbourne city skyline.
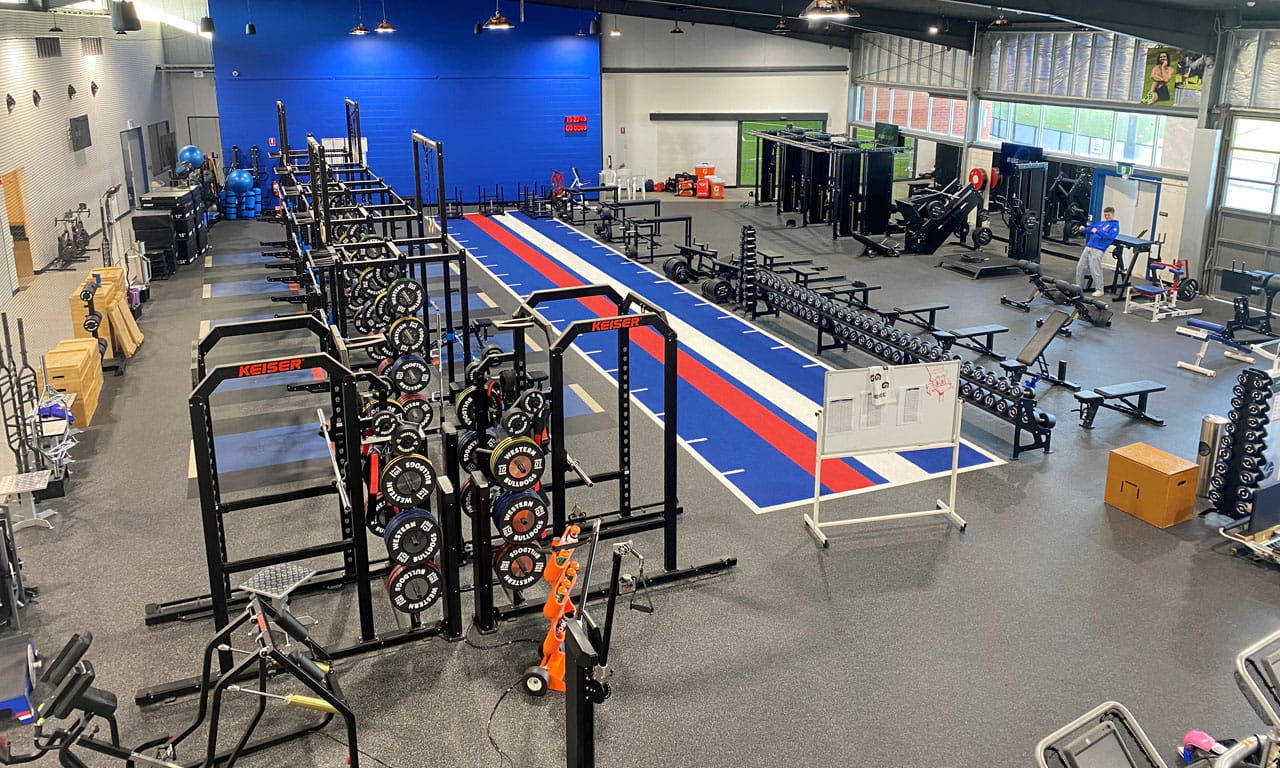
Male and female players now have access to an expanded gym, new pool area, and expanded facilities. A feature of the development is the large indoor training field with a stretched fabric roof which provides space for teams and coaches to undertake drills and set plays confidentially, and during inclement weather.
As a key venue for AFLW (AFL women’s) games, the unique oval was shortened and widened to align with other benchmark stadia dimensions, and enhanced viewing banks and amenities were added to accommodate a total of 10,000 spectators.
Aurecon and John Holland Group are transforming Penrith Stadium to enhance accessibility, support local jobs and the needs of a growing community.
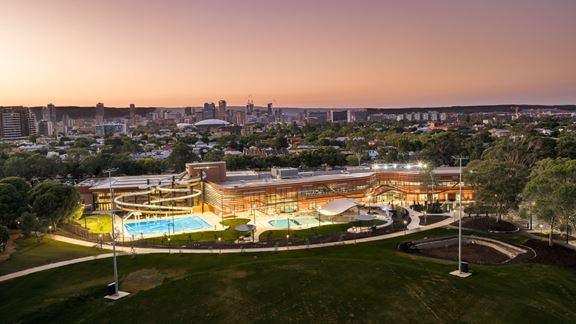
A world-class, all-electric aquatic centre in Adelaide’s Park Lands designed to promote health, inclusion and sustainability for the South Australian community.
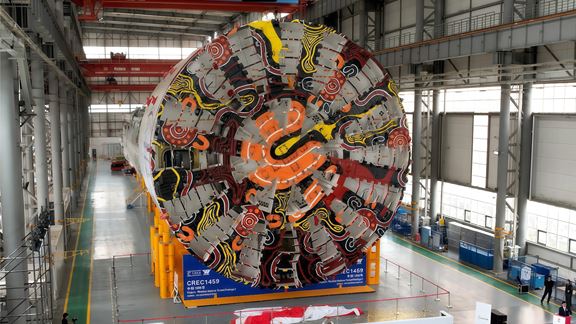
Aurecon is transforming Sydney Harbour, replacing dredging with TBM tunnel engineering to deliver a faster, safer and more sustainable second harbour crossing.