Edith Cowan University City Campus, Perth, Australia
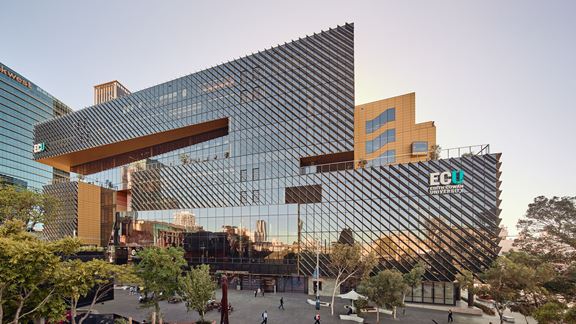
Aurecon's sustainable design shaped Edith Cowan University’s City Campus in Perth, promoting inclusivity, performance, and green design.


Change your location to view content tailored for you.
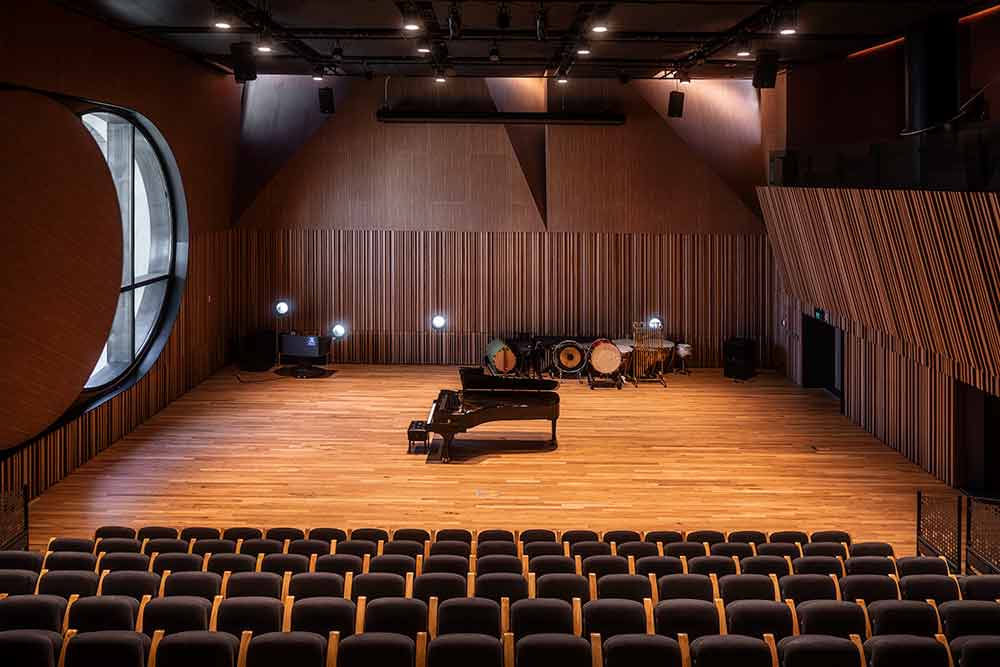
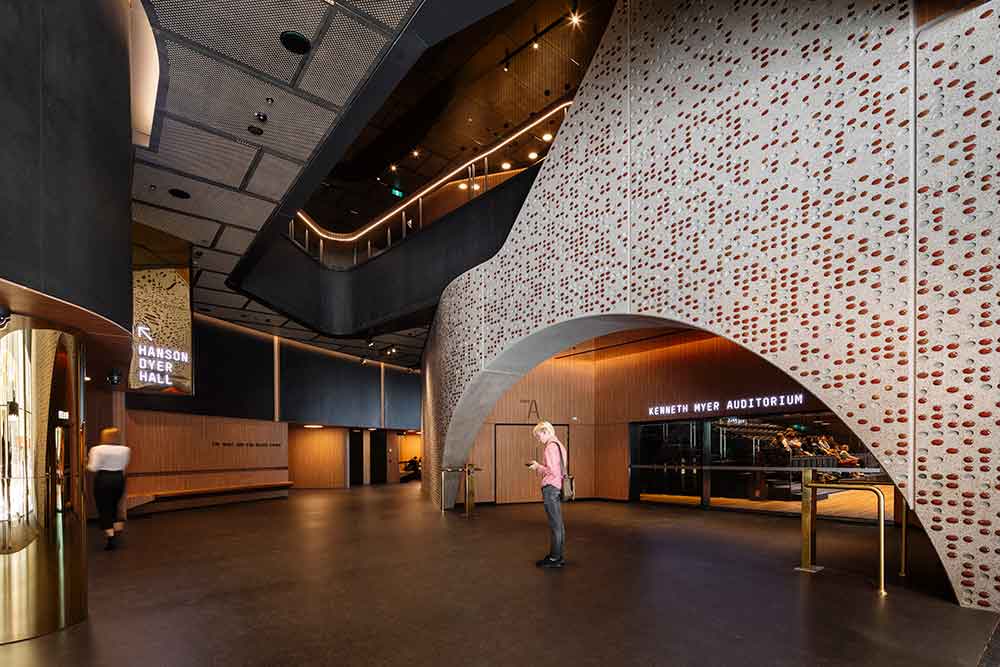
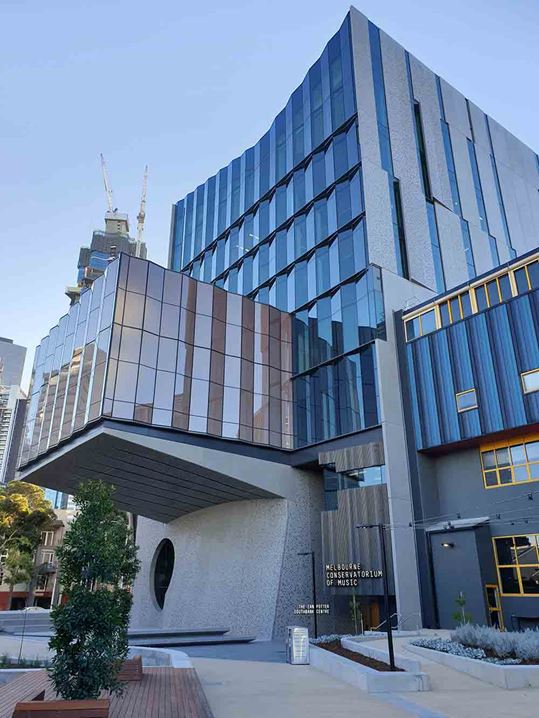
More than 1000 students and staff from the Melbourne Conservatorium of Music now call the state-of-the-art Ian Potter Southbank Centre ’home’. Part of the University of Melbourne’s Southbank campus, the eight-storey conservatorium building is in the heart of the Melbourne Arts Precinct in Southbank. Aurecon has a long history of working on the Arts Precinct, having delivered the refurbished Hamer Hall.
The conservatorium is Australia’s oldest, largest and most prestigious music institution and has made the move from the historic, century-old Melba Hall. The University of Melbourne Southbank campus brings together existing conservatorium staff and students, and students from the Victorian College of the Arts.
The University of Melbourne has made ambitious commitments to lead and act on sustainability in everything it does, including a commitment to be carbon neutral by 2030.
This was a key driver for Aurecon in designing the building services and ESD initiatives, to deliver a world-class learning environment and acoustic facility, using best practice sustainability principles.


To meet the university’s sustainability aspirations, Aurecon applied the following design principles to its building designs:
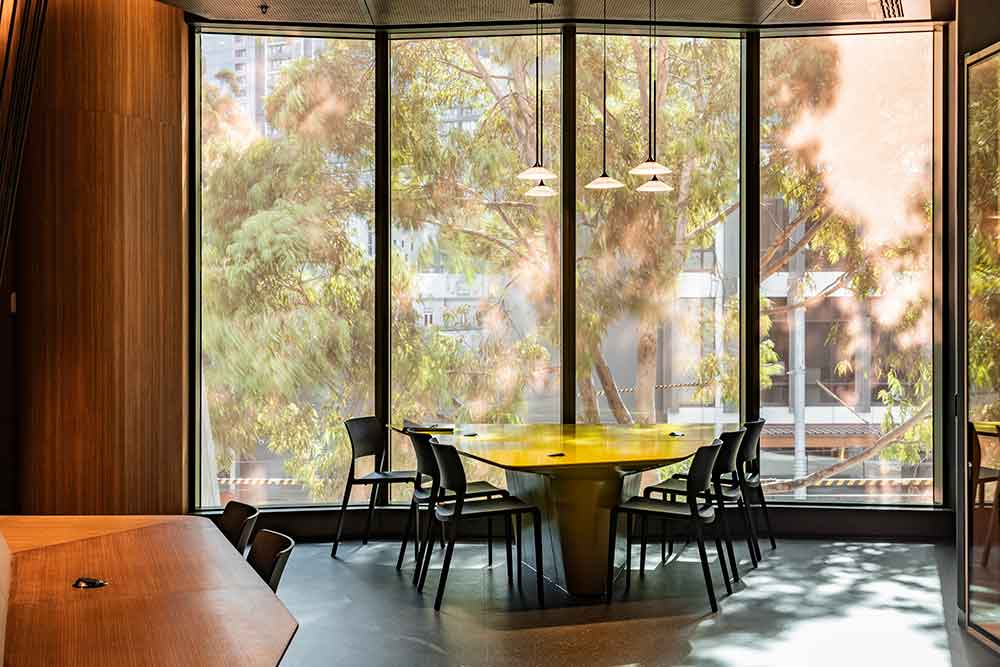
These principles were strengthened by interviews that Aurecon undertook with conservatorium students. They emphasised their desire for natural light in practice rooms, comfortable spaces, connectivity to green spaces, and care for the environment.
The building has achieved and been certified as a 5 Star Green Star Design Star as Built v1.1 from the Green Building Council of Australia.
This zero-carbon ready building avoids natural gas as its fuel source. Aurecon designed an all-electric building with a 64 kW photovoltaic array system to supply at least 15 per cent of the building’s energy consumption.
To bolster the use of renewable energy, the University has entered into a Purchase Power Agreement with the Murra Warra Wind Farm.
Aurecon incorporated alternative strategies for hot water generation without the need for a gas connection. A system of four-pipe air-source heat pumps was installed in conjunction with a high-efficiency chiller for both heating and cooling.
In a building where populations can fluctuate from room to room, particularly in the large performance spaces, the need for simultaneous heating and cooling can be frequent. The four-pipe heat pumps operate at their highest efficiency in this mode which offers benefits for fluctuations in room occupancy.
The domestic hot water primarily used for the building’s amenities is generated through simple instantaneous electric hot water units installed to suit the exact needs of the building.
To reflect the architectural intent for the acoustic environment, Aurecon worked closely with Marshall Day Acoustics to ensure the mechanical systems incorporated very low air velocities.
This reduces pressure drops and inherently contributes to low energy consumption through reduced fan energy.
The conservatorium students wanted to feel connected to nature and gain the benefit of daylight to positively influence the natural circadian rhythms of their music so there are windows in every space. This offers natural light to people inside the building and each space is fitted with the latest in LED technology and controls for manual adjustment to provide comfortable lighting levels.
The creation of an adjacent park for staff and students connects the indoors with the outdoors and encourages the public community to engage with the building as well.
The new conservatorium provides a dynamic environment for music education and collaboration. The location gives the staff and students access to 20 arts organisations in the neighbourhood, including the Melbourne Recital Centre, the Australian Ballet, the Arts Centre Melbourne and the Melbourne Theatre Company.
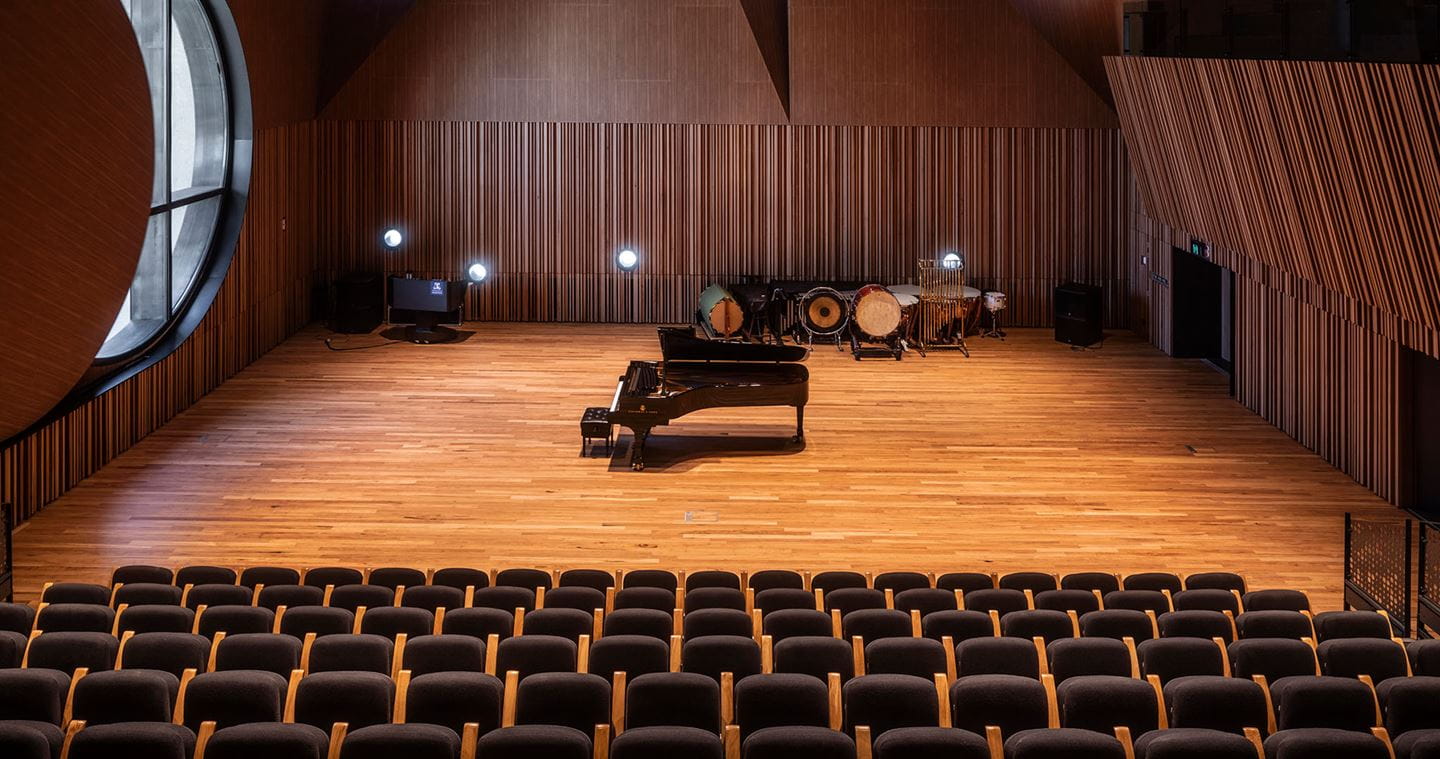
Supported by the City of Melbourne, the Ian Potter Foundation, the Victorian Government, and the Myer Foundation, together with other sponsors, the project incorporates a 443-seat cantilevered auditorium, 180-seat ground floor studio and rehearsal spaces.
It presents an opportunity for students, staff and alumni to collaborate, compose, curate and perform new works together, to engage with major international artists, and to connect with the public via performances.
The project has won the following awards:
Aurecon's sustainable design shaped Edith Cowan University’s City Campus in Perth, promoting inclusivity, performance, and green design.
Aurecon helps future-proof local education and careers with state-of-the-art education facility for Mount Gambier using 100% locally sourced engineered timber.
Aurecon leads integrated engineering and project management for AIID, delivering low-carbon building design for one of Australia's leading research facilities.