One Raffles Quay, Singapore
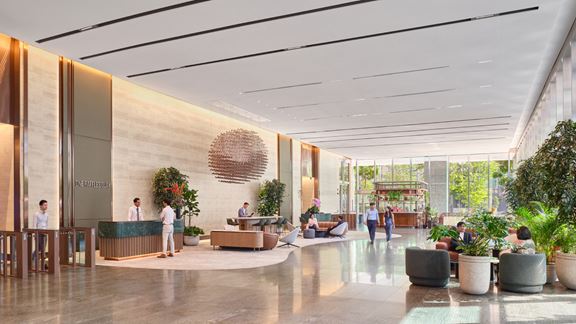
Aurecon led the mechanical, electrical, and sustainability consulting for the revitalisation of One Raffles Quay, delivering people-centric design.



Change your location to view content tailored for you.
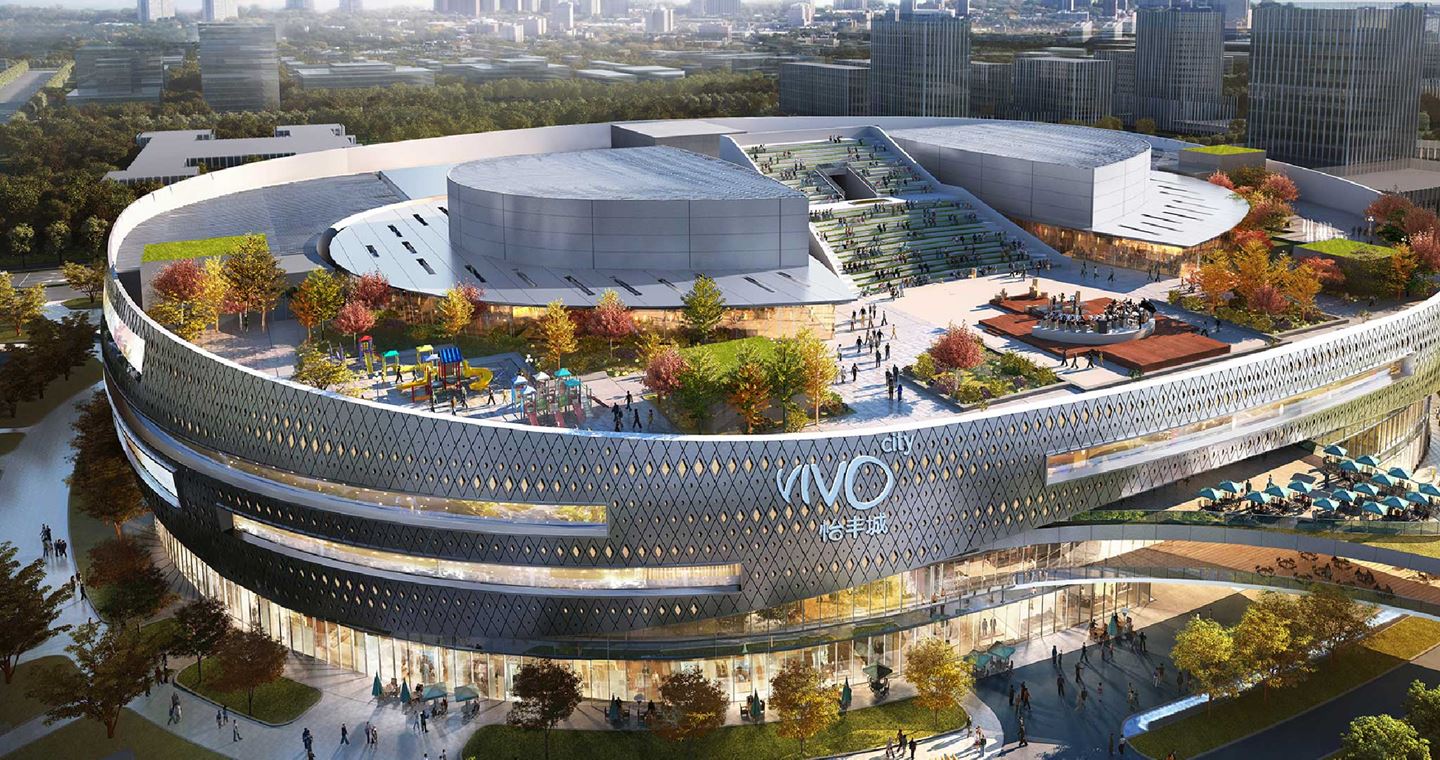
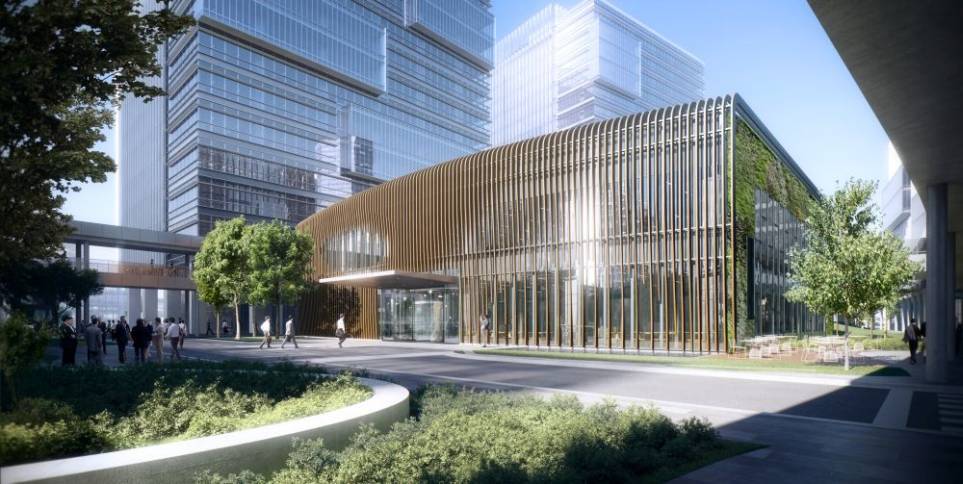
The past decade has seen an increasing demand in China for high quality and cost-effective facilities for its working urban population. To access international best practice in urban design, Aurecon was commissioned to collaborate on the large-scale commercial and retail mixed-use Westlink in the Minhang District of Shanghai.
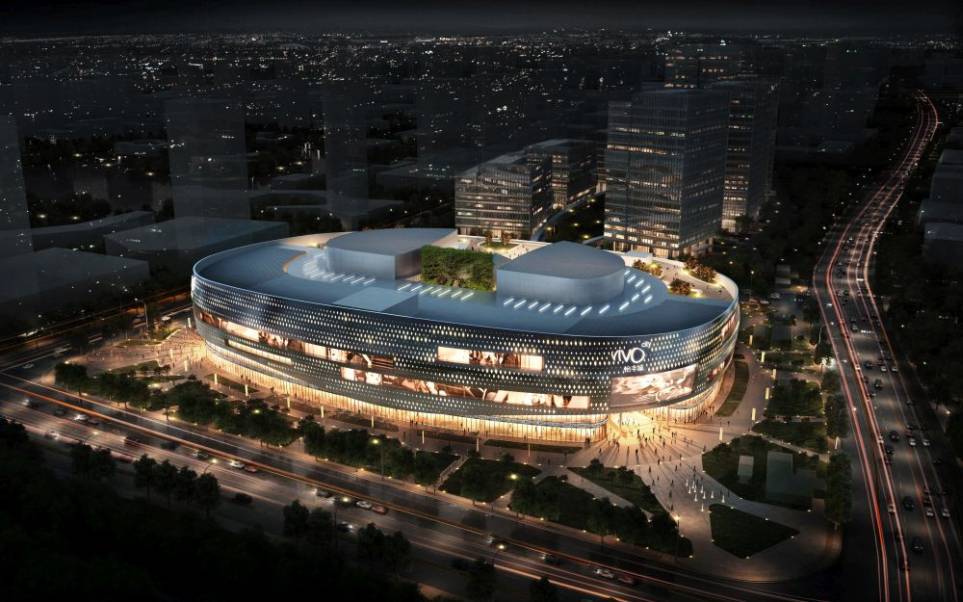
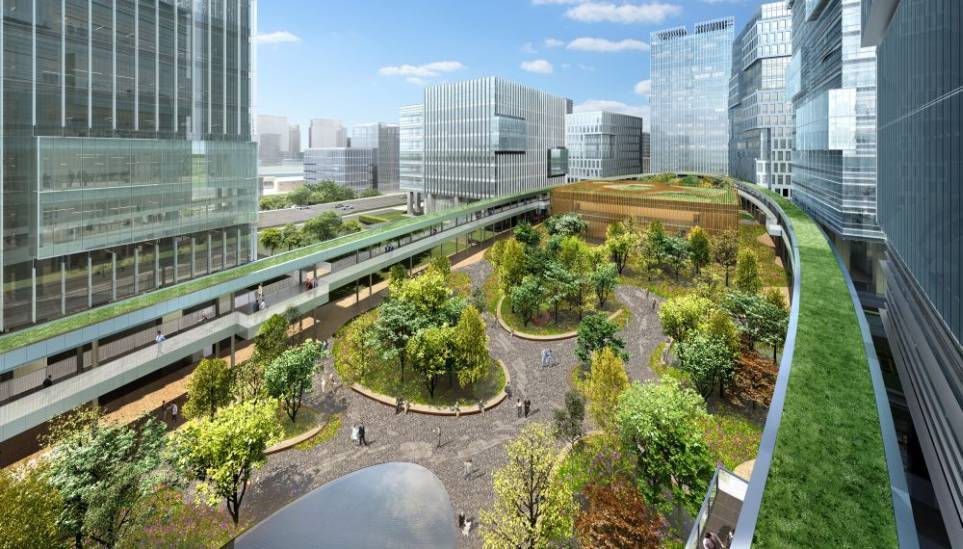
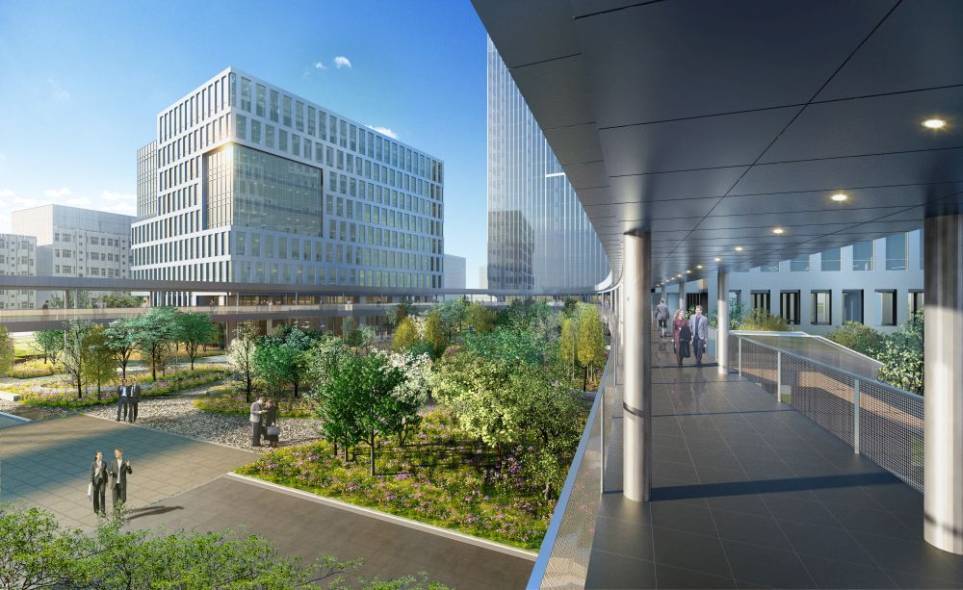
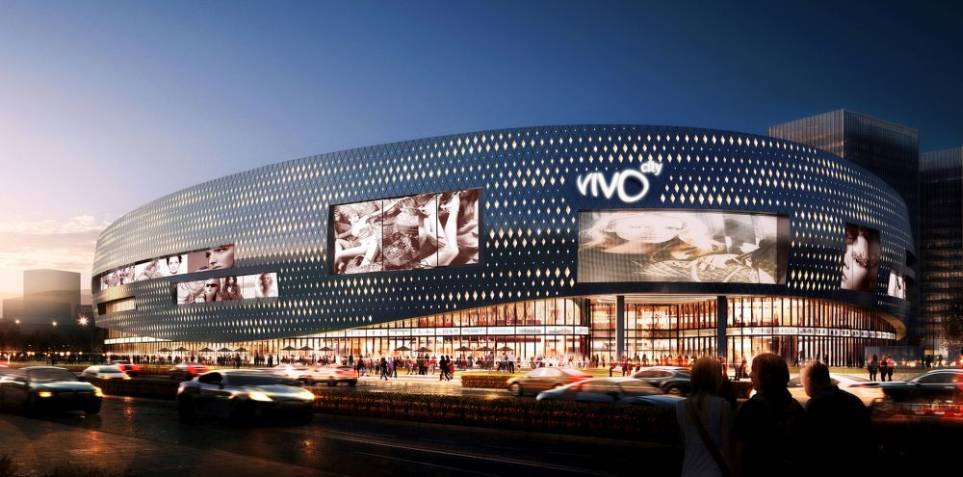
The 400,000 square metre Westlink is designed as a hub for creativity and innovation, alongside retail and leisure facilities, as well as public spaces and integrated art work to enliven the user’s experience.
Conceived to provide a new standard of liveability in Shanghai, the project is designed to accommodate 20,000 working people and incorporates a host of quality facilities including a shopping centre, a cinema, an open-air rooftop garden, children’s playground and an amphitheatre. In addition to creating a desirable environment for its inhabitants, Westlink will become a lifestyle and entertainment destination for over 300,000 residents within a three kilometre radius.
Says Roger Manho, Aurecon Technical Director, Buildings, “Aurecon was selected because of the strength and proactive attitude of our team, together with our experience in tall buildings and large mixed-use developments. Our client also drew on Aurecon’s expertise in sustainable design."
Aurecon provided all building services, as well as engineering and sustainability consulting services for the project, with a core objective of developing environmentally sustainable benchmarks in design that would attain a LEED Gold rating.


“Through smart engineering, we could achieve energy savings equivalent to powering 1,875 homes, reduce CO2 emissions equivalent to planting 200 trees, as well as save water to the equivalent of 15 Olympic-size swimming pools over a year,” explains Manho.
“This was an exciting and challenging opportunity for our Shanghai office, for which we drew on the skills of specialists from Hong Kong, Singapore, Australia and China, demonstrating our unified approach”.
Roger Manho, Aurecon Technical Director, Buildings
“Through our collaborative model, we brought the best methods, technologies and innovations in environmental management techniques from around the world, to deliver practical solutions for saving energy and water that remain flexible and suitable for the people that live and work in the area.”
A collaboration of top skills and minds; an enthusiasm for innovation; a commitment to efficiency; excellence and sustainability proved to be a winning combination for successful and exportable design. This first-of-its-kind multipurpose development will set the bar for viable and far-reaching solutions to the demands of China’s ever-growing urban populations into the future.
The project has won the following award:
The Westlink was named the ultimate world’s Best International Mixed-use Architecture at the 2016 International Property Awards held in London. The Awards celebrate the highest levels of achievement by companies operating in all sectors of the property and real estate industry.
Aurecon led the mechanical, electrical, and sustainability consulting for the revitalisation of One Raffles Quay, delivering people-centric design.
Aurecon delivers mass timber construction and building design services for Gelephu International Airport, a fusion Bhutanese heritage and sustainable design.
Aurecon's innovative and sustainable engineering solutions help bring IKEA Sukhumvit, Bangna, and Bangyai to life, meeting IKEA's strict design standards.