Sydney Metro Central Station, Australia
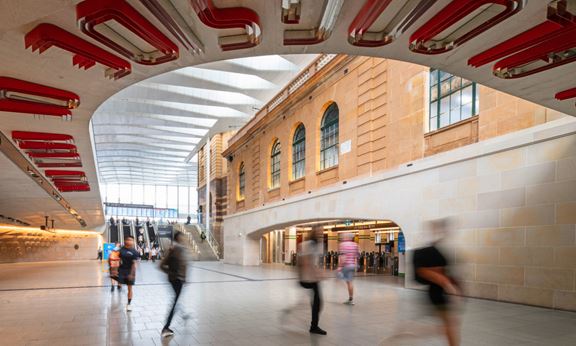
Aurecon played a leading design role in the $955 million project to transform Sydney’s Central Station – Australia’s busiest rail interchange.


Change your location to view content tailored for you.
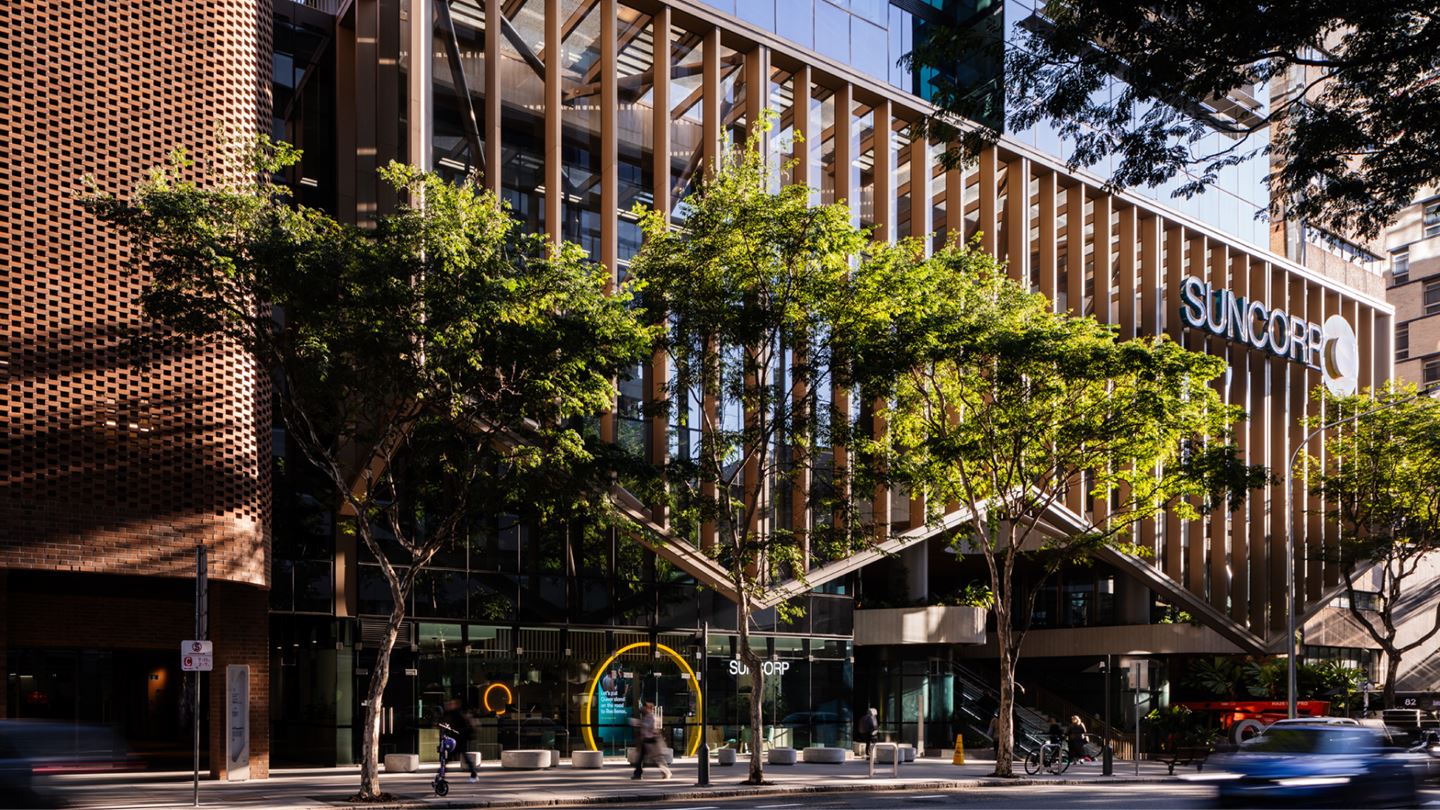
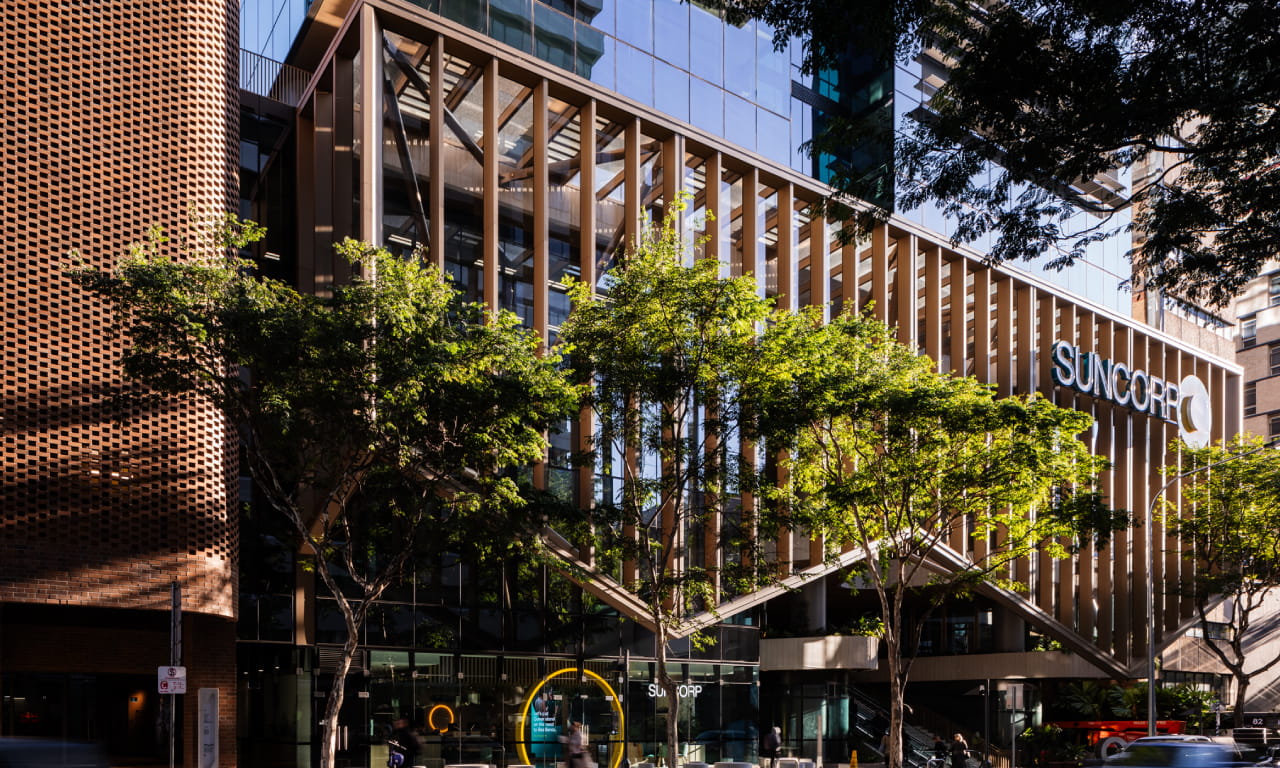
Sustainable features, collaborative design and communications that are adaptable and flexible have contributed to Heritage Lanes, 80 Ann Street becoming the first building to receive a 6-star Green Star Buildings Certified rating under a new system.
The first operational office development to be net zero in operation under the Green Building Council of Australia’s new rating system is powered by 100 per cent renewable electricity.
With our extensive experience delivering sustainable building designs, Aurecon was appointed by Mirvac Developments to set the direction for the building services including electrical, communication, hydraulics and fire protection elements. We also advised on the building’s ecologically sustainable design (ESD) during construction to ensure it would meet the 6-star rating.
We have helped to ensure that Heritage Lanes meets the new rating, incorporating:
Aurecon remained as Mirvac Development’s independent reviewer during the tower’s construction. Its leading environmentally sustainable design standards set the scene for a healthy and sustainable workplace well into the future.


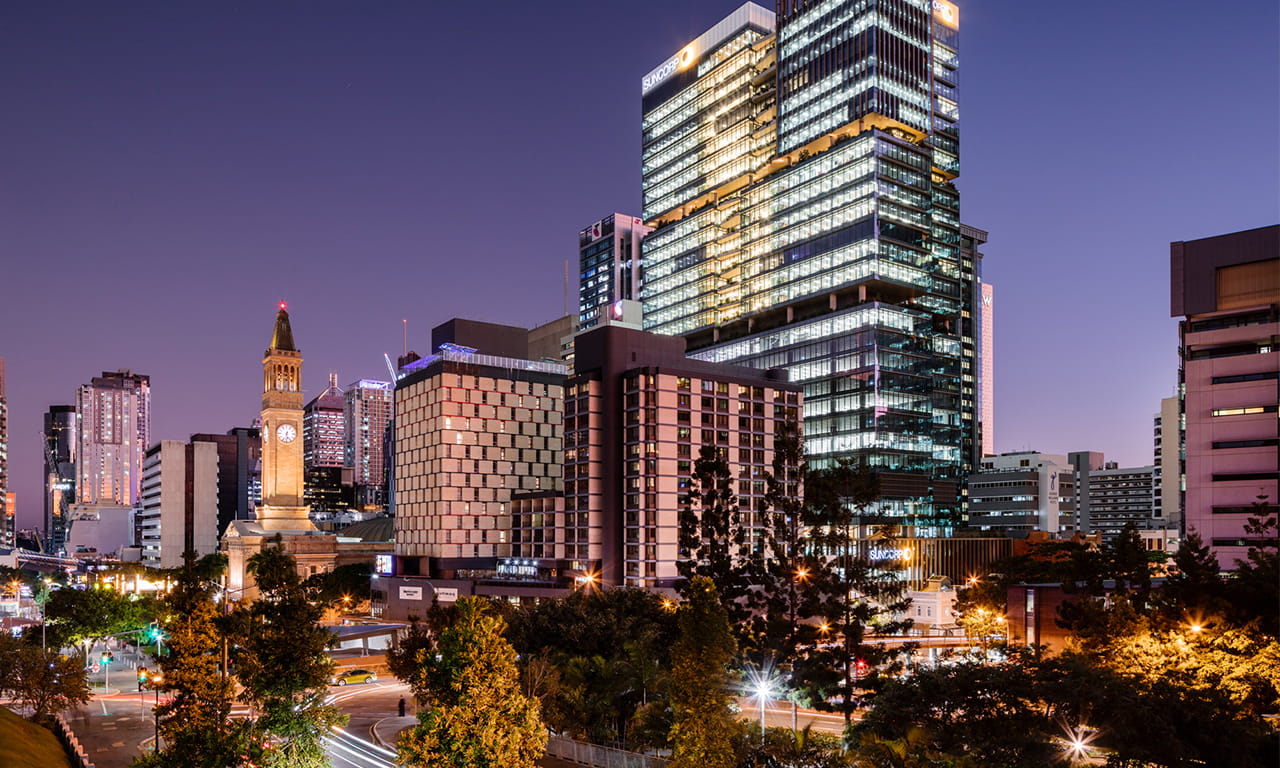
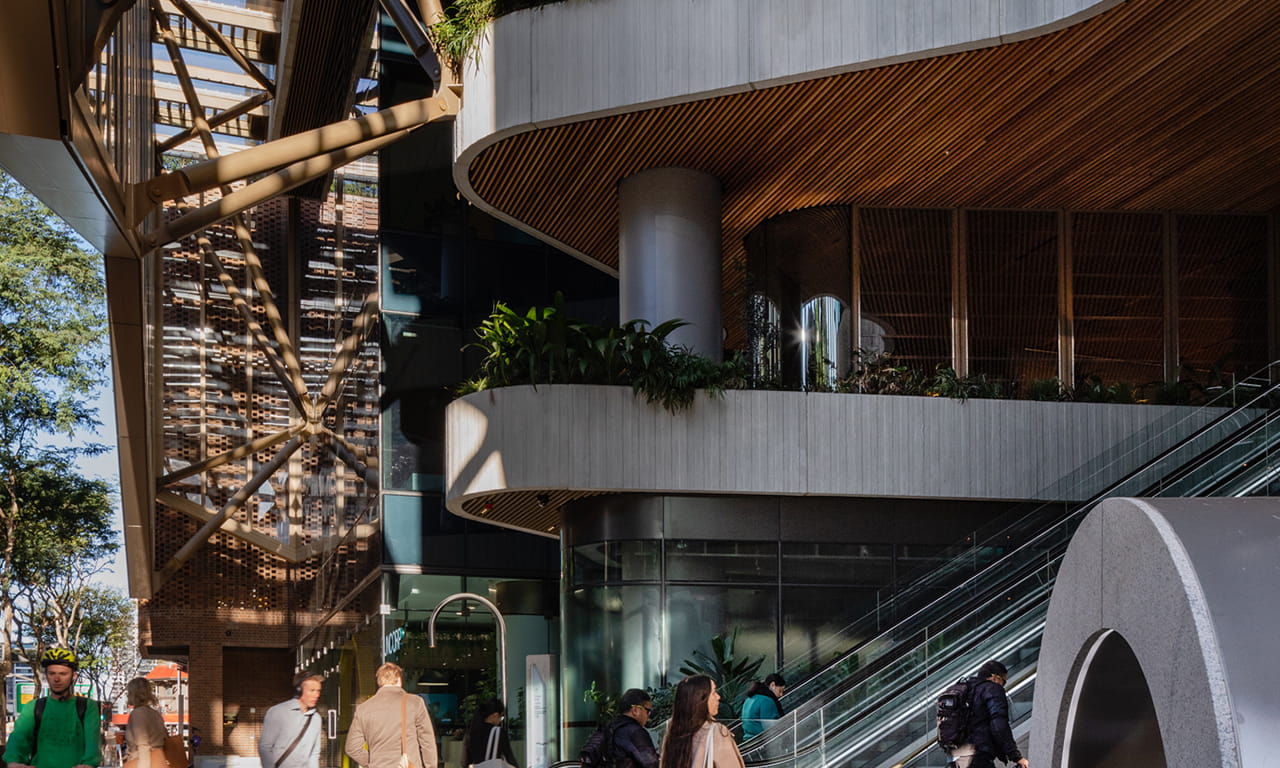
With a solar photovoltaic system on the roof, Heritage Lanes generates its own power and sources additional need from renewable sources through sustainable authority purchase agreements.
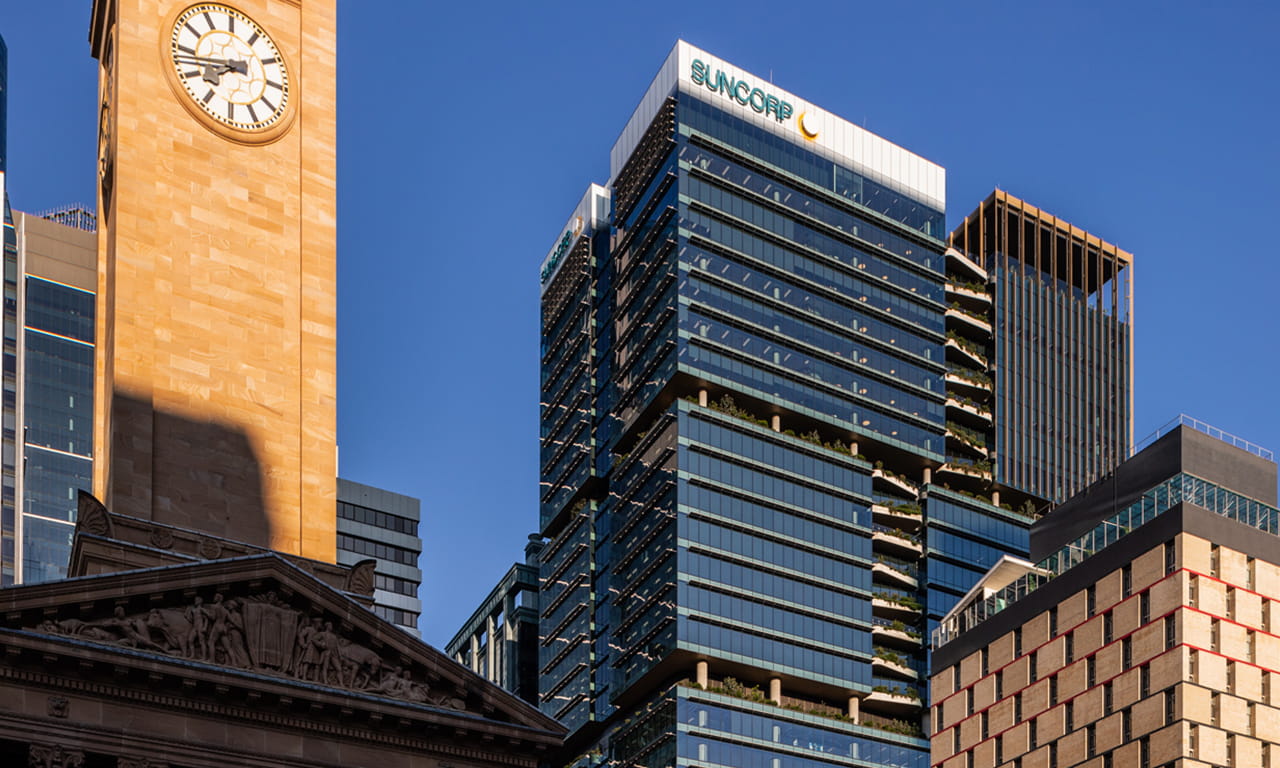
Within the building’s profile, the core services are located to the side of the tower rather than in the centre, providing greater access to external views. This also provides future flexibility and adaptability of interior spaces to be reconfigured when required to suit changes in workplace designs of the future.
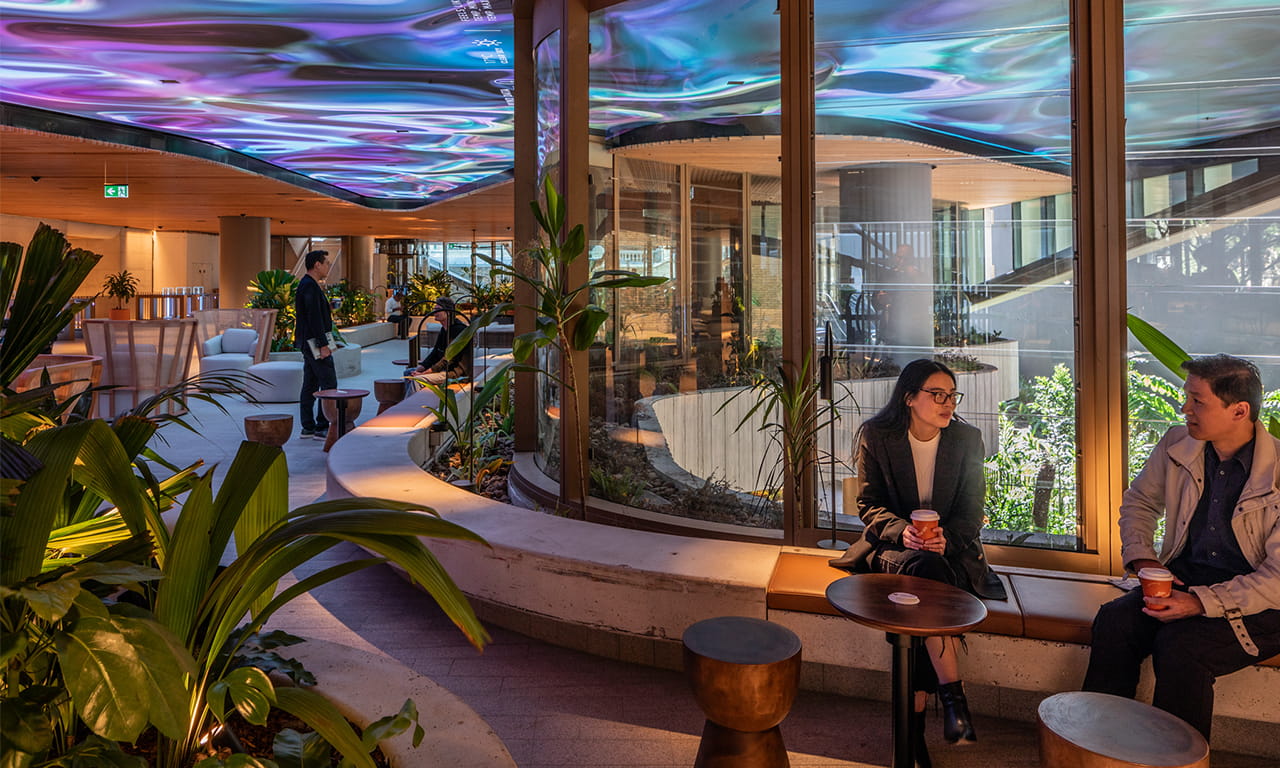
The biophilic design elements of the living verandas, visible from the exterior and accessible from the interior, are not merely for aesthetics. Scientific research points to the health and productivity benefits of maintaining connection to natural surroundings. The architectural design of the tower allows cooling breezes inside with operable windows. The base building and retail spaces are protected from harsh sun, wind and rain by a glazed canopy.
Design by Aurecon, the integrated communication network is a secure, dual pathway and highly redundant network providing the backbone for the integrated building platform.
The system allows the building to be securely and remotely monitored, and provides open access to the wealth of data available within each building services system throughout the tower. Building management can continuously see trending data on energy consumption which can be analysed to inform maintenance planning.
This complete connectivity through the tower’s operating systems provides tenants with the ability to connect their sub-systems and utilise the advanced capabilities of the integrated building platform.
The project has been the recipient of numerous industry awards for its sustainable and visually engaging features:
Aurecon played a leading design role in the $955 million project to transform Sydney’s Central Station – Australia’s busiest rail interchange.
Aurecon delivers structural engineering and sustainable building design services to the only building in the world to achieve dual LEED and Green Star ratings.
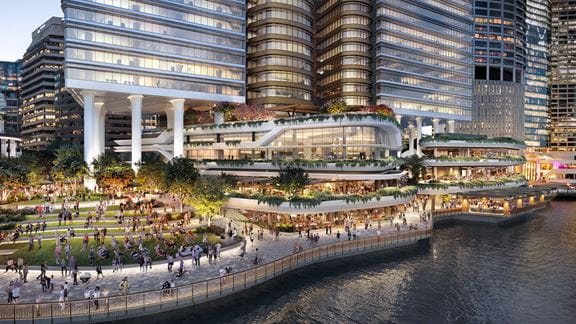
Aurecon provided sustainability services on Waterfront Brisbane during construction to ensure it would meet ambitious building design sustainability targets.