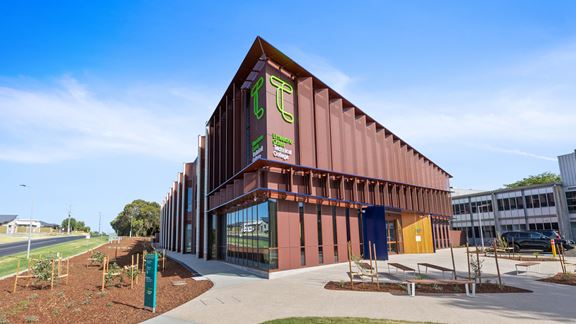
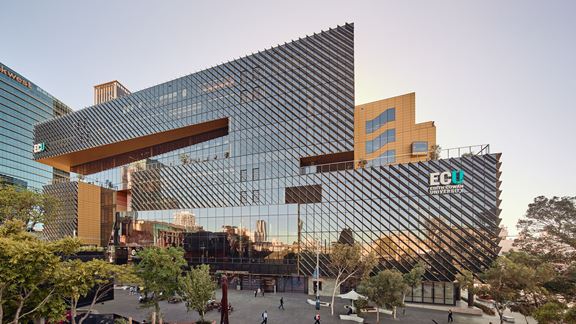
Edith Cowan University City Campus, Perth, Australia
Aurecon's sustainable design shaped Edith Cowan University’s City Campus in Perth, promoting inclusivity, performance, and green design.


Change your location to view content tailored for you.
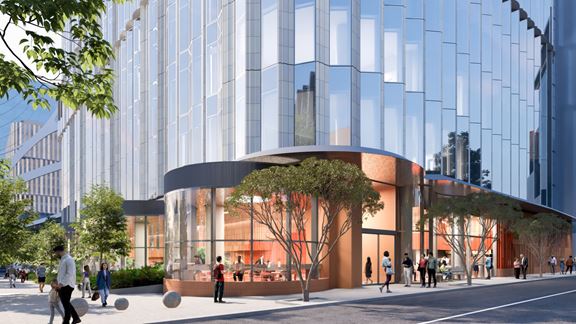
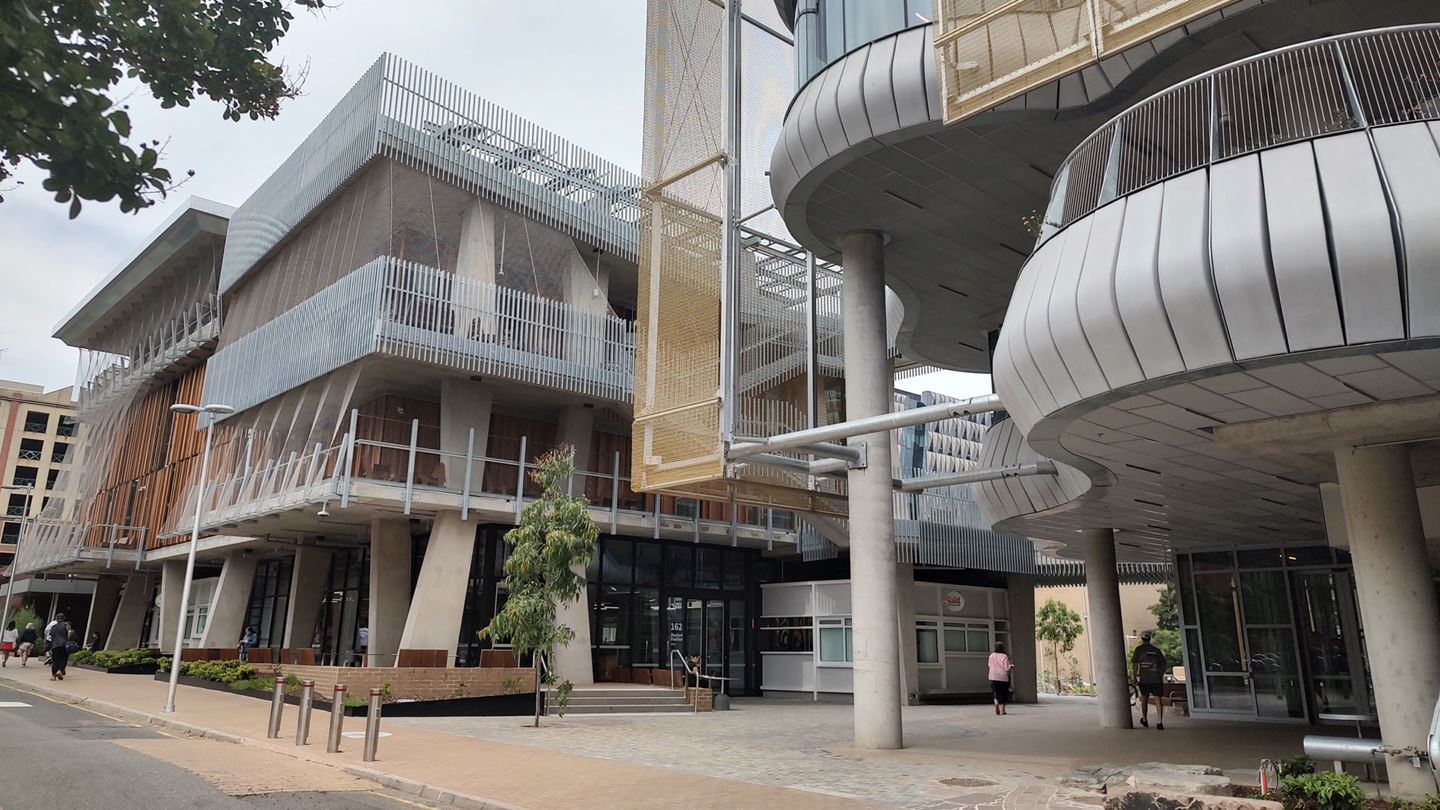
The University of Melbourne had a bold vision for the development of its student precinct to become the heart of its Parkville Campus in Melbourne, Australia. The goal was to create a gathering place for students, staff and the wider community, to engage, learn, and collaborate.
Aurecon contributed to this vision with environmentally-sustainable design (ESD) advice. The precinct included two new buildings (Student Pavilion, Arts and Cultural), together with four refurbished buildings and the outdoor landscape. Focusing on circular economy, the innovative re-lifing and adaptive reuse of the underutilised site became a stand-out accomplishment.
Co-creation was critical, with staff and alumni actively contributing their views, ideas and expertise to inform the planning and design process through targeted workshops.
These workshops saw the development of key sustainability aspirations to embrace low carbon, circular and resilient outcomes for the precinct – later becoming the design’s guiding principles. The education precinct now responds to their input by recognising rich cultural history, sustainability, and accessibility.
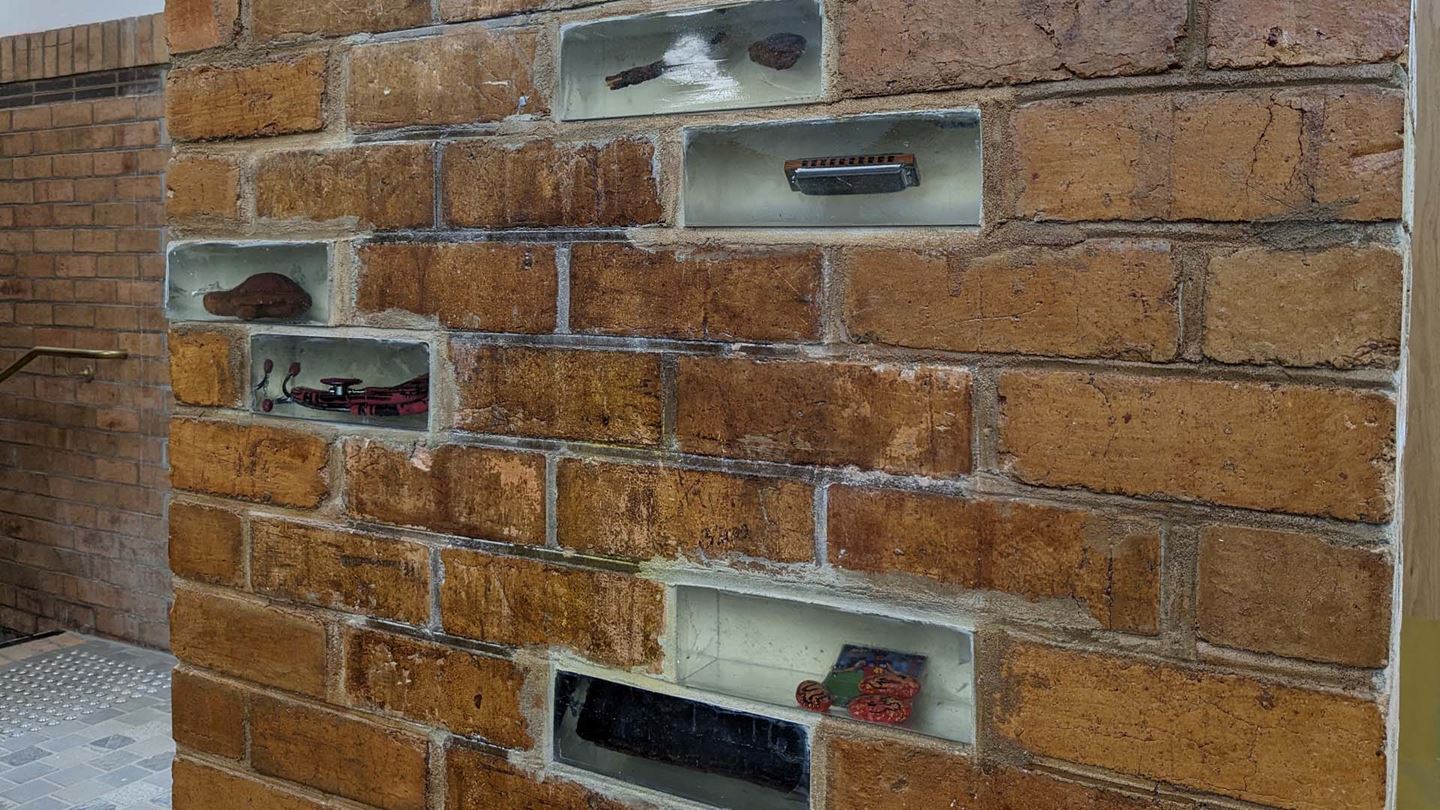
Applying circular economy principles was important to the project team to preserve the existing buildings that have been part of the university’s cultural fabric, and in turn reducing the overall embodied carbon of the precinct’s transformation with minimised new construction.
Sustainable infrastructure accomplishments include:
Acknowledging and embracing all people, including the consideration of Indigenous engagement, was crucial to design. The project team worked with Indigenous consultants Greenshoot Consulting and Greenaway Architects to determine sustainable design for water capture, flow and use, that is now part of reconnecting students with the living history of the site and Indigenous storytelling.
Some examples of the carefully conceived cultural narratives include an eel and frog pond to encourage the return of native fauna, the Billibellary ‘Welcome Ground’, and reference to the original Bouverie Creek waterway. Historically traversing the university campus, the waterway that was an eel migration route has been reimagined in the form of grey mudbrick paths that now wind through the outdoor spaces.
The analysis of the waterway was just one aspect of the full water modelling exercise undertaken to identify opportunities to increase water reuse and decrease the loss of stormwater from the site, in addition to reducing overall water consumption within the buildings. The resulting integrated water system is fully connected and automatically directs water to where it is best utilised based on specifications, consumption, and external weather events.
The new buildings are a living laboratory for students and researchers to study low carbon design, the application of building system data for operational efficiency, and how water, waste and energy can mimic natural processes.
By leaning on digital engineering tools, the project team was able to intertwine engineering and architecture solutions to make both new buildings at least 50 per cent more water and energy efficient than other buildings of a similar size and function. Key initiatives included:


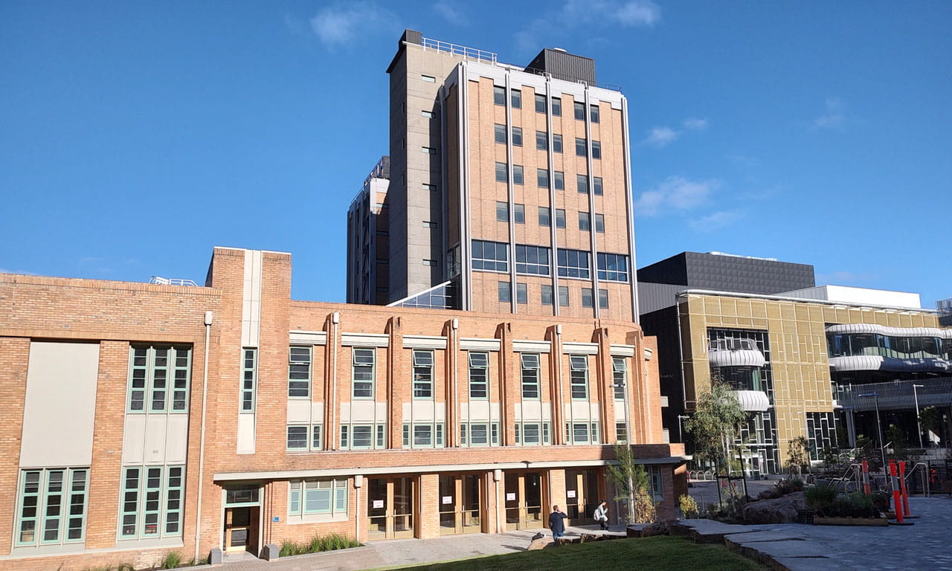
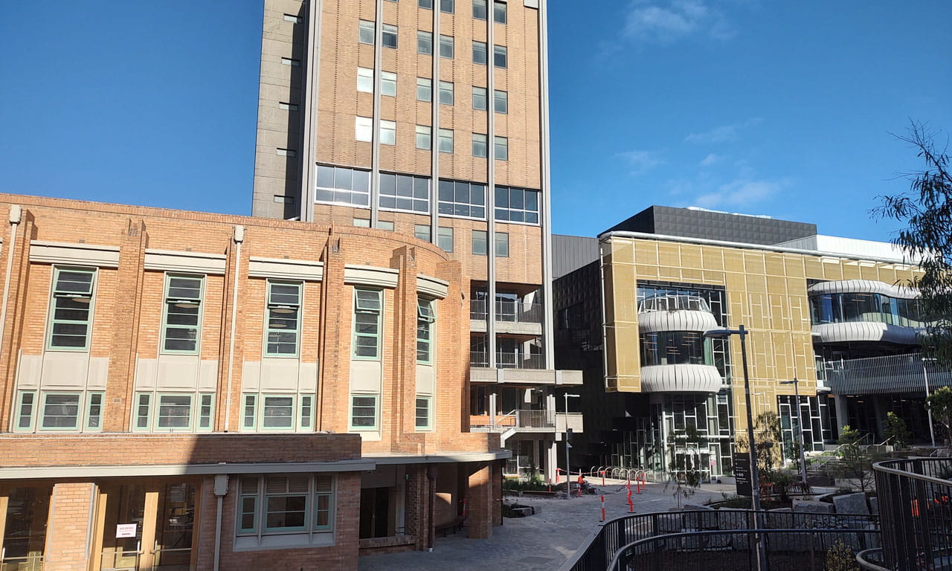
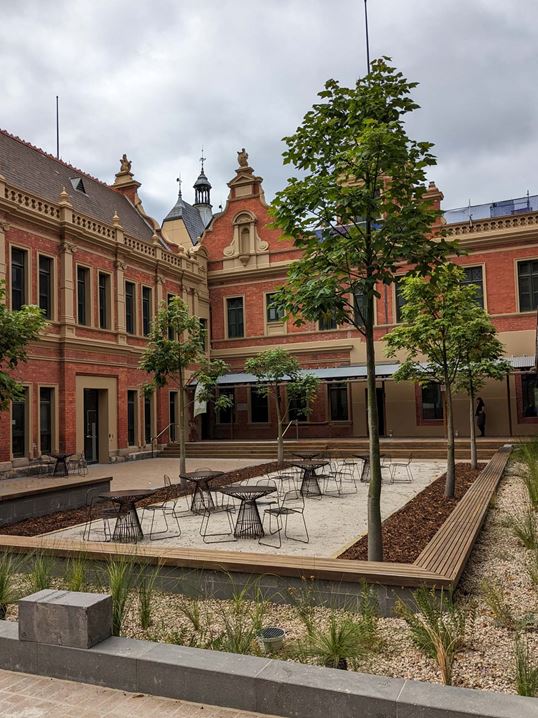
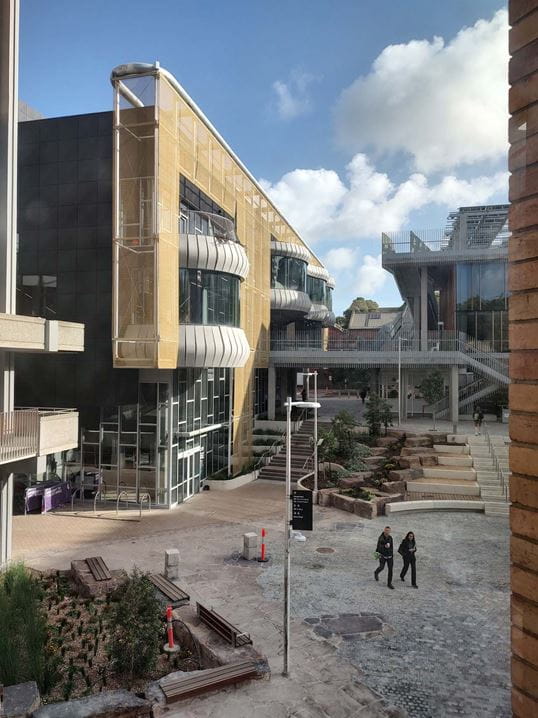
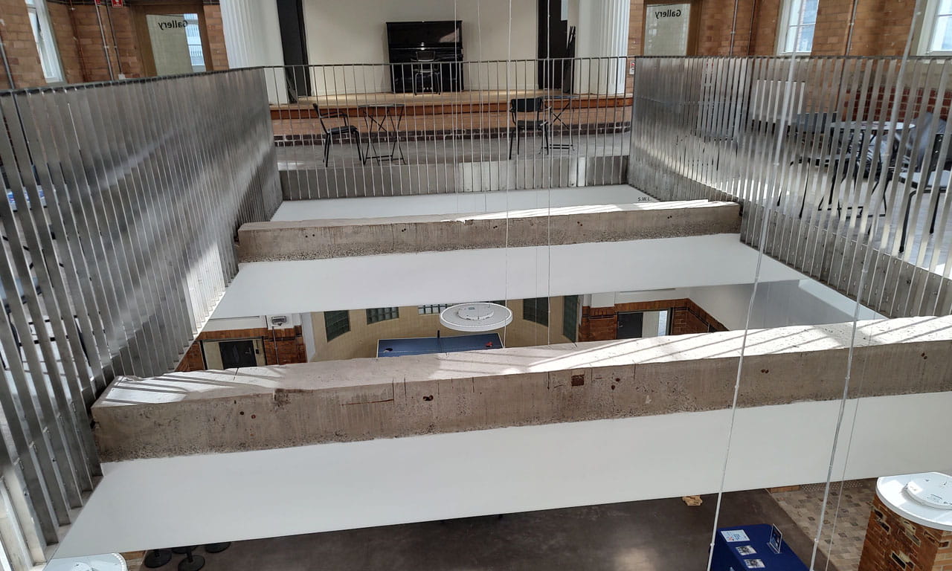
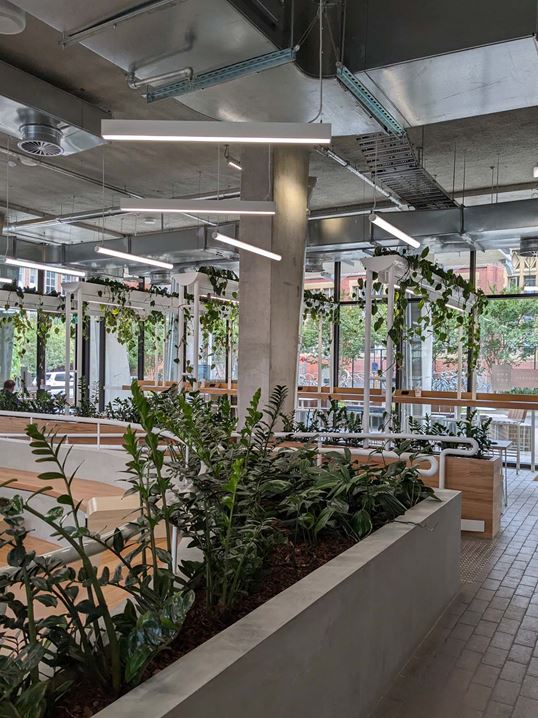
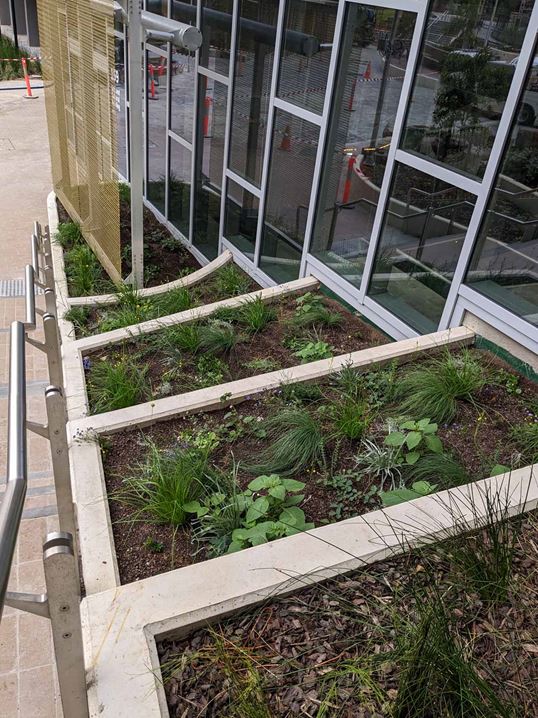
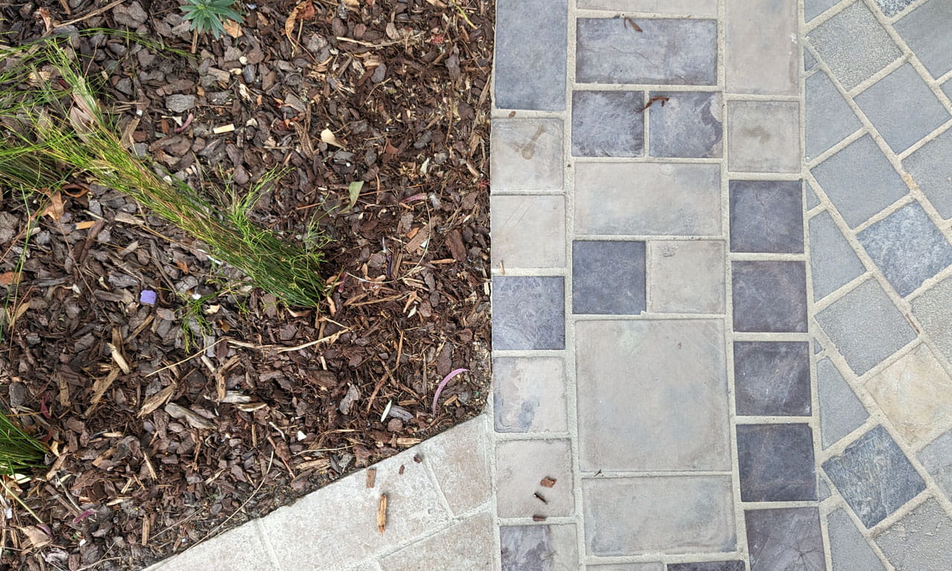
The Student Pavilion and Arts and Cultural buildings have both been awarded 6 Star Green Star Design & As Built ratings by the Green Building Council of Australia, which acknowledges projects that represent global leadership in sustainability.
The precinct, connecting university students, staff and alumni in a way that recognises the significance of Traditional Owners and cultural heritage, has been recognised with numerous awards:
Aurecon's sustainable design shaped Edith Cowan University’s City Campus in Perth, promoting inclusivity, performance, and green design.
Aurecon helps future-proof local education and careers with state-of-the-art education facility for Mount Gambier using 100% locally sourced engineered timber.
Aurecon leads integrated engineering and project management for AIID, delivering low-carbon building design for one of Australia's leading research facilities.