
What does the new ecosystem of work look like?
Aurecon’s study – Workplace Ecology 2.0 – explores the shifting workforce expectations and habits that are redefining the ecosystem of places to work.



Change your location to view content tailored for you.
Since the onset of the COVID-19 pandemic, the world as we know it has changed and what once felt certain has now become open to opportunity. Nowhere is this more evident than in the workplace – whether that be a commercial office building, an education facility, a technology hub or any other place where ‘workers’ gather.
Employees around the globe have now been hybrid or remote working for some time and have discovered both the pros and cons of merging home life and work life.
In this paper, Aurecon’s Managing Director, Built Environment Australia, Tim Spies, considers the paradigm shift facing workplaces of the future. It identifies the key considerations for workplace design and takes into account the changes required to accommodate the new ‘normal’.
To offer a good return on investment for owners and developers, be cost effective for employers, and attractive to the current, new and emerging workforce, workplaces need to meet fundamental human needs, values and expectations as well as commercial imperatives.
Aurecon surveyed its staff in the built environment teams across Australia and New Zealand, as part of a more comprehensive Six Ideas by Dexus survey, researching the impacts of working remotely in early 2020. As a company with a high level of technology to assist with the delivery of projects, transitioning to remote working was relatively seamless.
However, collaborating and workshopping ideas within teams and with clients is a core part of the business and staff identified it as a challenge. Their feedback was:
"The majority felt that their physical and mental health had either stayed the same or improved since working from home*"
*This is dependent on having an appropriate working from home set-up (including dedicated working environment and access to technology).
COVID-19 created an alternate ‘normal’ working environment for those able to work from home. What was predicted as the future of their workplaces was consequently turned upside down, leaving employers and employees asking if things would ever be the same again.
What are the workplace health and safety liabilities for companies whose staff are working from home full-time or part-time?
How do you create a common company culture and sense of ‘belonging’ when employees are dispersed and disconnected for much of their working days?
For employers and building owners, using sensor data to inform decision-making on occupancy levels and the movement patterns of people can assist when planning work spaces and making decisions on building services that are sustainable and safe. These include contactless entry and exit, digital desk wayfinding, and smart clean technology.
For generations that have grown up with the internet, social media, digital technology, and the sharing economy, interactivity – smart, connected and integrated – is the future.
The essence of sustainable is providing comfortable working environments that are flexible to changing needs, and combats the impacts of climate change. It also needs to be able to protect the health and safety of workers – people need to feel secure and trust that the building won’t adversely impact their health or wellbeing.
Before COVID-19 hit, organisations were already considering how to reduce their carbon footprint, and this has only been amplified by the realisation that our changed commuting and working habits can actually make a difference, with studies showing up to a 75 per cent decrease in carbon dioxide emissions in several European cities during lockdowns.
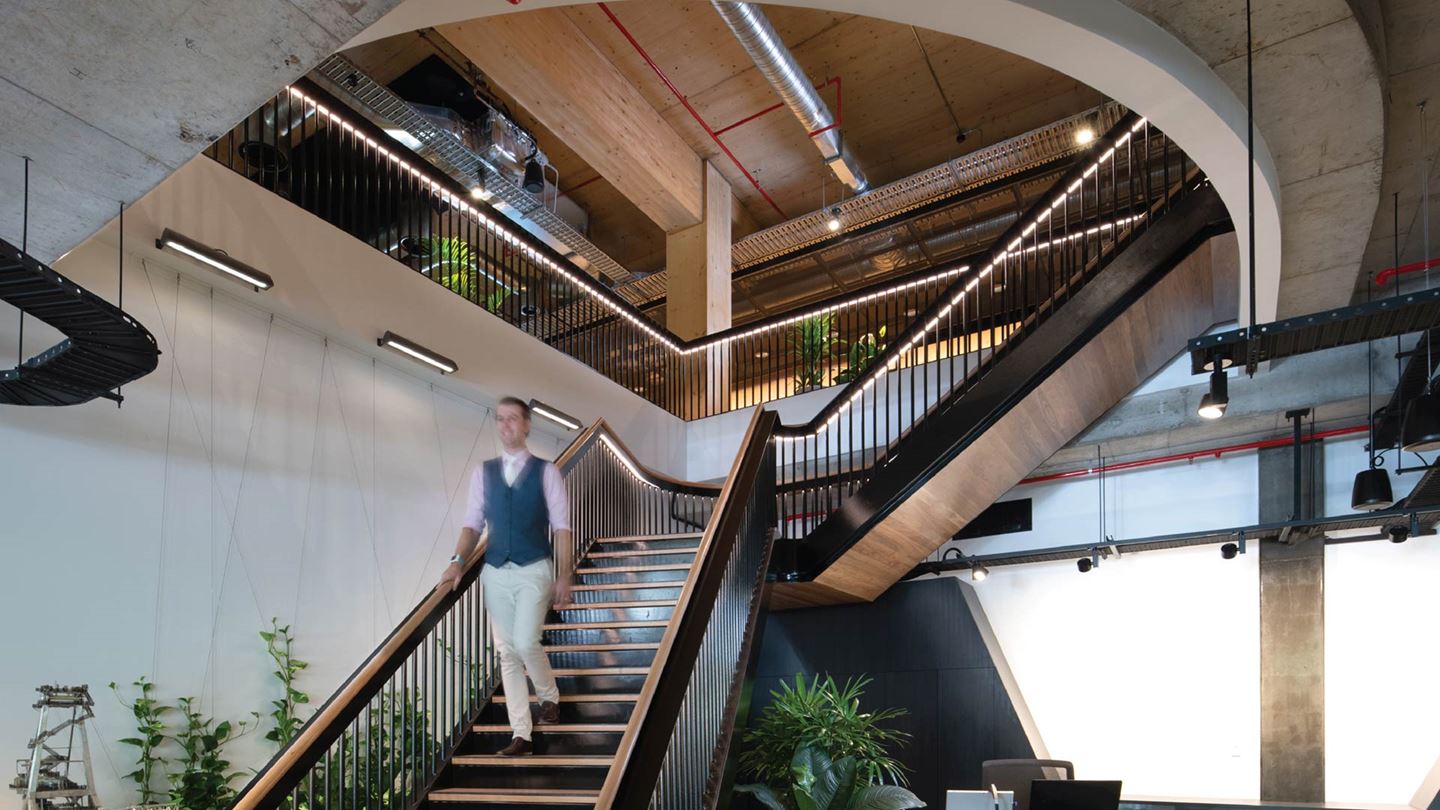
At 25 King in Brisbane, Aurecon delivered a world-class, sustainable building for client Lendlease, and owner Impact Investment Group, achieving world-leading sustainability ratings, demonstrating that sustainable solutions are both achievable and affordable.




Reduced carbon emissions – 74% embodied carbon reduced over 60-year life

Reduced base building water consumption – Rainwater harvesting + water efficient fittings = 29% reduction in water consumption. 30 000L capacity rainwater tanks used for toilet flush water.

Reduced base building energy consumption – Rooftop solar provides 15% of base buildings electrical consumption. Efficient building services, glazing system + building shading = 46% reduction in energy use.

Improved comfort and quality conditions for occupants – Enhanced ventilation incorporating increased outdoor airflow (100% increase on AS1668). Sensors and risers to manage CO2 limits and eliminate pollutants. Lighting design and brightening strategies for visual comfort. Low VOC materials, finishes and sustainability sourced products. Integrating elements of nature into design, for example; wood is correlated with higher levels of concentration, improved mood and personal productivity.

Reduced lifecycle costs – Due to reductions in energy and water consumption and the use of timber
Creating an environment where staff feel safe has always been a priority, but now that has become even more of a focus and technology will be a key enabler.
This extends to factoring in building services systems that include ventilation systems that create an individual ‘bubble’ effect which includes humidity to dry out moisture droplets or portable room air cleaners. It also includes layout with distancing in mind. It is of benefit that many modern office layouts are open floorplans, allowing plenty of flexibility in furniture arrangement.
Future workplaces could also incorporate quiet spaces for individual work, to cater for those for whom working from home is not an option.
Buildings aren’t about bricks and mortar or technology, but about the people who occupy them.
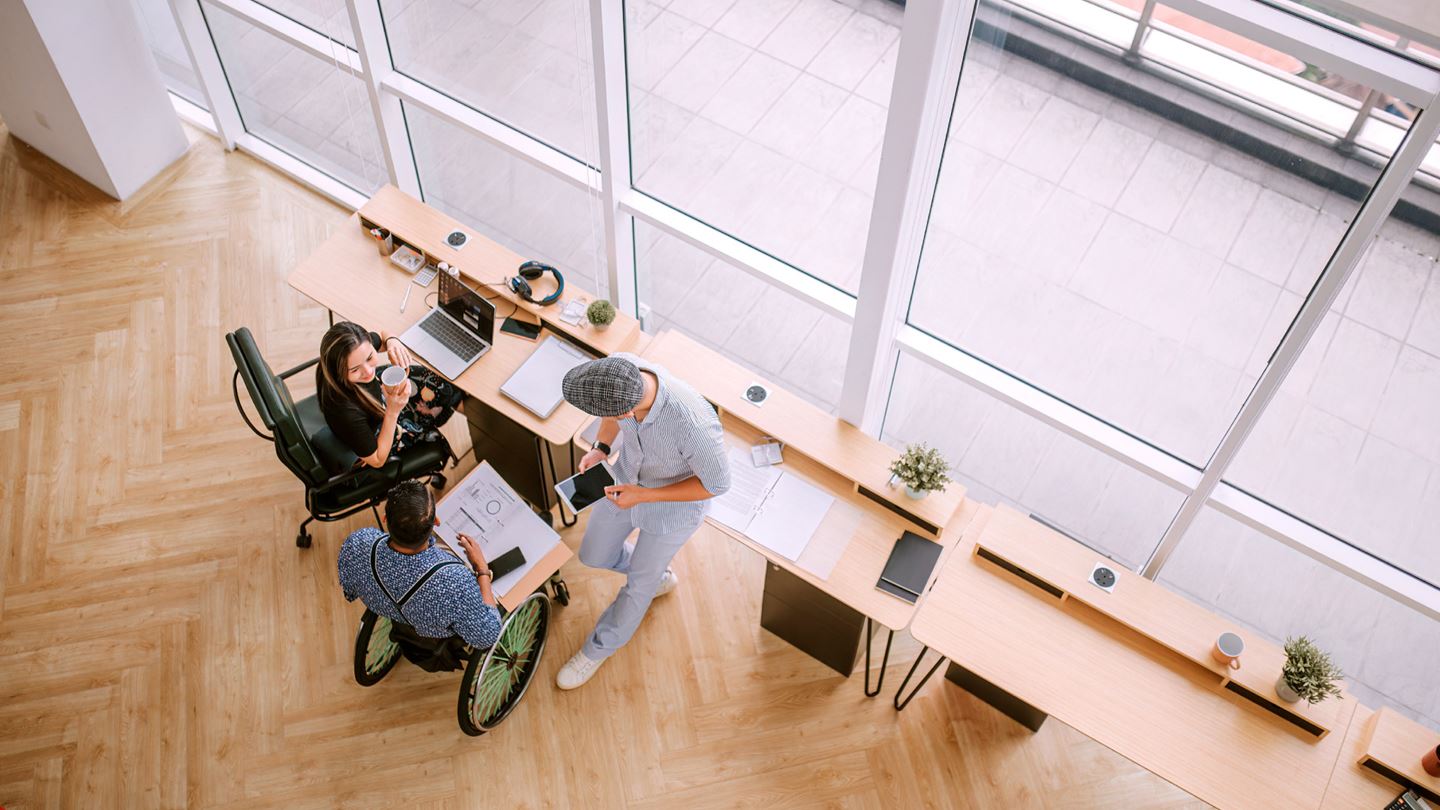
As well as creating ‘home-like’ environments featuring natural light and ventilation, thermal comfort, relaxing break-out areas, collaboration spaces and pods for concentrated work, the added demands of sanitisation, social distancing and disease mitigation measures will need to be incorporated.
The Internet of Things also has the potential to change how people interact with buildings, for instance, by being able to check occupancy levels on a smart-phone, in a physically-distanced world, before heading into the workplace.
Giving more information to employees will give them a sense that going into the workplace is a decision within their control, based on accurate and ‘real-time’ data. Likewise, for building managers, having data to help better manage the operation of a building that is only occupied some of the time, enables better decision-making around maintenance, energy-saving initiatives, long-term lease arrangements and upgrades.
Smart workplace investment will depend on assessing options across four key areas (Figure 2):
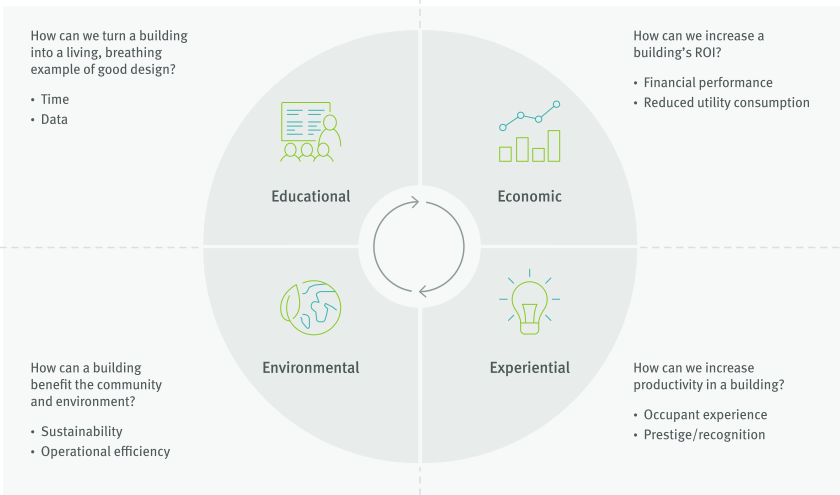
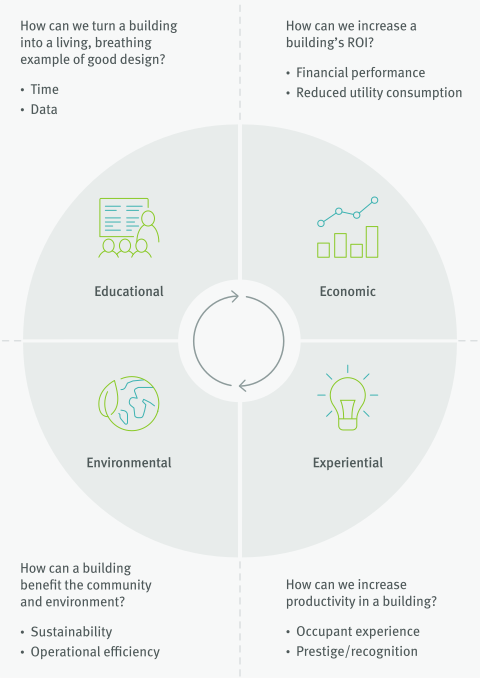
Figure 2. Assessing investment decisions across four key areas
Most of the costs of a building are in its operations. A holistic approach is needed to assess the lifetime ‘profitability’ of a building because everything from operating and maintenance costs, employee comfort and productivity, as well as the building’s ability to attract prospective tenants, needs to be considered.
The Green Building Council of Australia found that when Indoor Environmental Quality (IEQ) elements are given good attention, productivity increases by up to 10 per cent, on top of the improvement to overall health and well-being.[1]
When you consider that 75 per cent of a building’s life-cycle cost is operational compared to 25 per cent in the development period (Figure 3), the investment focus should be in the operational phase.
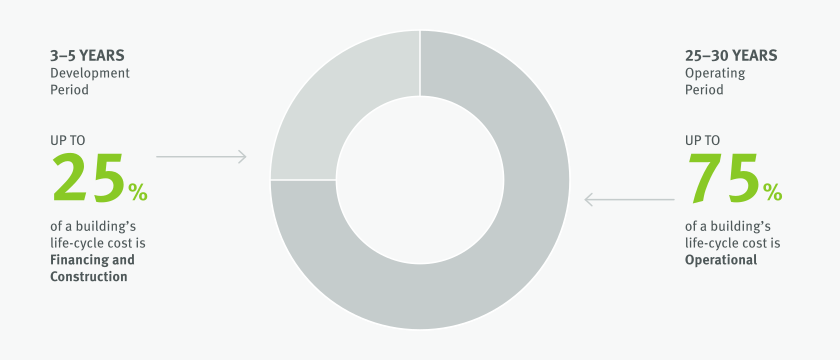
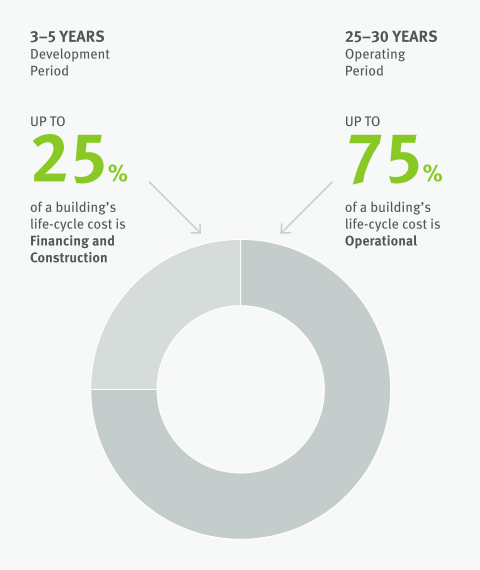
Figure 3. Life-cycle cost of a building
As we look to the future, how do we make sense of this new workplace paradigm, one that is complex and evolving?
What this means for the future and our ways of working, is that our workplaces will need to ‘work harder’ to fulfil our physiological needs, to connect, collaborate, create and enable organisations, employees and customers to thrive.
Instead of ‘mandating’, our workplace will need to be a human ‘magnet’ – creating the spaces that support the goals of productivity, personal and professional fulfilment, as well as vision and purpose.
This is a moment in history. As we make a quantum leap towards new ways of working, our built environment will be forever changed.
[1] Green Building Council Australia, 2013, Evolution: A year in sustainable building.

Managing Director – NSW & ACT, Australia
Aurecon’s study – Workplace Ecology 2.0 – explores the shifting workforce expectations and habits that are redefining the ecosystem of places to work.
Aurecon shares insights on how the 2032 Brisbane Games can deliver legacy infrastructure and lasting economic, environmental and community value.
This fact sheet compares the community and environmental impacts of wind farm projects, and how ecologically sensitive design can deliver better outcomes.