The motivation to build tall has changed over time, as has the definition of ‘tall’, the materials we use and the designs that are possible. The passion, obsession and necessity of building supertall and mega tall structures continues to challenge engineers and architects to reach new heights and ‘go where no man has gone before’.
This article discusses the key historic developments, technological advances, current trends and engineering considerations of high-rise buildings.
Where the tall building phenomena started
Vertical habitation isn’t a new trend. It’s one that has been driven by urbanisation and bustling, overpopulated cities for centuries. While the high-rise buildings that we know today became possible with the inventions of elevators, newer building materials and structural engineering systems, multi-storey construction dates back to the Roman Empire and vertical cities have been around for centuries.
A living example is the 16th century Yemeni city of Shibam with mud brick tower houses of five to eight stories high built to protect the occupants from Bedouin attacks.
Social, economic and technological developments in the latter parts of the 19th century created the environment for modern high-rise buildings to emerge in the North American cities of New York and Chicago.
Daring engineering feats of the 1800s
In 1852, Elisha Graves Otis built the first ‘fall safe’ hoisting system (the elevator) allowing vertical transportation of people and goods in multi-storey buildings. This invention made the construction of skyscrapers possible and as a result greatly altering the way modern cities were planned and constructed.
In 1885, the Home Insurance Building in Chicago (originally 10 stories and 42 m high) demonstrated the use of the first steel framed gravity system. It was the first tall building to be supported both internally and externally by a fireproof metal frame, which allowed for large windows at the ground level of high-rise buildings.
This set the trend for use of steel frame gravity systems in tall buildings as the loadbearing masonry system used to that date was very inefficient economically beyond 15 stories. This limitation is evidently demonstrated by Monadnock Building (1893) in Chicago which, at 17 stories high, was the tallest in the world at the time and was the first in use of a portal system for wind bracing. However, owing to its loadbearing masonry system, it had walls up to 1.8 m thick at the ground level that made the ratio of its 'net-lettable-area' to its total built area simply too low to be economical.
In 1889, the Eiffel Tower doubled the height of the previously tallest Washington Monument, rising above 300 m with the use of pre-assembled iron components to create what has since become the iconic landmark of Paris. This new architectural concept at the time provided a great boost in general confidence in viability of tall metal structures.
The Ingalls Building (now called the Transit Building) built in 1903 in Cincinnati in the United States of America is considered to be the first 'reinforced concrete skyscraper' (Condit, 1968). This 16-storey building was built by monolithically casting the columns, floors and walls in concrete of relatively low strength by modern standards (f’c < 20 MPa).
Cincinnati architectural firm Elzner & Anderson designed what was considered a daring engineering feat at the time (people feared the building would collapse under wind loads or its own weight), but the success of the building led to the team creating the tallest reinforced concrete structure.
From the 1950s through to the 1970s, great technological advancements took place that allowed architects and engineers to aspire to greater heights. Some of these advancements included high-strength bolts replacing hot-driven rivets, the emergence of glass-metal curtain wall facades, the use of electric arc welding in shop fabrication and the compressive strength of concrete catapulting from 40 MPa in the 1960s to 65 MPa in the 1970s (and eventually 100 MPa+ in the 1990s).
These technological advances, combined with a deeper understanding of structural behaviour and analysis under environmental loads (particularly wind loads), led to the emergence of supertall buildings being built in Chicago during the 1960s and 1970s. These supertall buildings were conceived by structural engineers as 'tubular' schemes where the entire structure was designed as a cantilevered 'tube' (John Hancock Centre, 1969) or a bundle of tubes (Willis Tower, 1974) resisting wind loads.
From ‘tall’ to ‘supertall’ and ‘mega tall’
The increasing rate of urbanisation in recent decades has seen an accelerated trend in the construction of high-rise and tall buildings worldwide, particularly in the emerging economies of the world.
A fundamental economic driver for the growth of tall (particularly residential) buildings is the scarcity of land in the densely urbanised parts of the world. The competition for constructing the tallest building in a city, country, region or the world has acted as another driver for the growth of tall buildings worldwide. In the past two decades or so, the race for constructing the tallest has been extended to include the contest for constructing the most iconic and spectacular high-rise buildings often characterised by complex geometries and leaning/twisting forms.
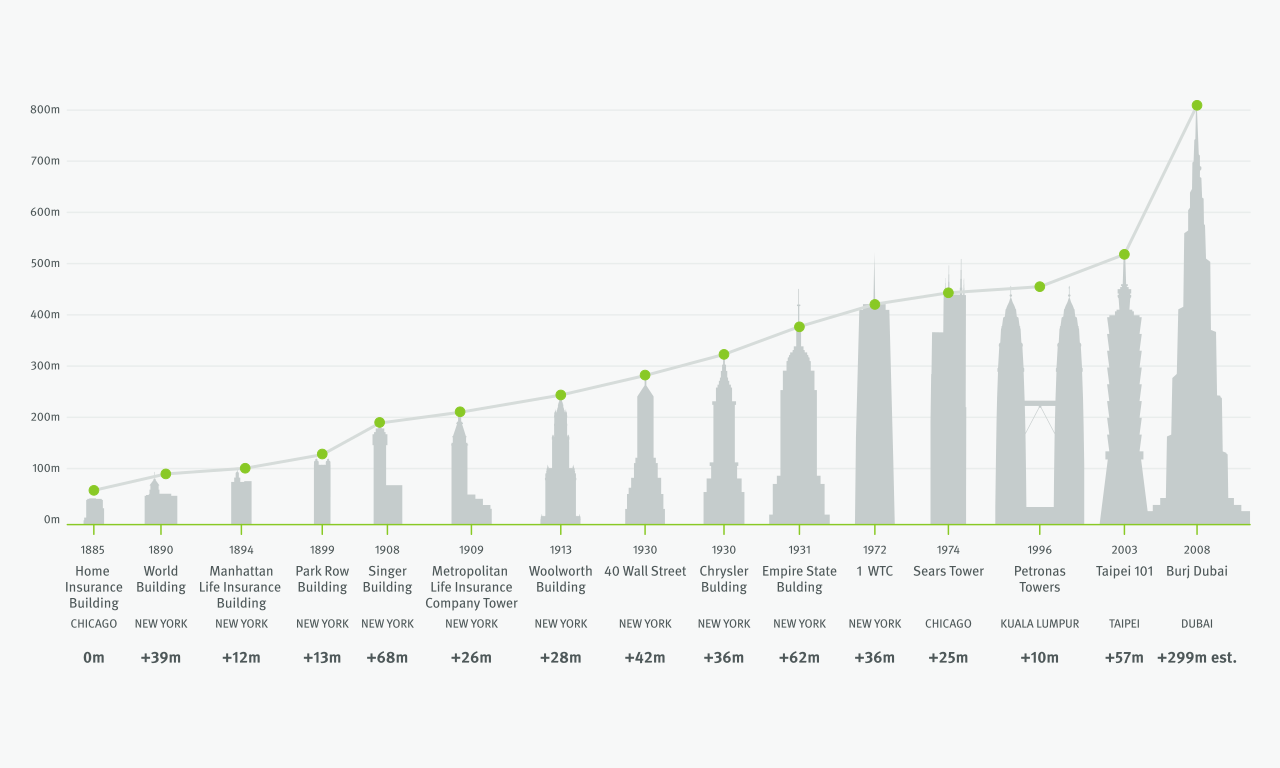
Over the years, the Council of Tall Buildings and Urban Habitat (CTBUH) has been recording data of tall building structures, showcasing how they continue to rise in height. Below is a graph of the timeline and height of tall buildings, culminating at the 828 m-tall Burj Khalifa in Dubai in 2008.