Western Harbour Tunnel, Sydney, NSW, Australia
Aurecon is transforming Sydney Harbour, replacing dredging with TBM tunnel engineering to deliver a faster, safer and more sustainable second harbour crossing.



Change your location to view content tailored for you.
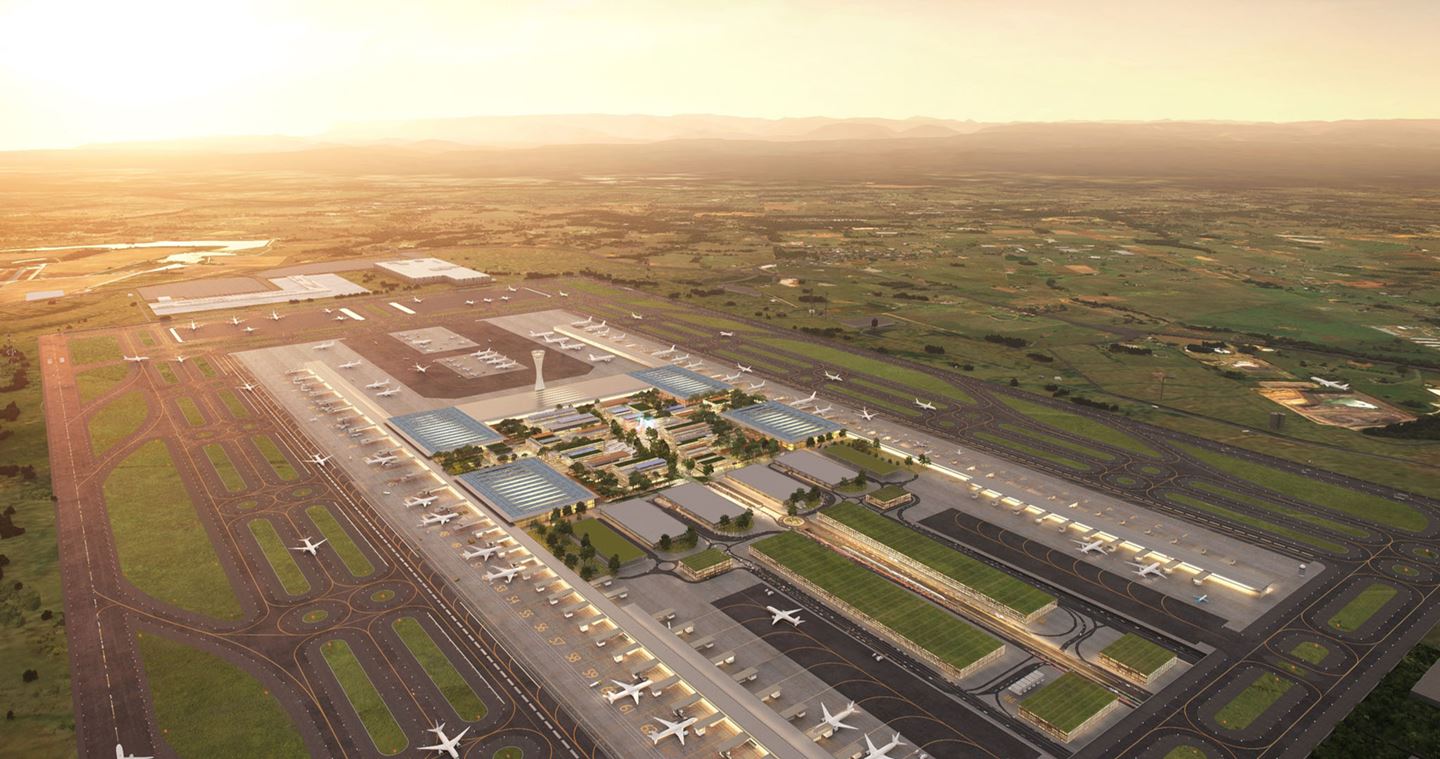
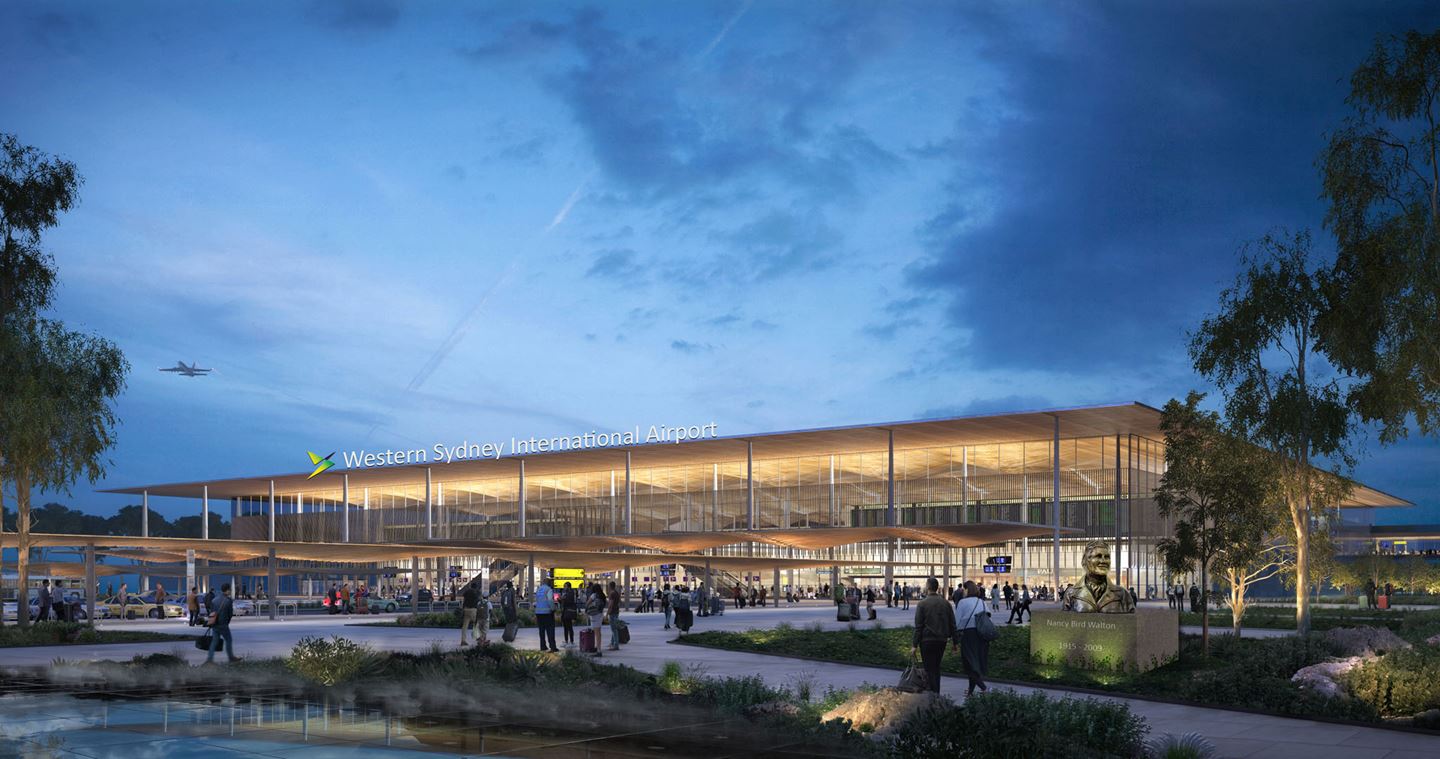
With Sydney's aviation demand expected to double by 2035, the Australian Government is embarking on a country-shaping infrastructure project – Western Sydney International (Nancy-Bird Walton) Airport.
This once-in-a-generation project will cement Sydney’s position as a gateway to the world and act as a catalyst for economic development, creating thousands of jobs and business opportunities.
Aurecon is playing three integral roles in the planning and design of this airport precinct that will support Western Sydney’s future urbanisation.
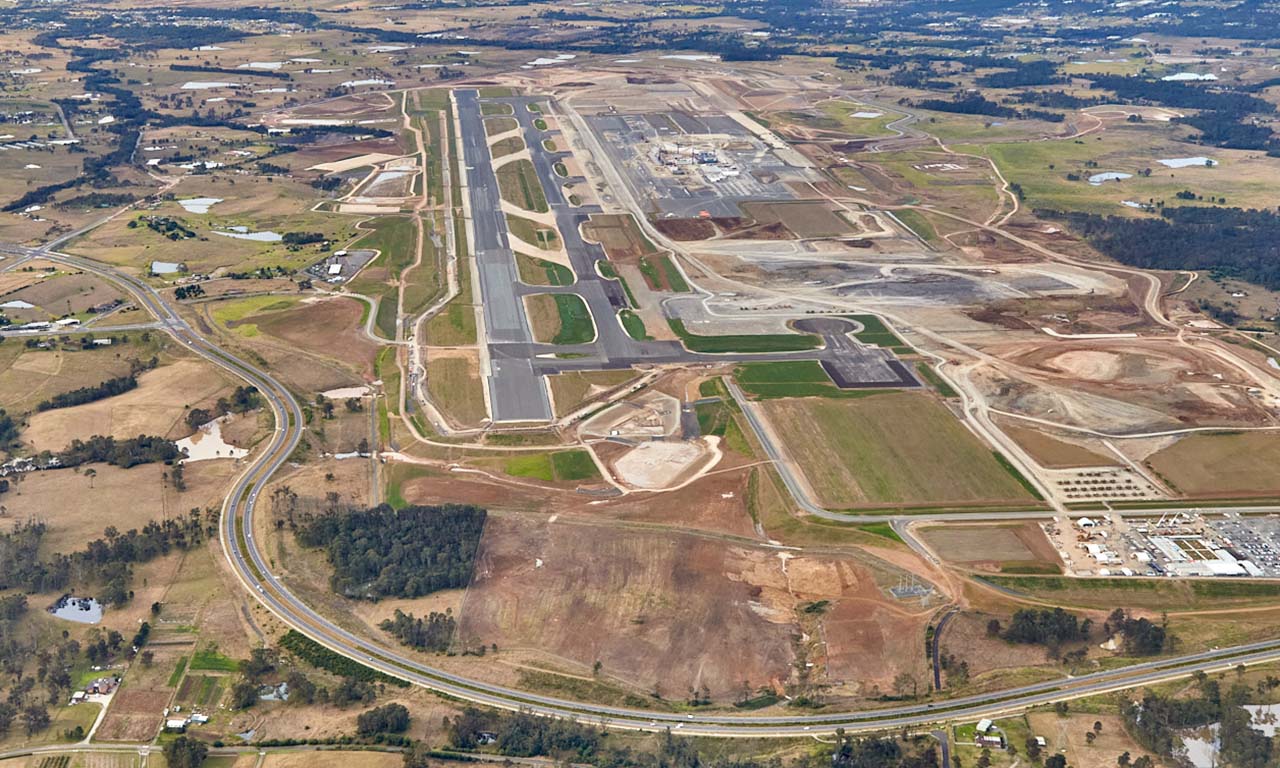
Aurecon was awarded, in joint venture, the bulk earthworks detailed design, for the contractor, for mastergrading the entire precinct, to provide the foundation for future development.
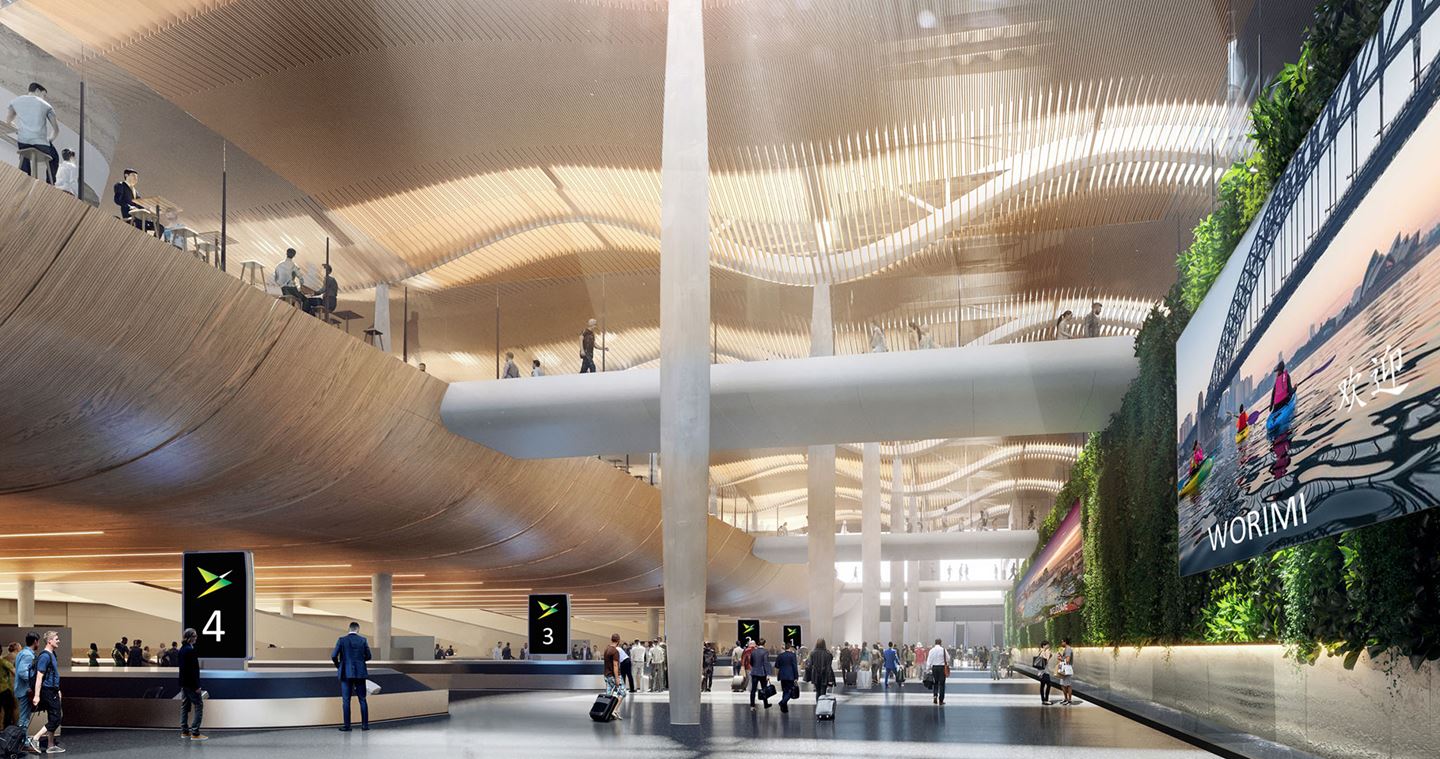
Aurecon was also selected to oversee the engineering design of the terminal building, which includes development of the reference design and technical advisory support for the structures, aircraft apron, public car parks and roads.
The Airport is also benefitting from Aurecon’s water services and infrastructure advisory expertise in defining the Sydney Water ‘greenprint’ to ensure the Western Parkland City that develops around the airport can be water resilient and adaptable in the face of a changing climate.
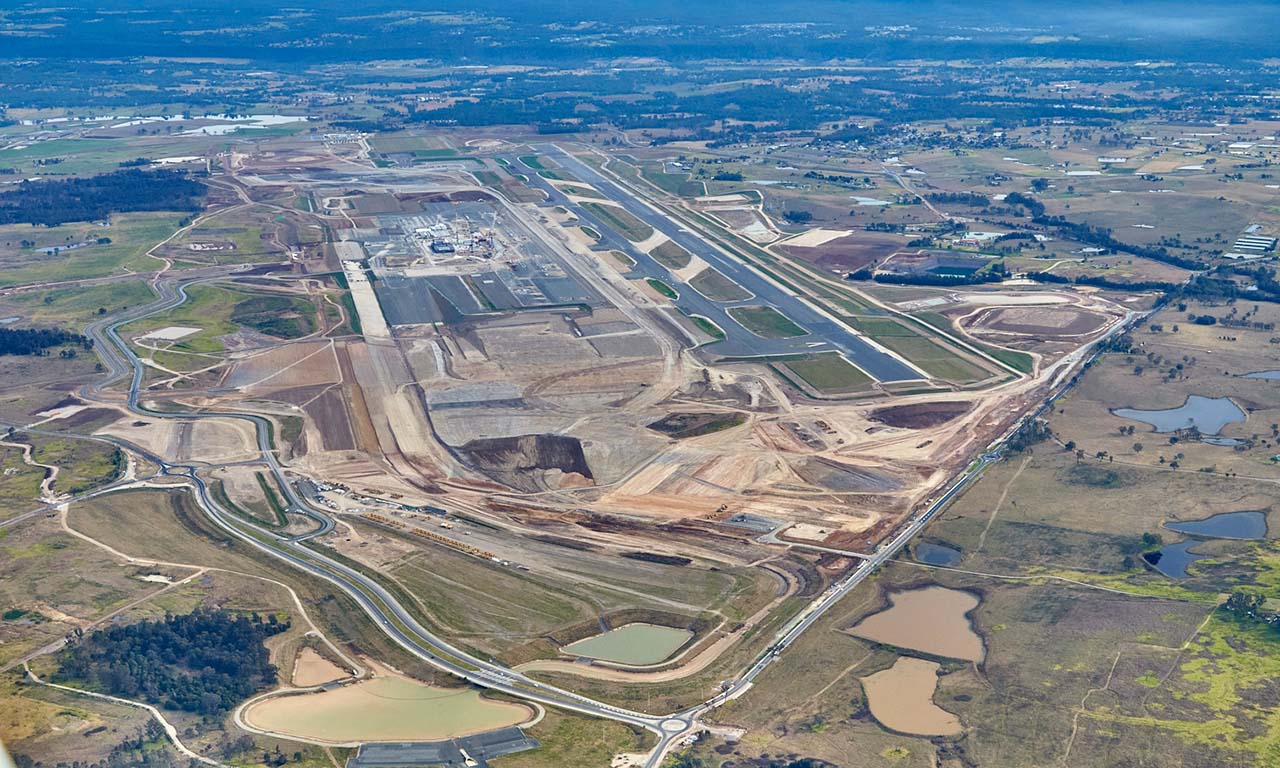
The Western Sydney International Airport Bulk Earthworks Project is one of Australia’s largest bulk earthworks infrastructure projects to be awarded outside of the mining sector.
It was the first package of work for the new airport and is critical to enabling the airport to open as it provides the foundation for all future works.
The CPB ACCIONA Joint Venture was contracted for design and construction of this package and engaged Aurecon, in joint venture with Arcadis, to complete the detailed design. A 3.7 kilometre runway with associated taxiways will be constructed, along with trunk drainage network, detention and bio-retention basins.
More than 26 million cubic metres of earth will be moved, and the stormwater drainage network will be constructed, to support future works: runways, taxiways, aprons, terminal building, future metro rail line, and internal and external roads.
The master grading, bulk earthworks and stormwater drainage detailed designs prepare the site for the next 50 years of airport precinct expansion.
The scale and complexity of the site requires innovative digital modelling of the mastergrading, bulk earthworks and stormwater drainage designs. It enables the package division and naming conventions so that multiple design modellers can develop the digital model in an integrated, coordinated, and collaborative manner.


Covering an area nearly the size of Adelaide, the Western Parkland City that will be developed around the airport will eventually be home to more than one million people. Given the enormous size of this city, high demand will be placed on water supply and the need to preserve waterways from stormwater runoff and pollutants.
Aurecon is partnering with Sydney Water to develop the water servicing and integrated water cycle framework regarding drinking water, wastewater, recycled wastewater, harvested stormwater, and waterway and biodiversity protection. This ‘greenprint’ for the future represents a holistic approach to water servicing to achieve benefits around health and liveability in the precinct.
These aspirations for blue-green infrastructure across Western Sydney require a change in planning and design practice. The focus is now on catchment management and reducing the urban heat island effect through more effective design. It includes elements such as increased canopy cover, irrigated vegetation, green infrastructure and planning controls around water and climate resilience.
This ‘greenprint’ for the future represents a holistic approach to water servicing to achieve benefits around health and liveability in the precinct.
Recycled water and harvested stormwater will be used to irrigate sports fields and vegetation on street verges to maintain a green landscape and resilience in prolonged periods of heat. This effect also reduces the volume of stormwater runoff and pollutants entering the precious waterways.
Landscape-led planning is being applied to orient new urban development around the network of waterways that provide the central landscape features for the precinct.
Trunk drainage will be directed through natural creek lines and constructed wetlands to help detain flows and contribute to biodiversity, public amenity and safety.
The ‘greenprint’ defines the volume of land required to protect green corridors, make areas liveable with green infrastructure, and minimise the need to import drinking and export wastewater.
Aurecon is not just engineering an airport terminal, we’re part of developing the Western Sydney precinct as an economic powerhouse for the country, and this development will drive growth even higher over the coming years.
During the reference design phase, we introduced our user-centric design approach to client and stakeholder workshops that incorporated the concepts of great passenger experiences into the design implications.
The airport sector faces constant evolution from the introduction of new technologies to security systems, power supply, aircraft design and fuel types, and infrastructure requirements. Aurecon has accounted for these changes by future-proofing the terminal building with the analysis of different technologies in the reference design.
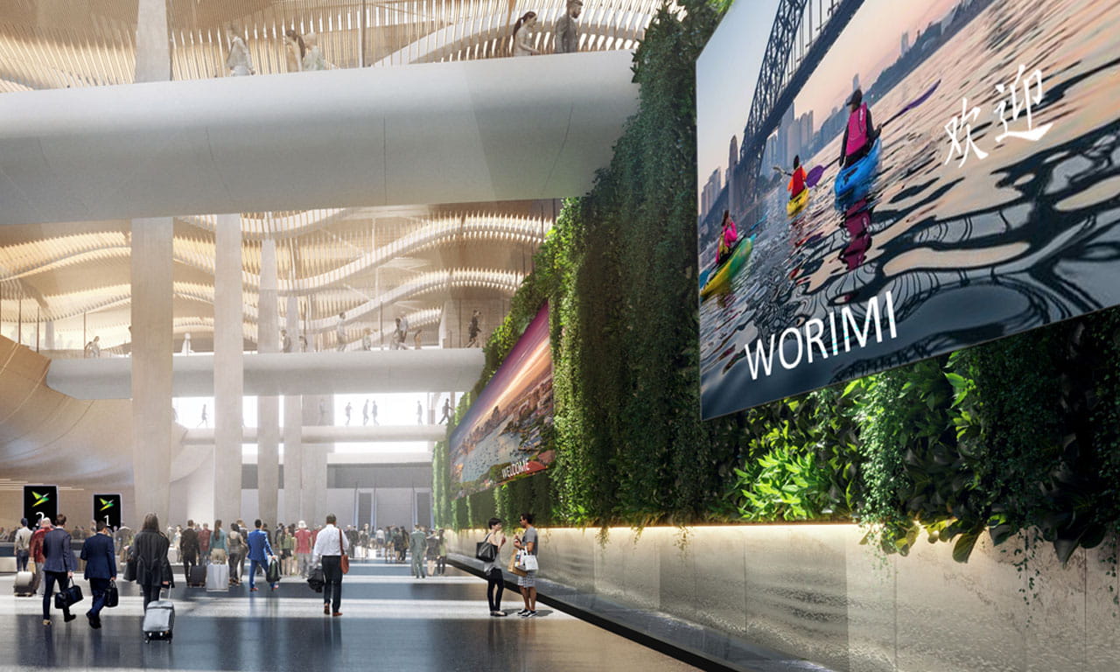
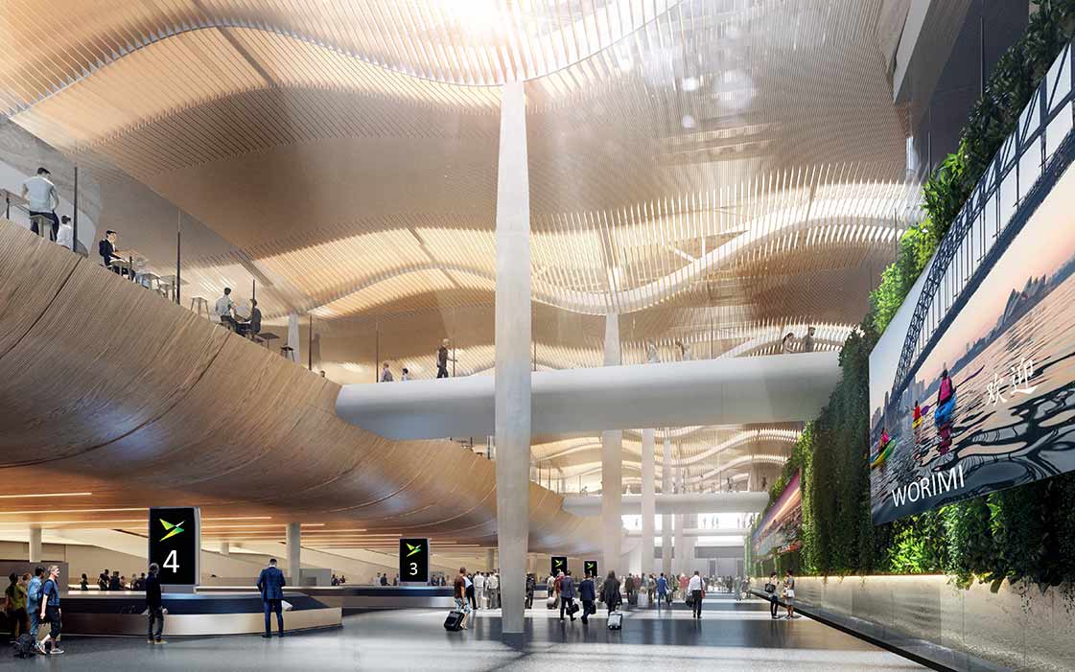
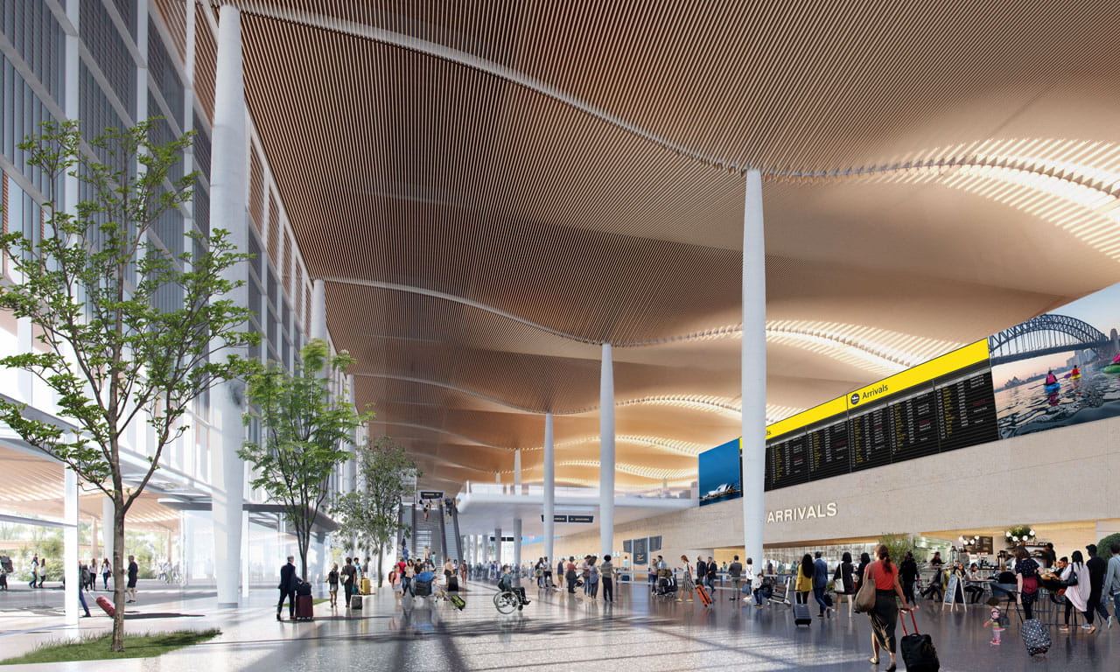
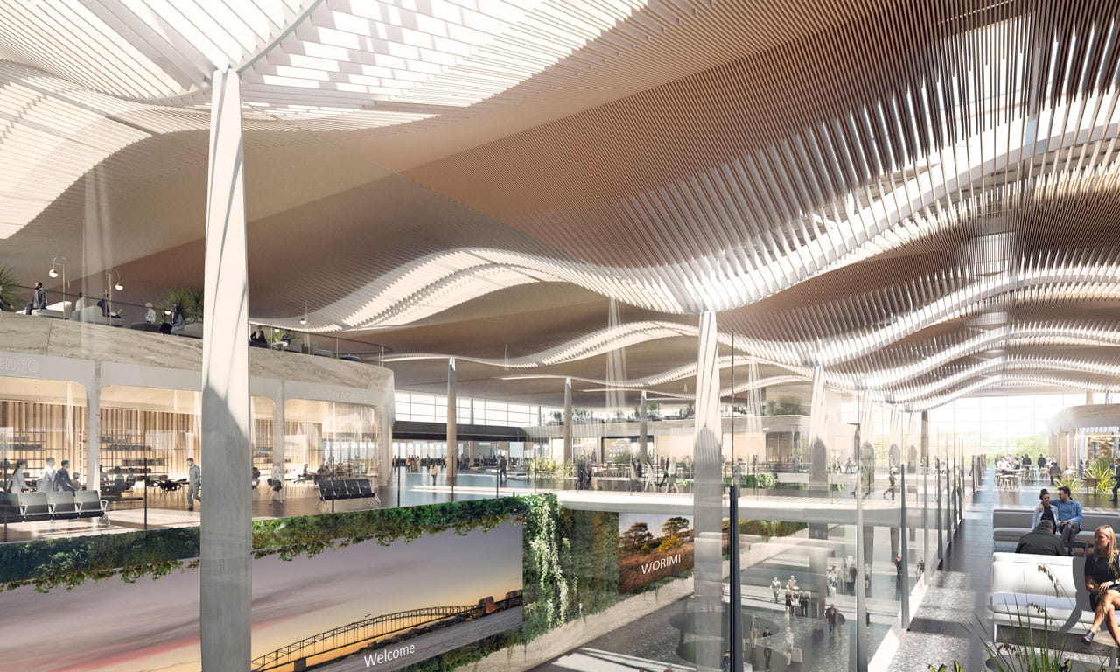
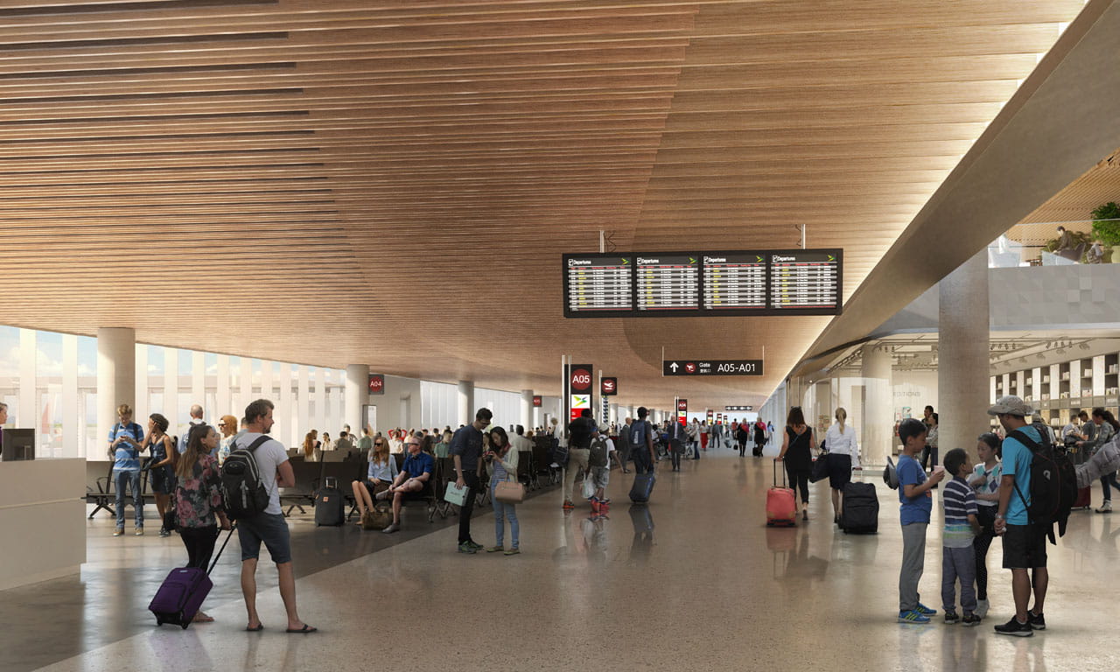
Core to this phase was designing a terminal building to seamlessly integrate with the wider precinct as it develops with airside and landside infrastructure. The reference design defined the interfacing points to future planned developments that surround, and interconnect, with the building.
Following the reference design phase, Aurecon continues to make a significant contribution to the terminal building as the client’s Technical Advisor for the design development and construction phases. This role sees Aurecon review the design document drawings from the main contractor, to ensure the designs and processes alignment with the client’s project expectations.
While the airport will initially handle up to 10 million passengers annually, the terminal is being built for expansion to accommodate the long-term capacity of up 82 million passengers a year by the early 2060s.
Aurecon is transforming Sydney Harbour, replacing dredging with TBM tunnel engineering to deliver a faster, safer and more sustainable second harbour crossing.
Aurecon's active transport design expertise supports TfNSW to create a seamless, unobtrusive, step-free ramp and cycleway across Sydney Harbour Bridge.
Aurecon's expertise in tunnel systems helps design the replacement of the Burnley Tunnel's low-voltage cables to keep the city's busiest road links moving.