Western Harbour Tunnel, Sydney, NSW, Australia
Aurecon is transforming Sydney Harbour, replacing dredging with TBM tunnel engineering to deliver a faster, safer and more sustainable second harbour crossing.


Change your location to view content tailored for you.
Innovative thinking was required to transform a pedestrian and cycle path project into an iconic legacy structure, dedicated to the late great footballer Jim Stynes who, after sporting retirement, was a philanthropist, charity worker and writer.
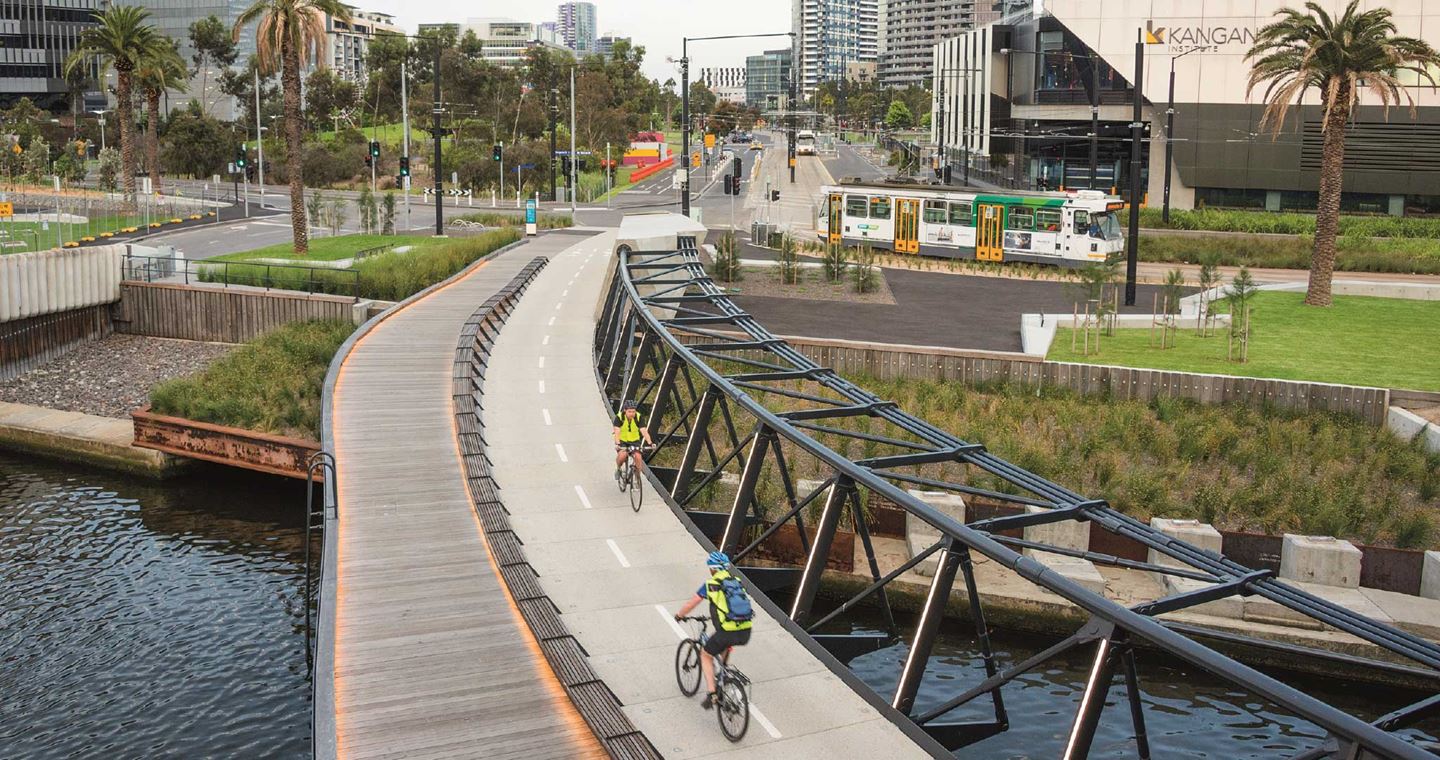
Collaboration Aurecon, Cox Architects and landscape specialists, Oculus, created the winning design for a safer link between the City of Melbourne’s CBD and two of its significant precincts, Docklands and Southbank. The 125 metre-long new bridge extends 30 metres over the Yarra River, giving the impression of hovering over the water.
Previously, movement in this area of the city was challenged by the hazards of crossing the six-lane highway leading onto the Charles Grimes road bridge. The State Government of Victoria, in partnership with the City of Melbourne, sought to create a safer and more amenable environment by funding and managing the delivery of the project.
Aurecon’s engineering solution brought to life a horizontal catenary structural concept that is unique in Australia, and stands proudly among only a few examples in the world. To fulfil all of the functional and spatial requirements, the design pushed the boundaries in many ways, demanding the company’s engineering ‘smarts’ be combined with the highest quality materials and workmanship.
Designing the Jim Stynes Bridge as a catenary structure, extending out over the river, provided the solution to supporting a pedestrian and cyclist pathway through the limited space beneath the road bridge. However, it posed demanding challenges to engineer a slender support system to counter the downward and twisting forces.
Achieving the principle of ‘nothing more, nothing less’, the end result is beautifully elegant and simple, but involved significant structural ‘gymnastics’ in order to:
Enabling all of the design constraints to be tested at the click of a button and to evaluate and easily modify different layouts of the structure, the design team used its digital engineering expertise at 3D parametric modelling. This resolved the geometry of the structure in a matter of hours, whereas the traditional method would have taken weeks.


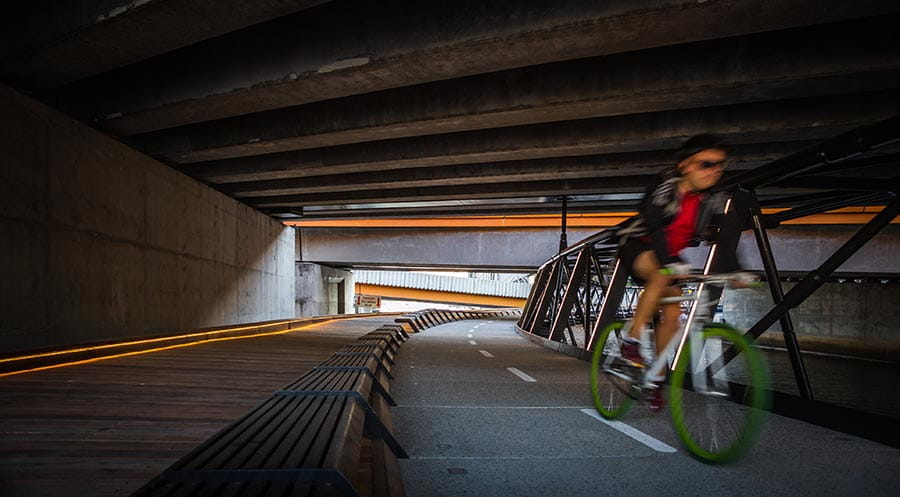
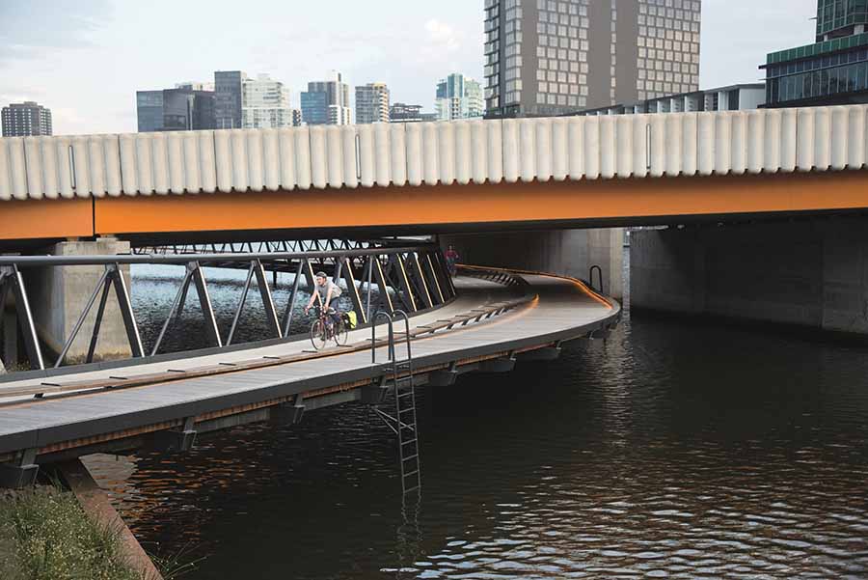
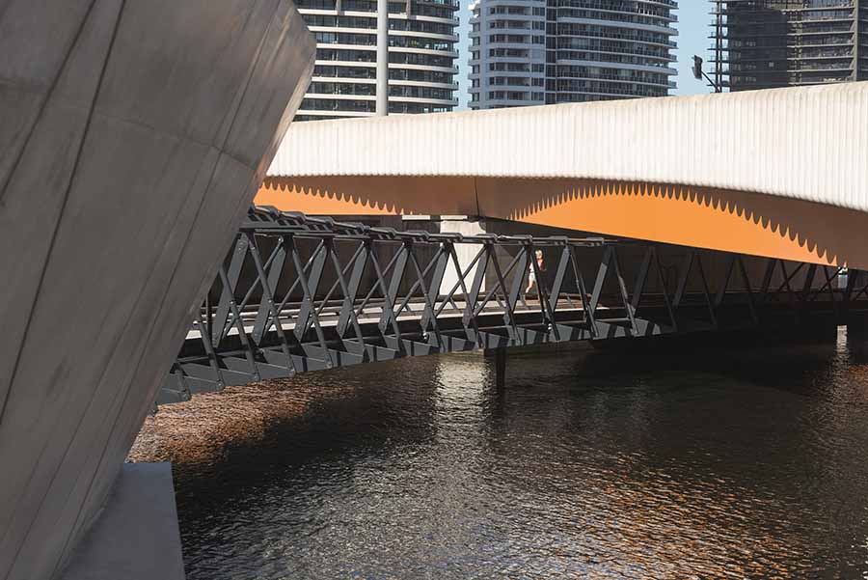
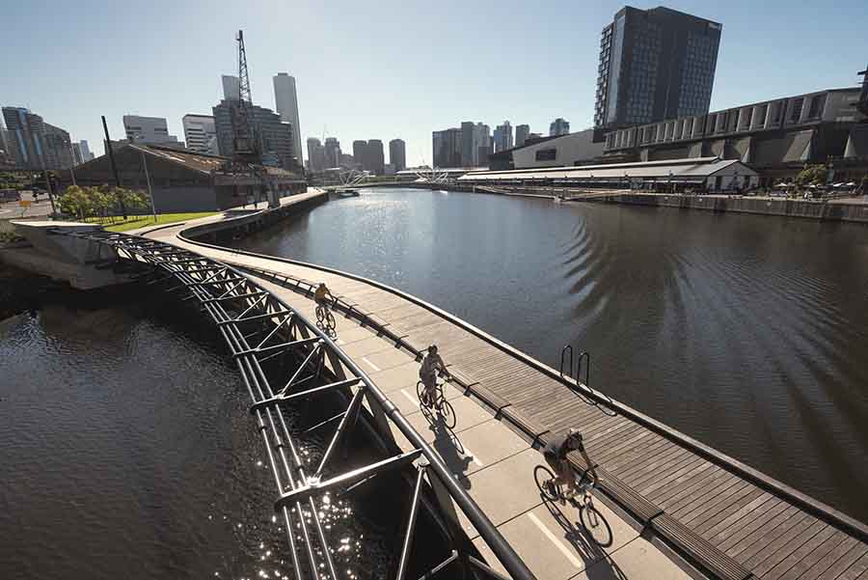
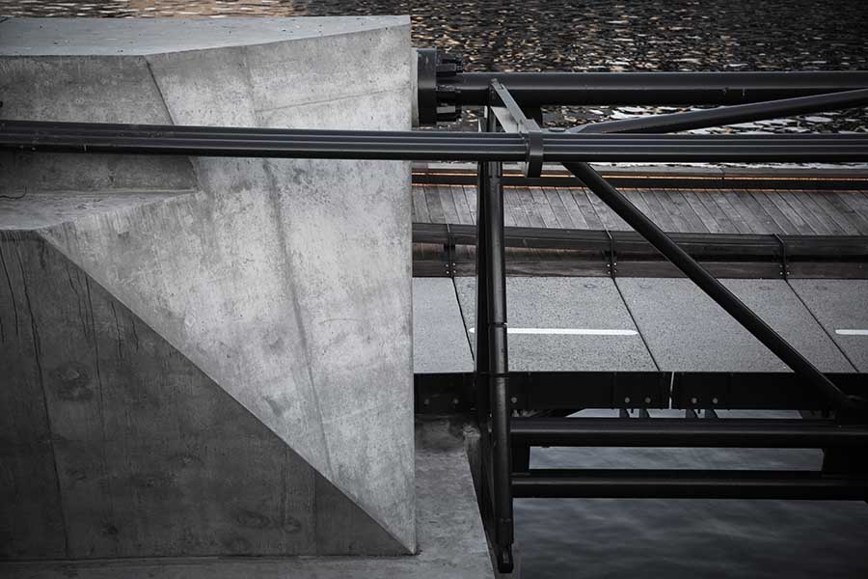
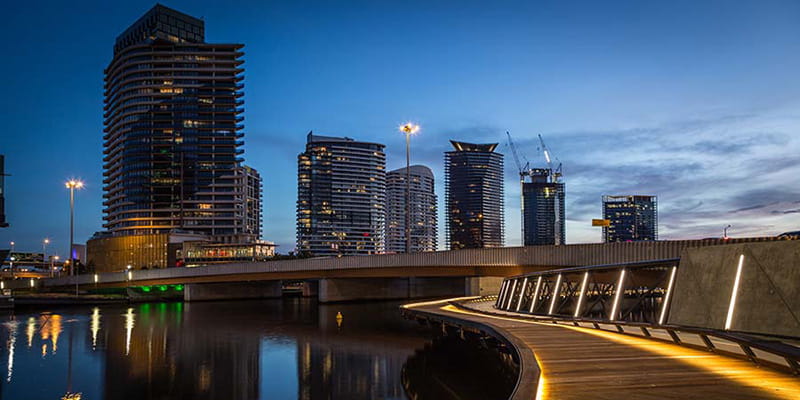
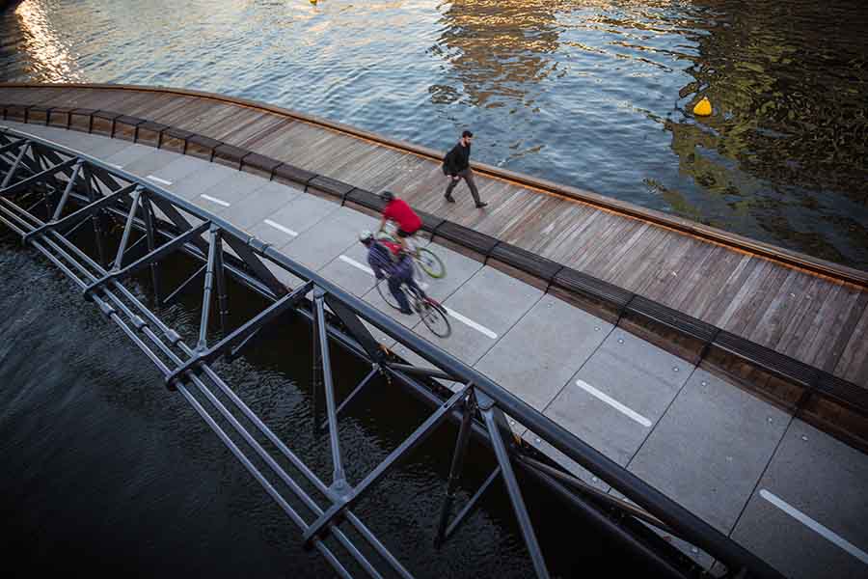
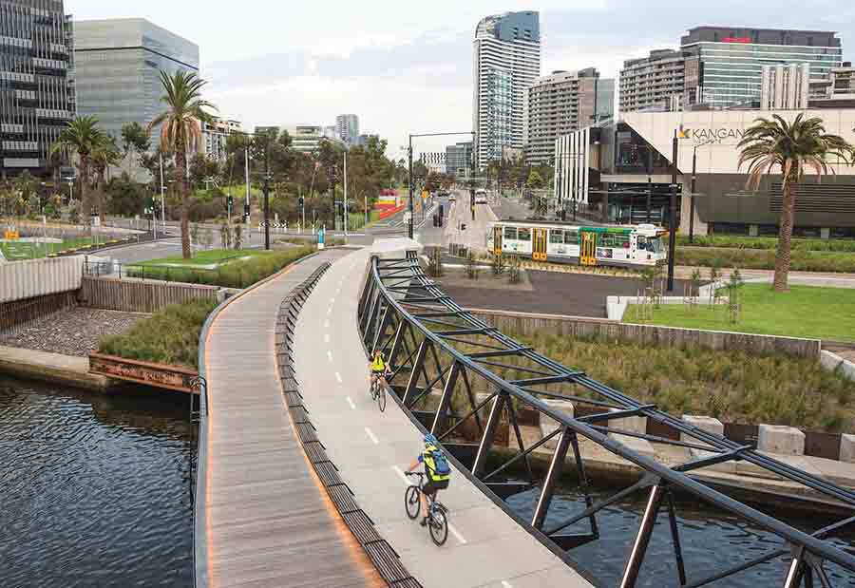
In order to construct the bridge effectively, the steelwork was fabricated in 14 smaller modules. Each module incorporated sophisticated, tailor-made, steel couplers that could be rotated, expanded or contracted, to enable the accurate adjustment of the module when assembling the structure. The modules were loaded onto a barge and floated along the Yarra River to be lifted into position and suspended by temporary chain blocks, allowing them to be manoeuvred into position.
“The Jim Stynes Bridge adds to the urban infrastructure as both a superbly functional amenity and a magnificent tribute to one of Melbourne’s heroes. The intriguing new bridge embraces engineering constraints and challenges, cleverly using them to its advantage with a result that benefits the local community in a beautifully designed structure."
Peter Murenu, Technical Director and Structural Engineer, Aurecon
“A much safer and amenable link between the CBD, Docklands and Southbank, the bridge also encourages people to run, walk and cycle as part of their everyday life.”
The project has won the following awards:
Aurecon is transforming Sydney Harbour, replacing dredging with TBM tunnel engineering to deliver a faster, safer and more sustainable second harbour crossing.
Aurecon's active transport design expertise supports TfNSW to create a seamless, unobtrusive, step-free ramp and cycleway across Sydney Harbour Bridge.
Aurecon's expertise in tunnel systems helps design the replacement of the Burnley Tunnel's low-voltage cables to keep the city's busiest road links moving.