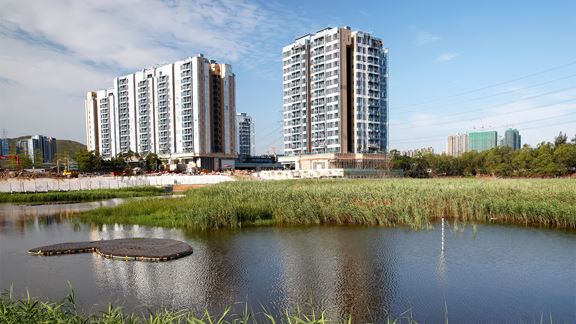
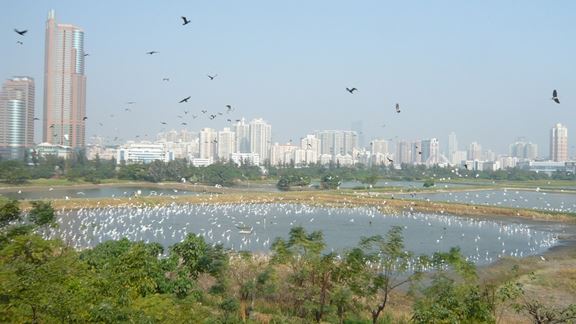
Lok Ma Chau Ecological Enhancement Area, Hong Kong
AEC designed an ecological enhancement wetland to offset habitat loss and disturbances from the construction and operation of Lok Ma Chau Spur Line.



Change your location to view content tailored for you.
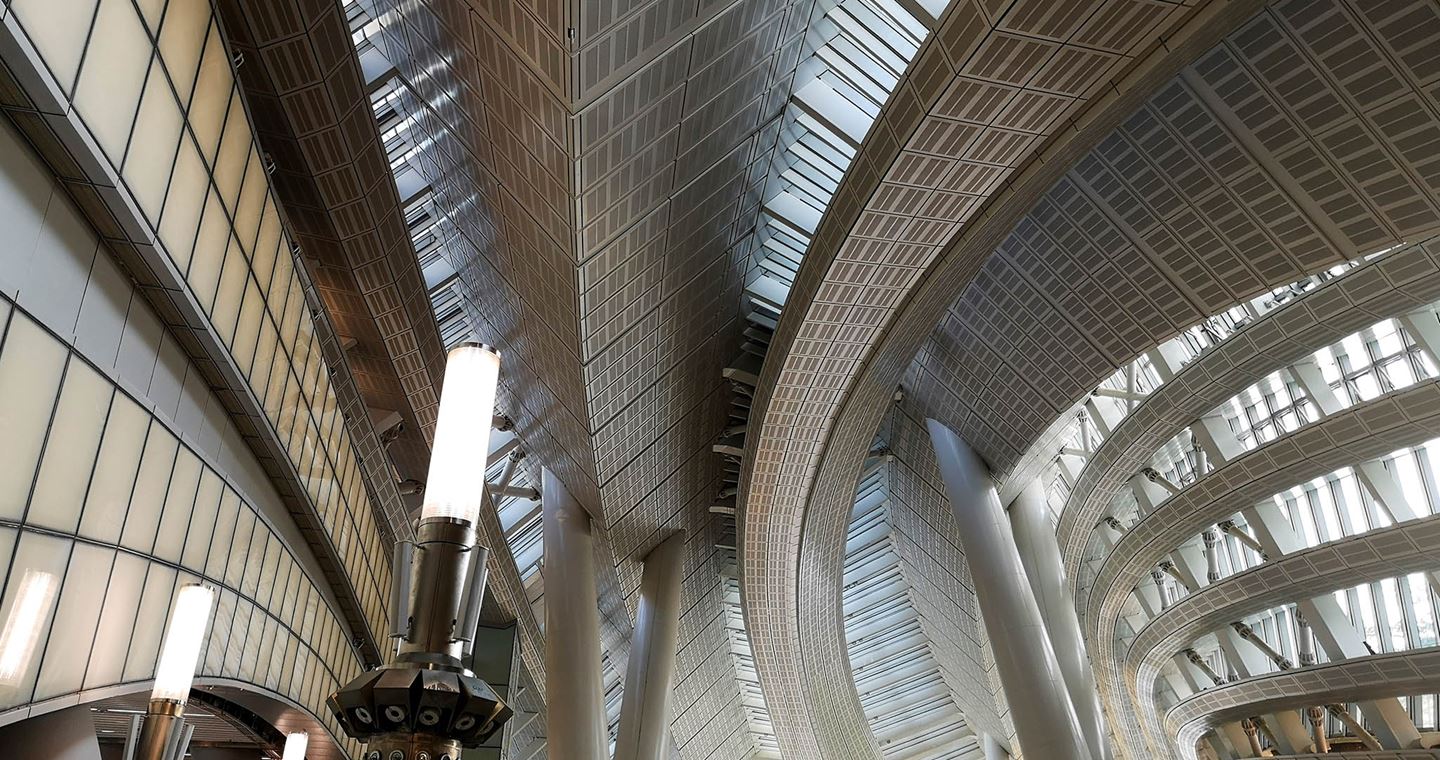
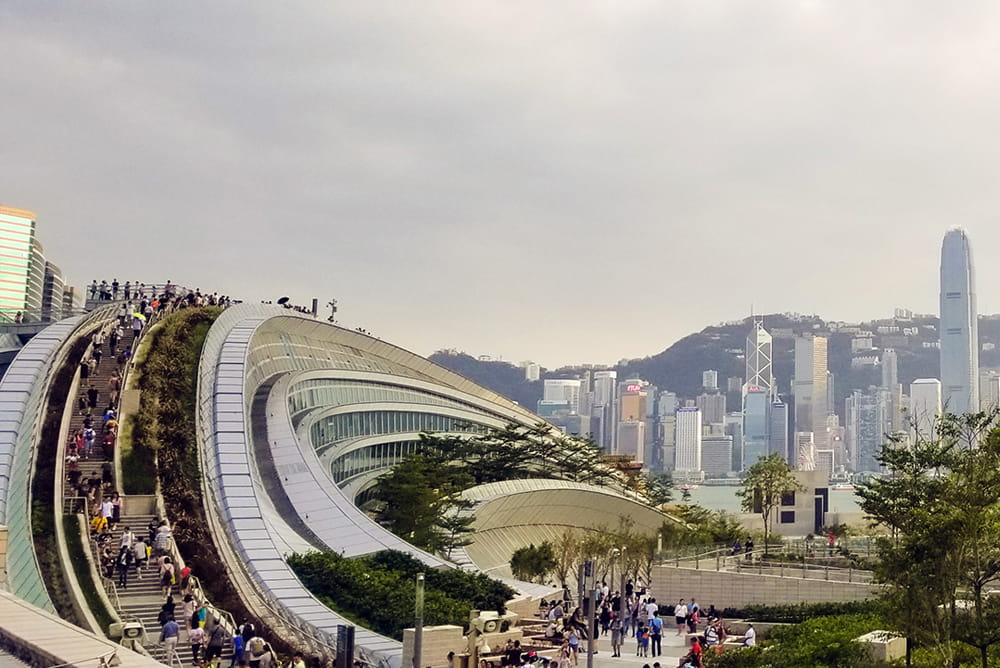
The Hong Kong West Kowloon Station is a landmark building on Hong Kong’s skyline, and one of the world’s largest underground cross-border railway stations. The station serves as Hong Kong’s gateway to Guangzhou Province and the Mainland.
Aurecon had the challenging role of planning and managing the erection engineering to raise the long-span station roof to sit protectively and elegantly over 400,000 m² of rail station. Underneath the three-dimensionally curved roof structure is a four-storey station building, and above is a green plaza with nearly 8,900 m² of greening open space, accessible by the public.
Stepping into Hong Kong West Kowloon Station gives passengers a feeling of grandeur and elegance with all the open space.
However, this magnificent and innovative space didn’t come without major engineering challenges, including:


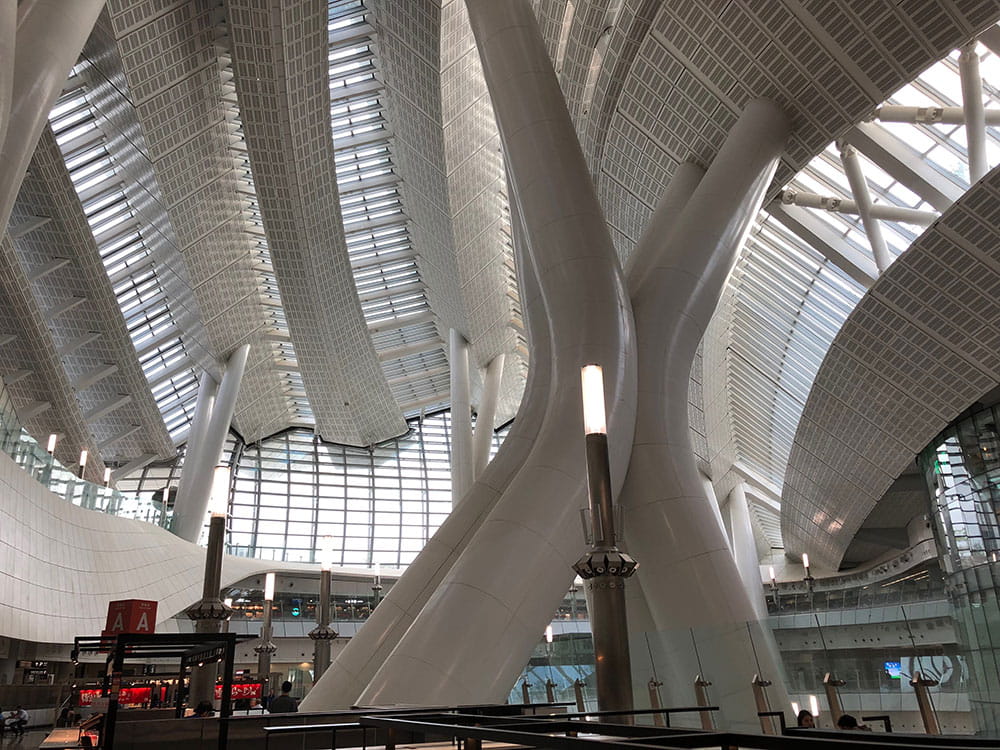
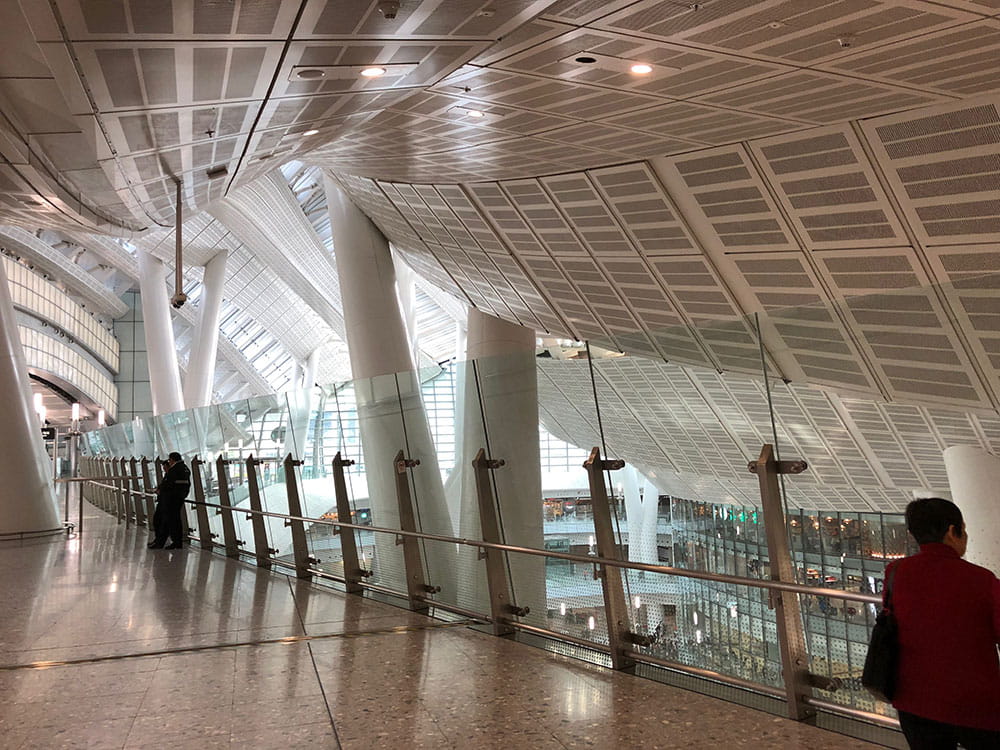
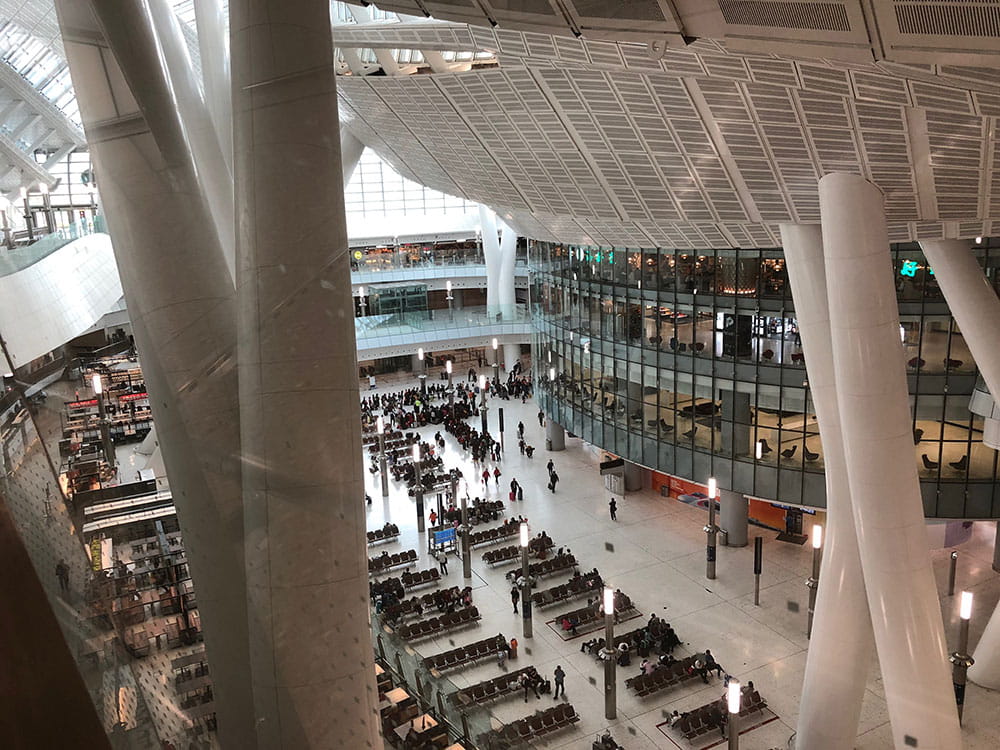
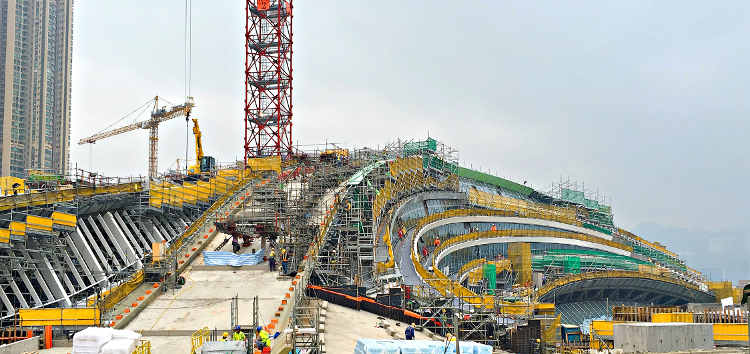
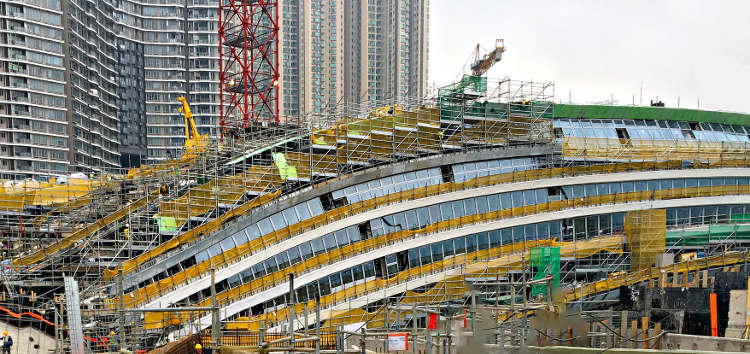
One of the major challenges that Aurecon faced during the project was the complex interface between the temporary works, the permanent roof and the supporting substructures. Given this complexity, the planning for the station roof construction had to be a collaborative effort between Aurecon and five other organisations, including the main contractor and client.
Analytically demanding engineering tasks were tackled by Aurecon’s Sydney, Hong Kong, Bangkok and Brisbane offices, with the use of advanced engineering and technology tools. This ensured the roof was safely erected within the acceptable tolerance and design capacities.
The long-span curved steel roof of the station building is approximately 180 m long and 30 m high. The elegantly shaped roof is an engineering marvel consisting of six groups of slender load-bearing structures. The structure was formed from three geometrically complex, lattice trusses.
This project is a great example of Aurecon’s technical strength and ability to bring together mass transit and building expertise from across the world, to help deliver our client’s vision.
The Hong Kong West Kowloon Station not only brings new levels of comfort and experience to travelling into Hong Kong, but its landscaped three-dimensionally curved roof structure also provides a green oasis and a pleasant strolling route for visitors to enjoy stunning views of the city.
The project maximises civic gestures both internally and externally as it invites passengers to be an integral part of the space. The station is sculpted out of the energy of these moves, and strongly defines the design’s focus toward Victoria Harbour and the Hong Kong skyline.
AEC designed an ecological enhancement wetland to offset habitat loss and disturbances from the construction and operation of Lok Ma Chau Spur Line.
Hong Kong's Park Yoho residential development features a large wetlands restoration, supporting 180+ wildlife species, fostering biodiversity for a self-sustaining ecosystem.
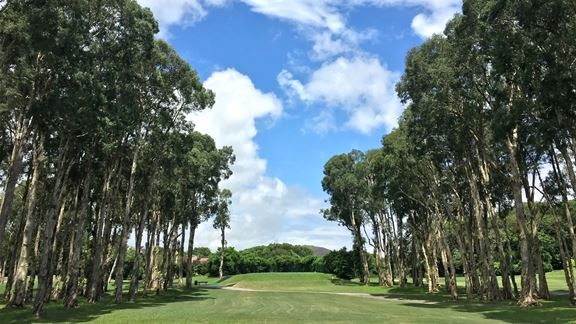
Aurecon's ecologists conduct surveys and species monitoring at Fanling Golf Course to help preserve critical wildlife habitats in Hong Kong's lowland areas.