Sydney Metro Central Station, Australia
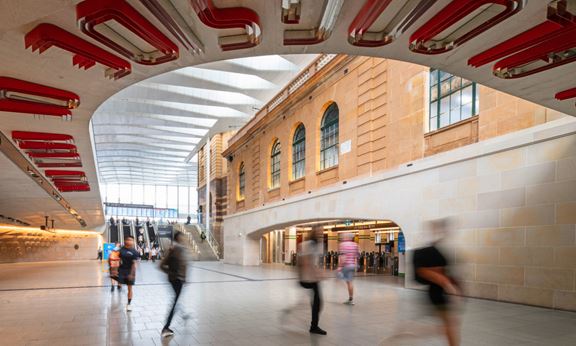
Aurecon played a leading design role in the $955 million project to transform Sydney’s Central Station – Australia’s busiest rail interchange.


Change your location to view content tailored for you.
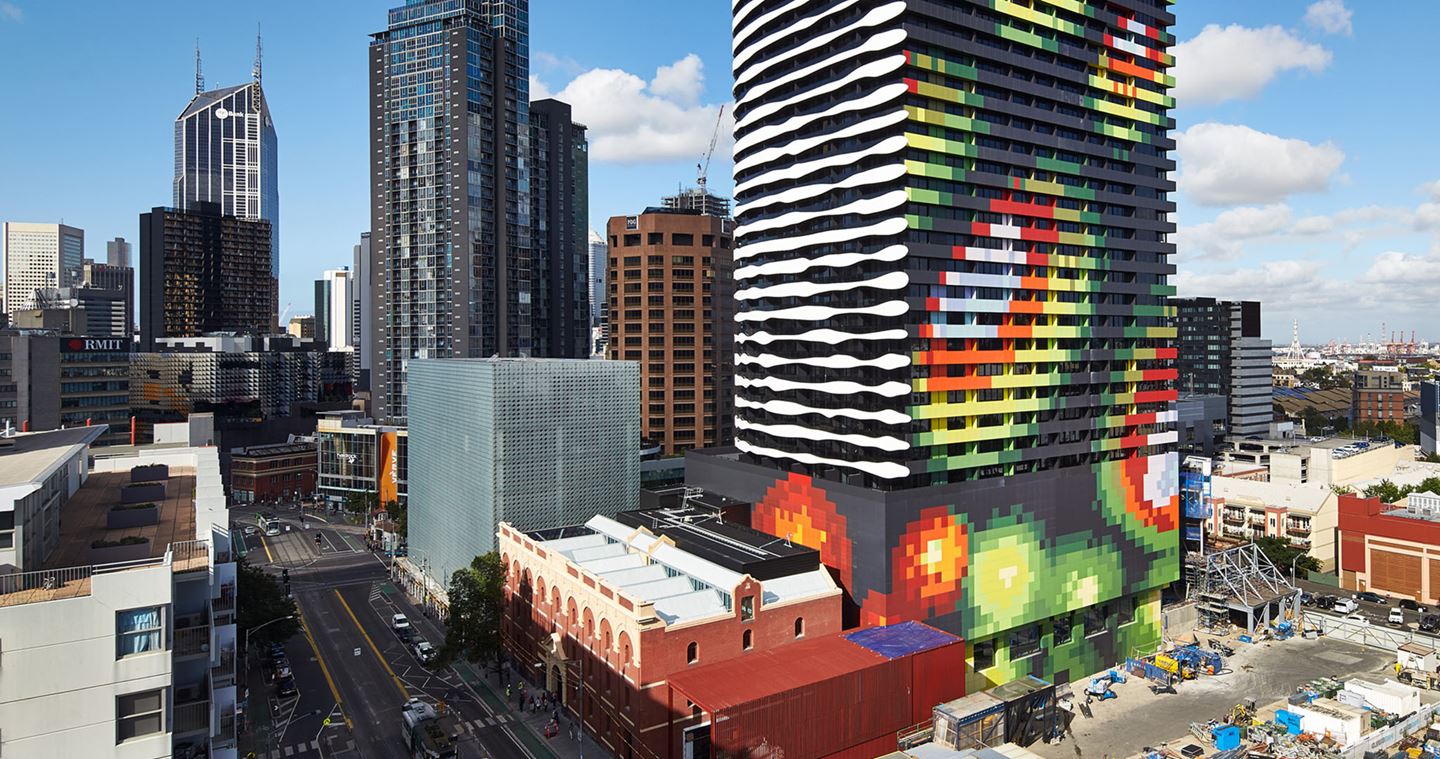
Aurecon provided structural, civil, facade and fire engineering services for the Swanston Square Apartment Tower – a tall building that blurs the lines between artistic expression and functionality.
“The Swanston Square Apartment Tower is where art meets functionality. Innovative thinking and 3D modelling helped the team optimise engineering solutions, including those needed for the highly complex, historically significant and aesthetically intricate facade balustrade. Finite element modelling of floor plate design was used to reduce the costs and construction cycles through clever structural configurations,” said Graeme Proctor, Associate, Built Environment.
The Swanston Square Apartment Tower is a 33-storey residential tower designed by architects, ARM Architecture. Aurecon worked with the developer, Grocon, and then the main contractor, Probuild, to provide structural, civil, facade and fire engineering services for the project. Located at the former Carlton and United Breweries (CUB) site, the project is the first stage in a number of projects that will be constructed on the site.
Completed in March 2015, the tower features 536 residential apartments, along with communal areas including a sky deck, entertainment area, gym, bike parking bays and barbeques. The sky deck communal facilities are envisioned to facilitate engagement and connection among the residents of the Tower.


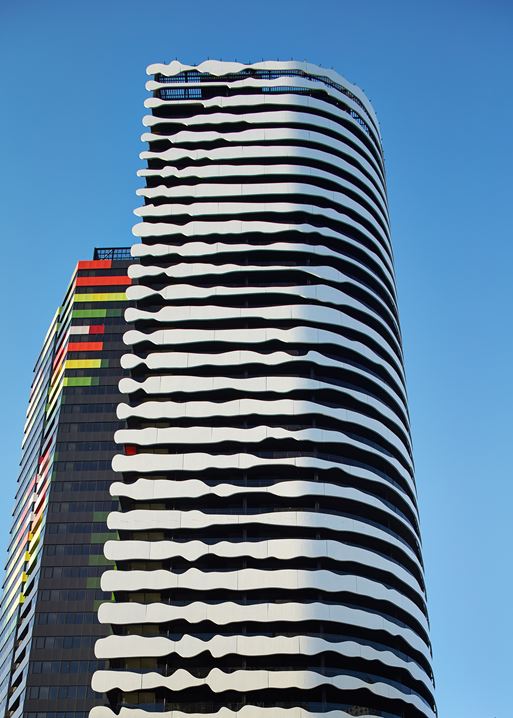


At 115 metres, the tall building in Melbourne’s Central Business District blurs the lines between artistic expression and functionality. One of the main goals of the architect and the developer was to showcase the cultural significance of revered civil rights tribal leader and Aboriginal artist, Elder William Barak, and the Wurundjeri-willam tribe who owned the land on which the tower was built.
The facade consists of black cladding that is contrasted with a series of white, 6 metre-long panels to make the impression of Barak’s face. The designers used a picture of a Barak sculpture and converted it to a black and white binary image before using 3D modelling software to create the facade design. The facades on the other sides of the building were designed in a similar way, but the designs are based on colourful topographical maps. Within portholes at the base of the building, “Wurundjeri I am who I am” is spelt out in Braille.
In order to create a building that was quick and easy to build, Aurecon designed the floor structure using 3D finite element model (FEM) software. The floor solution achieved a column layout for the typical floors that was sympathetic to the apartment configurations, but used a minimum amount of concrete and reinforcing.
Stepped columns were employed in lieu of transfer beams, reducing the total height of the building and avoiding significant formwork and back propping during construction. These two key strategies significantly reduced the construction cycle times and cost of the large scale, high rise building.
A number of green features were incorporated into the building, including rainwater harvesting, accredited timber and an energy and water metering system.
The project has won the following award:
Aurecon played a leading design role in the $955 million project to transform Sydney’s Central Station – Australia’s busiest rail interchange.
Aurecon delivers structural engineering and sustainable building design services to the only building in the world to achieve dual LEED and Green Star ratings.
Aurecon provided sustainability services on Waterfront Brisbane during construction to ensure it would meet ambitious building design sustainability targets.