Drury Rail Stations, Auckland, New Zealand
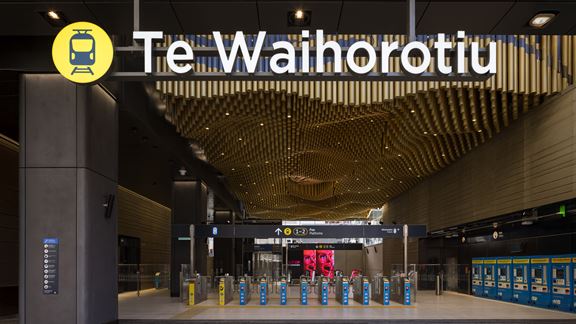
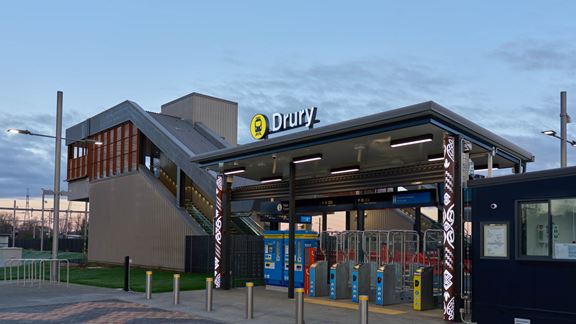
Aurecon is delivering human-centred modular design to three new rail stations with integrated transport options for Auckland's southern growth area.


Change your location to view content tailored for you.
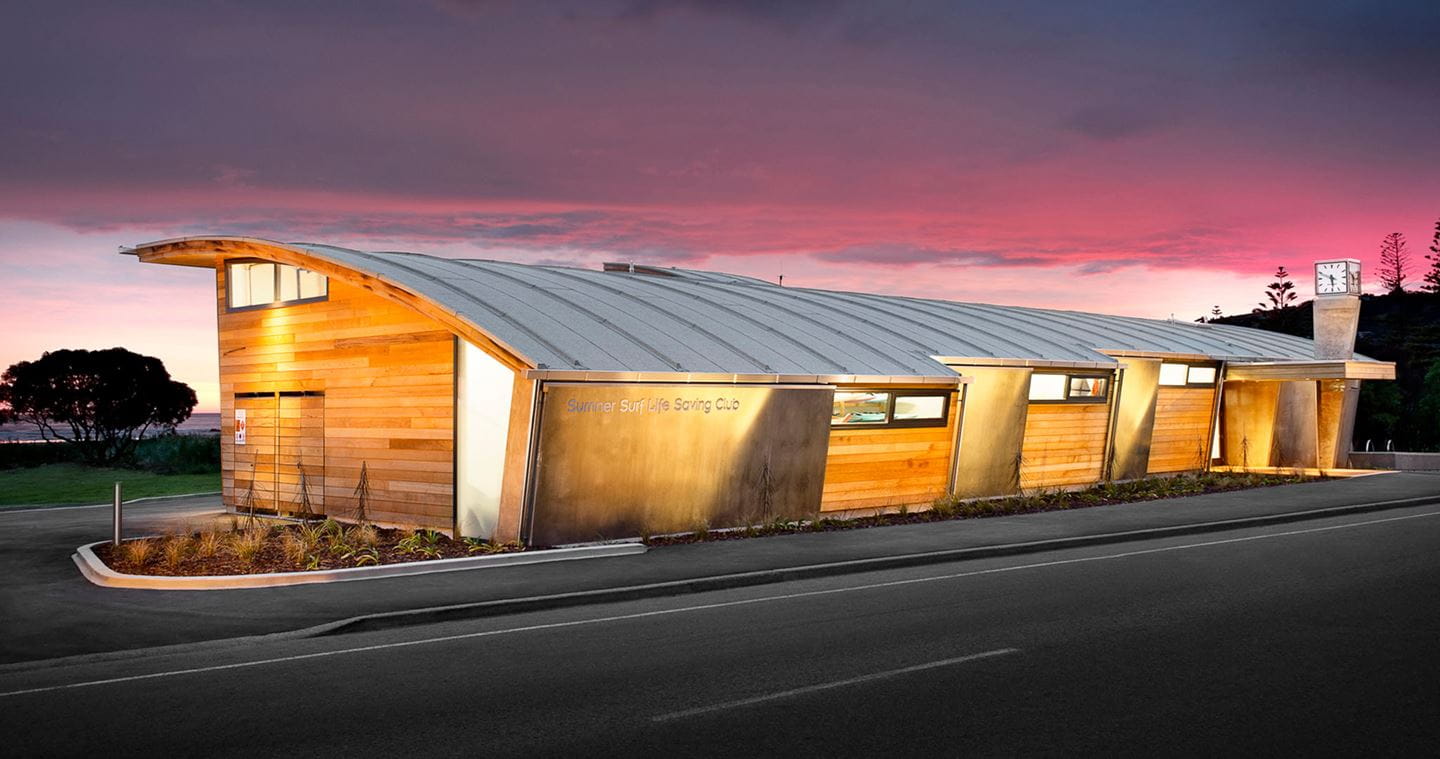
Aurecon delivers holistic, innovative geotechnical and structural engineering solutions for the new Sumner Surf Life Saving Club (The Club) building ̶ a beacon of sea safety to the community designed and built after the devastating 2011 Christchurch earthquakes.
After suffering irreparable damage during the earthquakes, The Club’s original surf pavilion was demolished in 2013, forcing it to operate out of shipping containers for four-and-a-half years. The clubhouse provided an invaluable community facility, acting as the base for the volunteer lifeguards whom safeguard Sumner beach; and as a vital hub for local community groups and residents – sixty years of community service, lost in rubble.
Pursuing its mission to maintain a safe environment at Sumner beach, The Club dreamed of rebuilding the pavilion, as well as providing a more resilient and sustainable building for its surf lifesaving activities, people and equipment.
The Club’s site posed major challenges for the project team. It was located on Crown land within a council-managed reserve susceptible to tides in a harsh coastal environment as well as having underlying liquefiable soils.
An innovative and world first foundation was developed which mitigates against the quadruple threat of flooding, erosion/scour from major storm events, liquefaction induced settlement and potential effects of lateral spreading.
Compared to traditional foundation solutions the design is adaptable, allowing for it to be relevelled in the event of future seismic events; is sustainable by utilising the onsite sand to fill the geotextile containers; and cost effective when compared to other traditional foundation solutions.


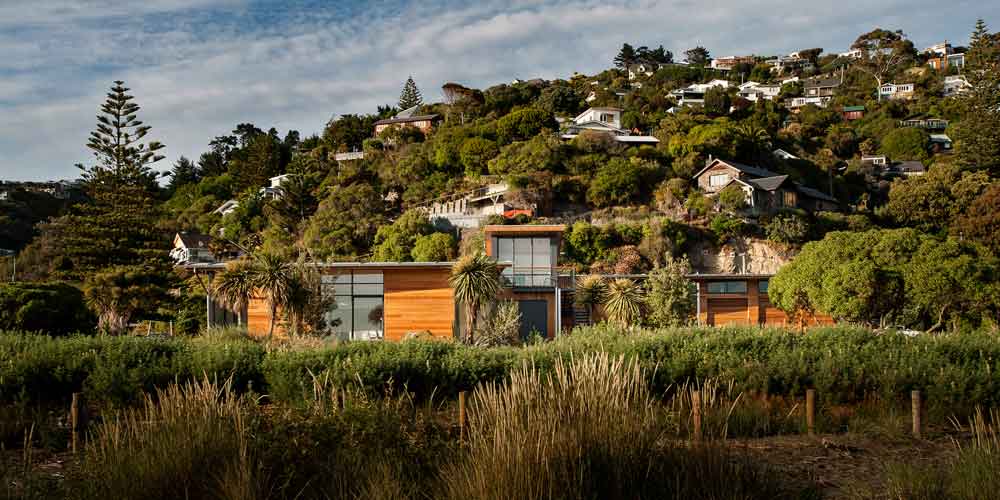
To achieve resiliency and sustainability, the new building features an arch-like roof and sloped walls to convey the shape of waves architecturally and functionally. This results in the efficient use of steel portal frames and precast panels that form the building structure.
It also utilises corrosive-resistant materials that aesthetically complement the surrounding environment and remain low maintenance, cost-efficient, easy to construct and most importantly, durable; energy-efficient lighting controlled by motion sensors and photoelectric sensors; automatic control systems for heating and ventilation to conserve energy; and has numerous income-generating spaces to contribute to the maintenance costs and equipment.
Despite a huge demand on professional services following the 2011 earthquakes, Aurecon recognised the importance of this community facility and felt compelled to get involved, providing its services under a ‘probono’ contract.
Aurecon delivered a full range of professional services and coordinated a coastal hazard assessment, landscaping and an ecology study. Services provided included planning and resource management; spatial surveying; geotechnical engineering; structural engineering; building services; as well as civil and traffic engineering.
Completed in April 2016, The Club’s structure meets the new building standards (NBS) 100 per cent for a normal risk to life category building.
The Club’s new facility is both a beacon of sea safety and the landmark gateway into the seaside suburb designed to serve its community for the next 50 years.
The project has won the following awards:
Aurecon is delivering human-centred modular design to three new rail stations with integrated transport options for Auckland's southern growth area.
Auckland’s first underground railway system will reduce congestion, bring people closer to job and amenities, and unlock new development potential.
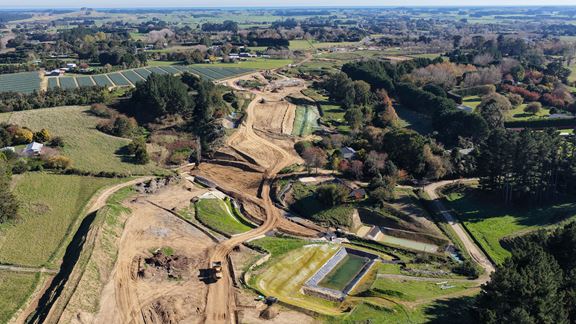
Aurecon is part of the Northern Alliance delivering NZ’s Ō2NL expressway, partnering with NZTA Waka Kotahi to improve safety, reliability and efficiency.