IKEA Stores, Bangkok, Thailand
Aurecon's innovative and sustainable engineering solutions help bring IKEA Sukhumvit, Bangna, and Bangyai to life, meeting IKEA's strict design standards.


Change your location to view content tailored for you.
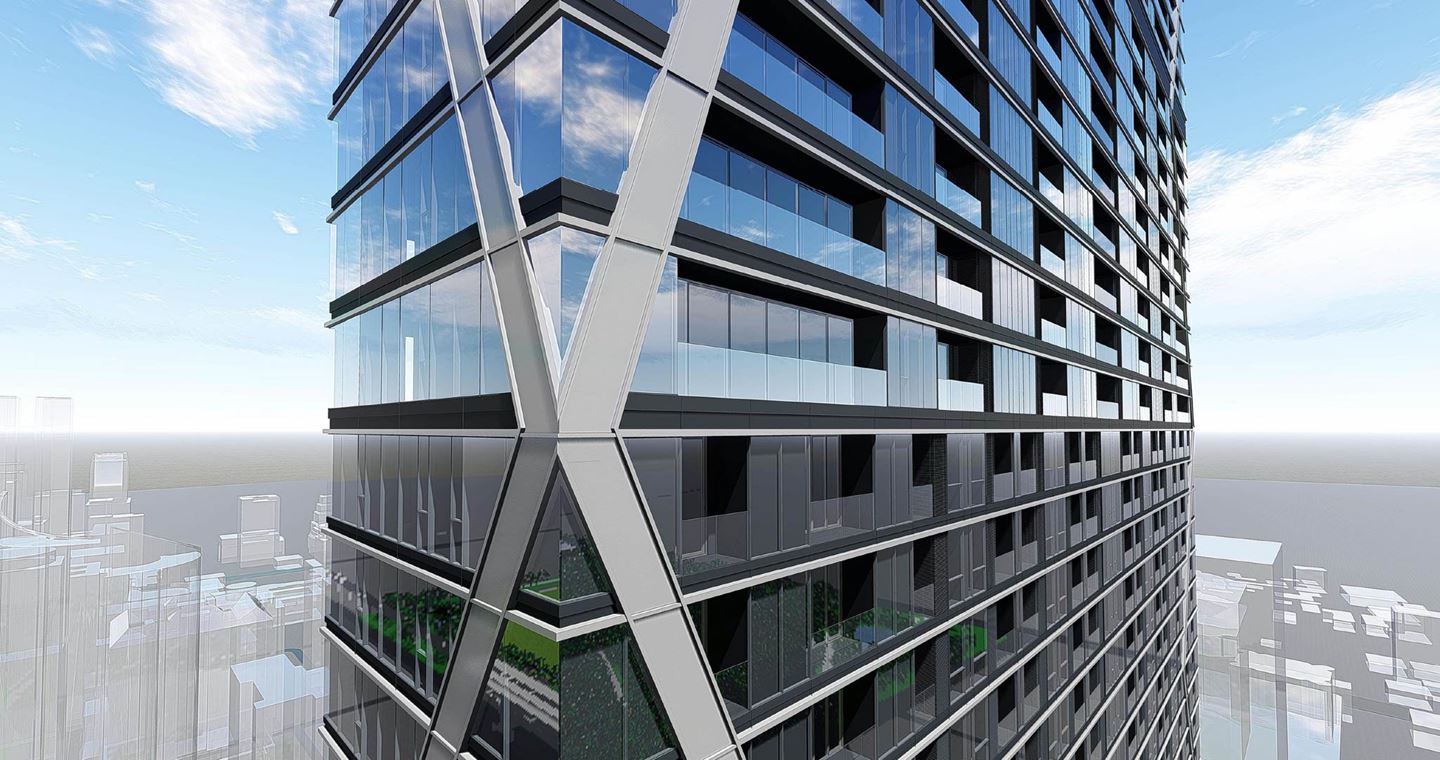
Aurecon engineers’ bold design that maximises usable floor area for the new Soonthareeya Ratchadamri development. The building is currently under construction in the heart of the Thai capital.
With a proposed plot ratio of approximately 1:20, the spectacular Soonthareeya Ratchadamri development in downtown Bangkok will be one of the top five slimmest buildings in the world, when completed.
According to Sakorn Kruemai, Managing Director of Aurecon in Thailand, tall buildings must be aesthetically striking, cost-effective and quick to build.
Soonthareeya Ratchadamri will be a sleek new addition to the Bangkok skyline and its world-class design will benefit from smart and innovative engineering from Aurecon’s team. For this development, Aurecon applied unconventional engineering to bring the architect’s vision to life while adding more usable space for the developer, Areeya Property PLA.
Engaged by the client in 2017, Aurecon’s role on Soonthareeya Ratchadamri incorporates three elements: structural, MEP, facades and vertical transportation engineering design for the building.
The building’s sleek design and slim dimensions presented a major engineering challenge – to balance structural stability while maximising nett lettable area. Aurecon’s team proposed a new engineering design based on an exoskeleton to support the building’s main structural lateral forces.
Using this design removed the need for a central core and simultaneously increased the usable floor space by 20 per cent, while increasing the height of each floor to let in more natural light. Aurecon’s design also included an innovative proposal for dampers to act as shock absorbers, minimising the forces on the building’s slender design.


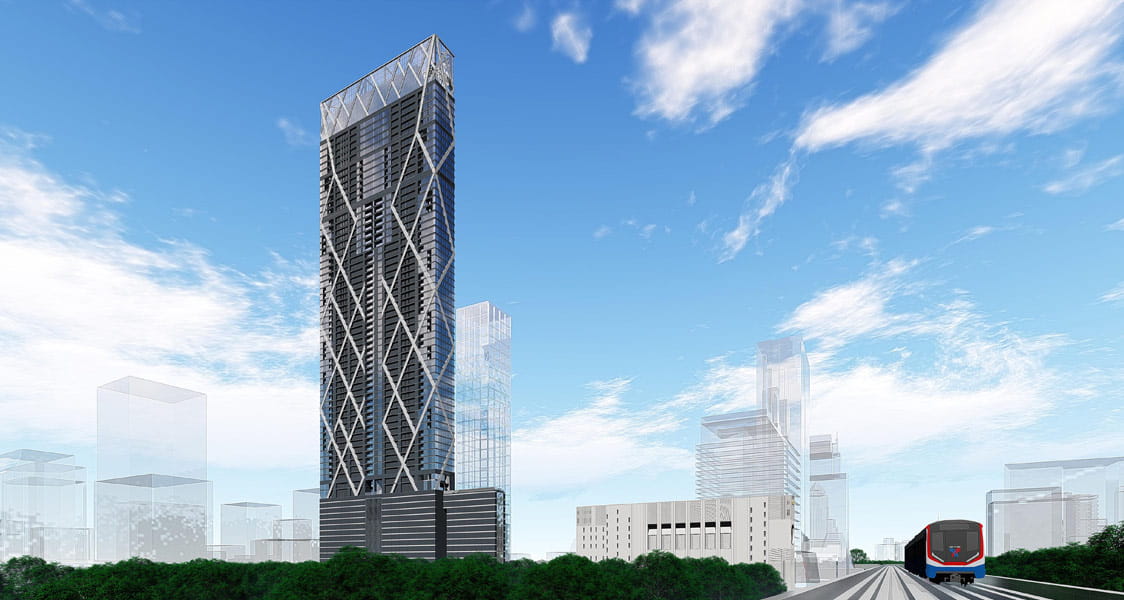


From the start, Aurecon used Revit 3D imaging software for BIM to help improve several structural design elements. This delivered significant savings in building materials and construction costs. In addition, a proprietary tool helped the team to “digitise wind” to assess how the building will perform under different wind loads, thereby reducing the number of time-consuming wind tunnel tests required.
These digital engineering tools have been important and useful co-designing platforms for the developer, architects, engineers, and builders. The intelligent functionality of the 3D model allows everyone to walkthrough the spaces virtually, refine designs and it will deliver more efficiencies as construction progresses.
Construction is expected to complete towards the end of 2023. When completed, Soonthareeya Ratchadamri will have a gross floor area of about 73,285 m2, featuring a residential condominium, a sky pool, sky bar and mechanical carpark.
Aurecon's innovative and sustainable engineering solutions help bring IKEA Sukhumvit, Bangna, and Bangyai to life, meeting IKEA's strict design standards.
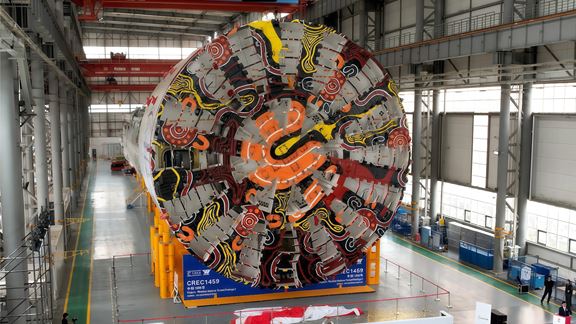
Aurecon is transforming Sydney Harbour, replacing dredging with TBM tunnel engineering to deliver a faster, safer and more sustainable second harbour crossing.
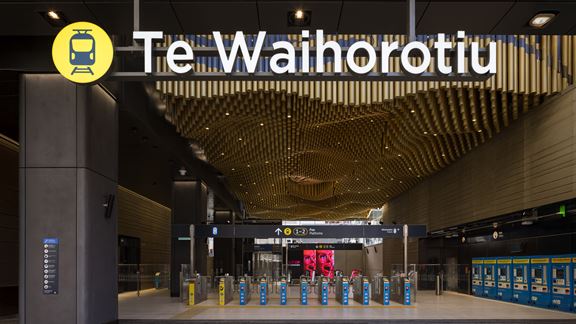
Auckland’s first underground railway system will reduce congestion, bring people closer to job and amenities, and unlock new development potential.