One Raffles Quay, Singapore
Aurecon led the mechanical, electrical, and sustainability consulting for the revitalisation of One Raffles Quay, delivering people-centric design.


Change your location to view content tailored for you.
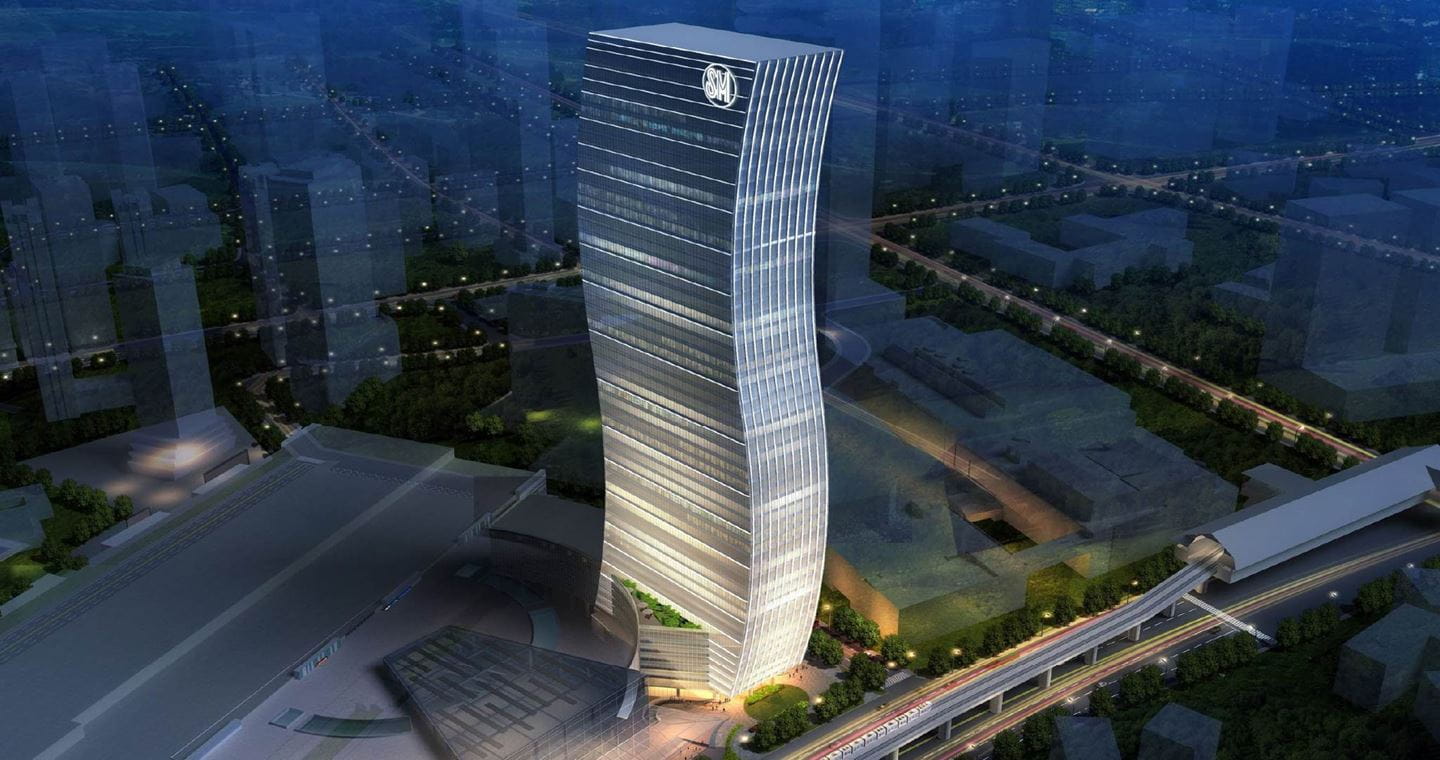
Located at the heart of a major commercial business district within Metro Manila, the 50-storey SM Megamall Tower features a sophisticated ‘S-shape’ design in elevation, with three levels of underground parking, an above-ground parking, and a direct link to SM Megamall, one of the biggest shopping malls in Southeast Asia.
Aurecon’s structural engineering solutions fuse resilience with grandeur to create this Philippine monument to unconventional yet reliable architectural ambitions. Property developer SM Prime Holdings appointed Aurecon to provide structural engineering design services for the tower and work closely with architect Arquitectonica to bring its vision to reality.
The challenge in this project was to provide ingenious engineering solutions that achieve the critical balance between a buildable and robust structure and one that expresses the architect’s aesthetic vision.
With the high loadings caused by typhoons and earthquakes in the Philippines, the project team’s objective was to develop a structural design that will provide seismic resilience while achieving the building’s ambitious architectural design.


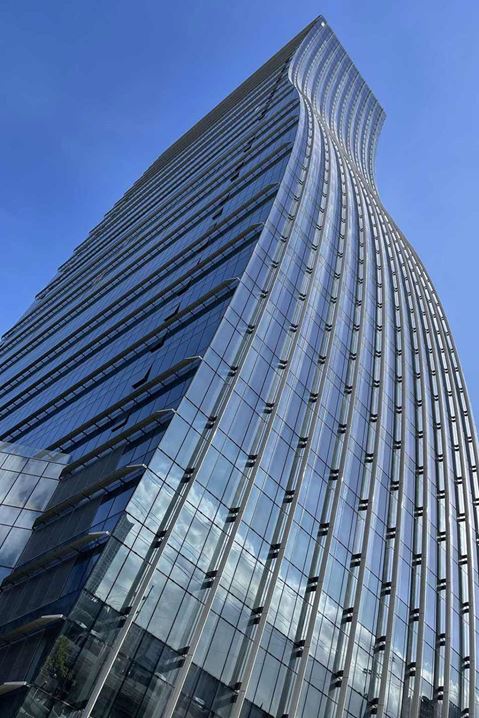
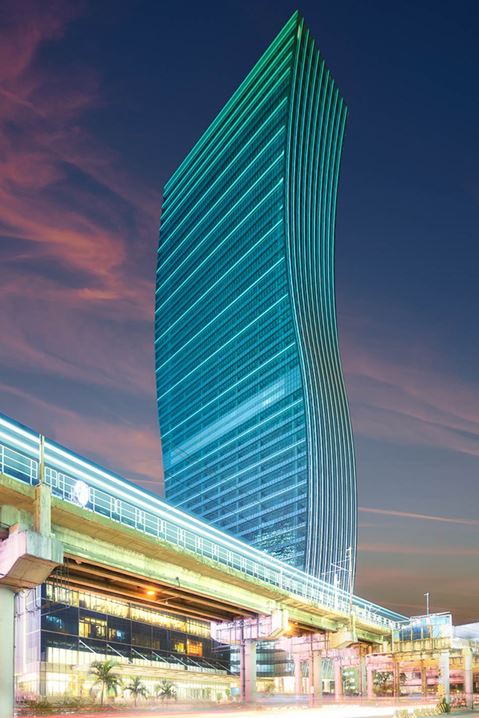
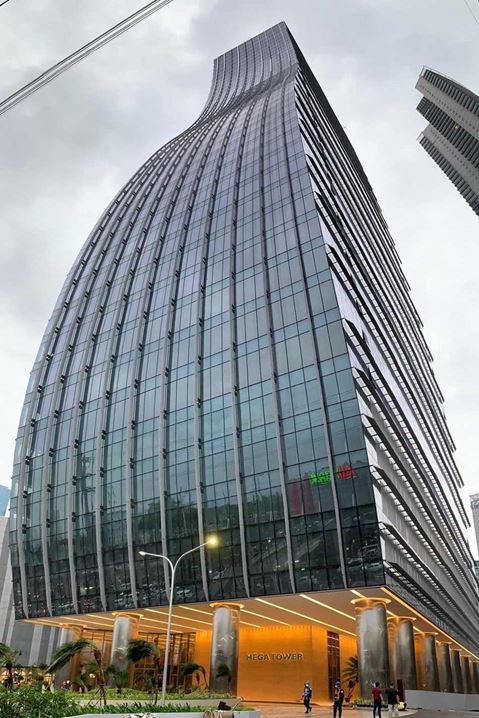
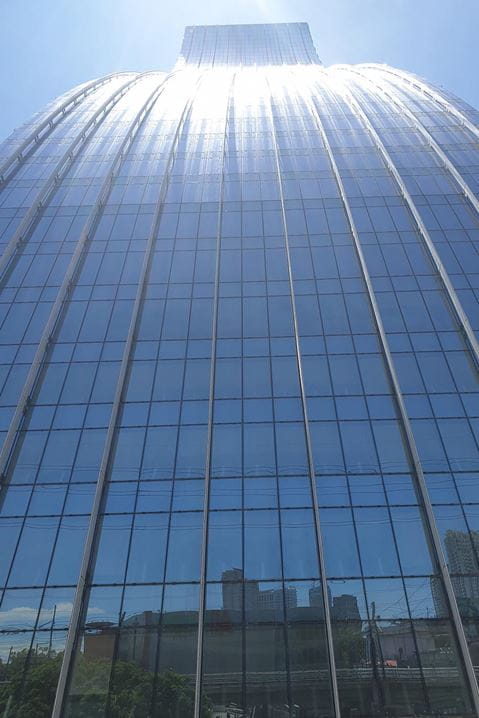
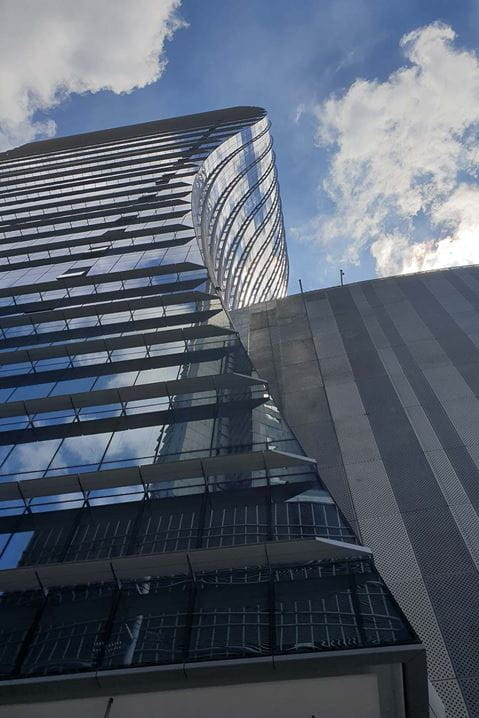
Due to the tower’s S-shaped design with edges that move in or out at every level, innovative design was required so that it could be constructed effectively without compromising the ability to withstand seismic activity.
To address this, Aurecon lent its structural engineering expertise to four phases of the project: concept design, schematic design, design development and construction documentation review.
The SM Megamall Tower was opened in 2021, providing first-class amenities, and was designed and built to international standards.
Aurecon led the mechanical, electrical, and sustainability consulting for the revitalisation of One Raffles Quay, delivering people-centric design.
Aurecon delivers mass timber construction and building design services for Gelephu International Airport, a fusion Bhutanese heritage and sustainable design.
Aurecon's innovative and sustainable engineering solutions help bring IKEA Sukhumvit, Bangna, and Bangyai to life, meeting IKEA's strict design standards.