One Raffles Quay, Singapore
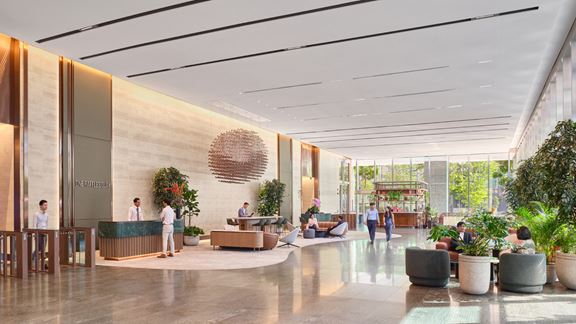
Aurecon led the mechanical, electrical, and sustainability consulting for the revitalisation of One Raffles Quay, delivering people-centric design.


Change your location to view content tailored for you.
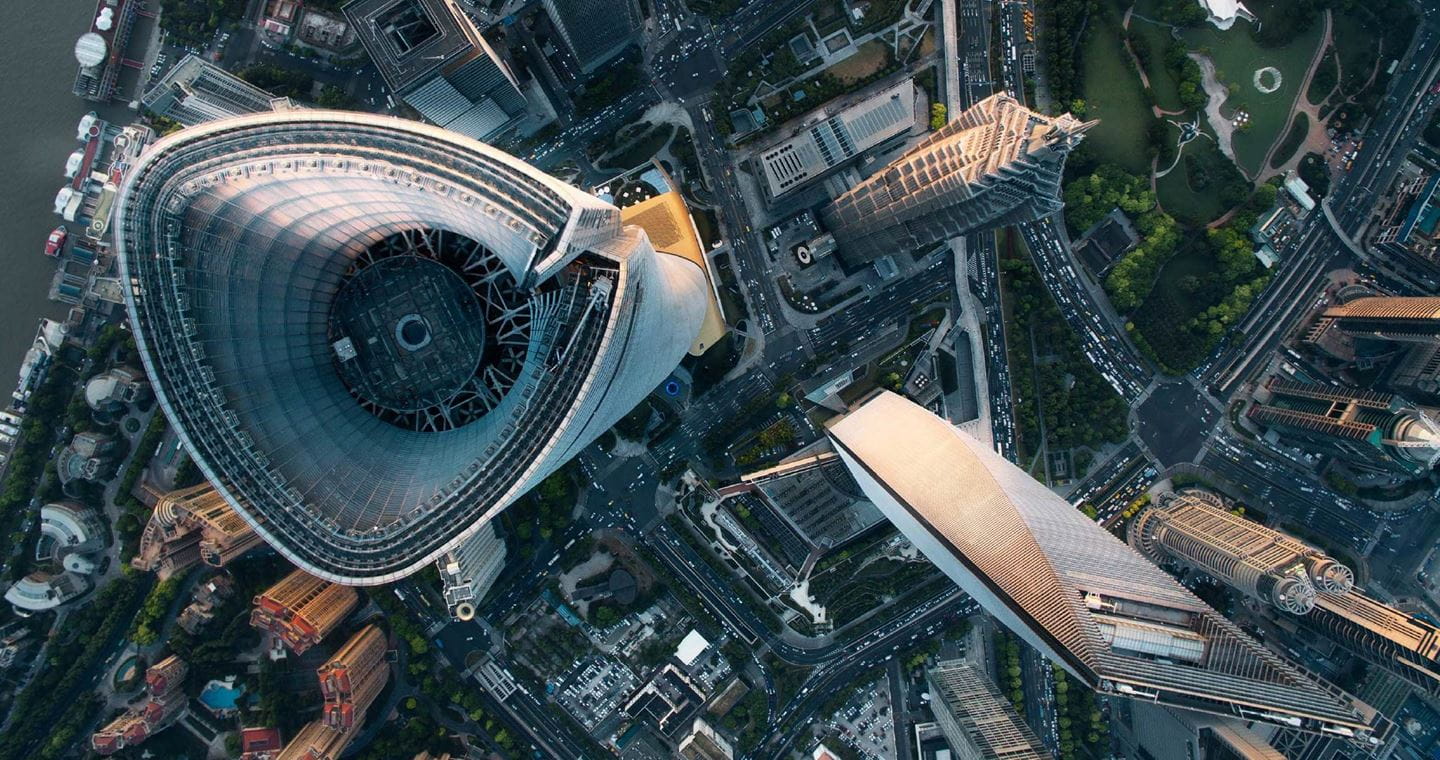
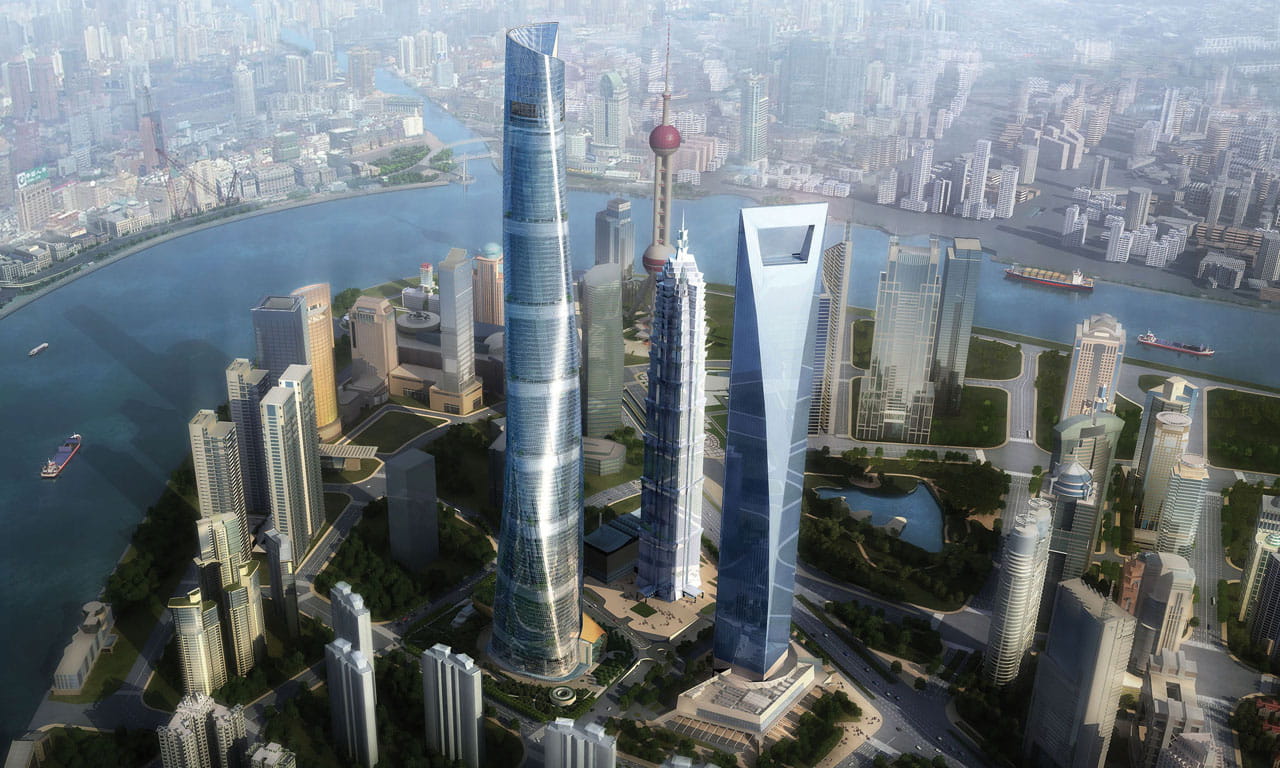
At 632 metres tall, the Shanghai Centre is officially China’s tallest building. A landmark achievement – both in terms of size and sustainability – it is an excellent example of collaboration between structure, facade and architecture.
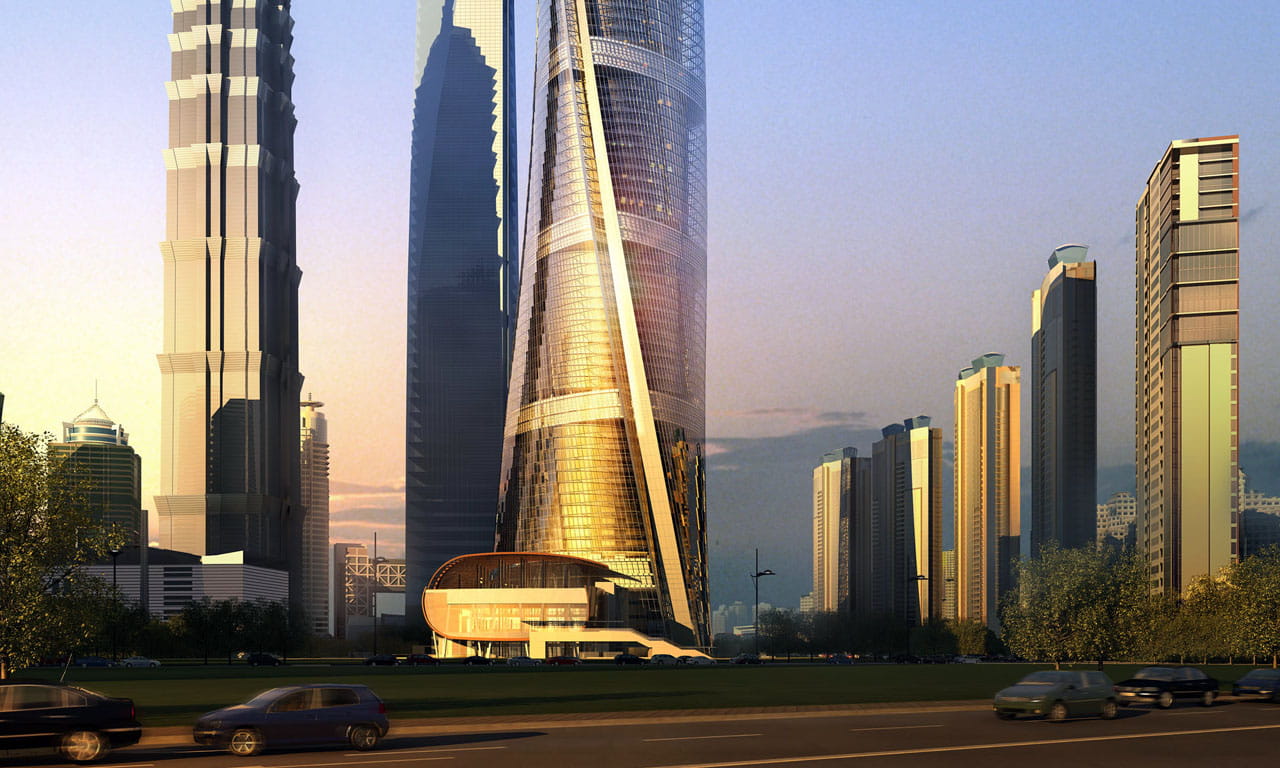
With Gensler Architects, Aurecon completed the design of the facade of this show-stopping supertall building with its distinctive helix-like facade.
In addition to facade engineering design, Aurecon, in conjunction with Cosentini Associates, provided mechanical, electrical and plumbing design services including the selection of materials, schematic design, development design, preparation of the tender documents and attendance at specialist design evaluation meetings.
To avoid construction issues relating to incompatible movement and tolerances between the structural frame and cladding elements, wind testing and analysis was undertaken to ensure that creep, column shortening, wind and seismic effects were not going to affect the building’s facade.
It’s circular central floor plate enveloped by a suspended outer skin – triangular in plan – twists as it ascends, with the interstitial spaces between the form creating lobby zones with large glass atriums to act as environmental and recreational leisure buffer zones.
These lobby zones have been transformed into three sky gardens to provide public space for communication and leisure, as well as areas for fitness and well-being centres, a bookstore, museum and restaurant.
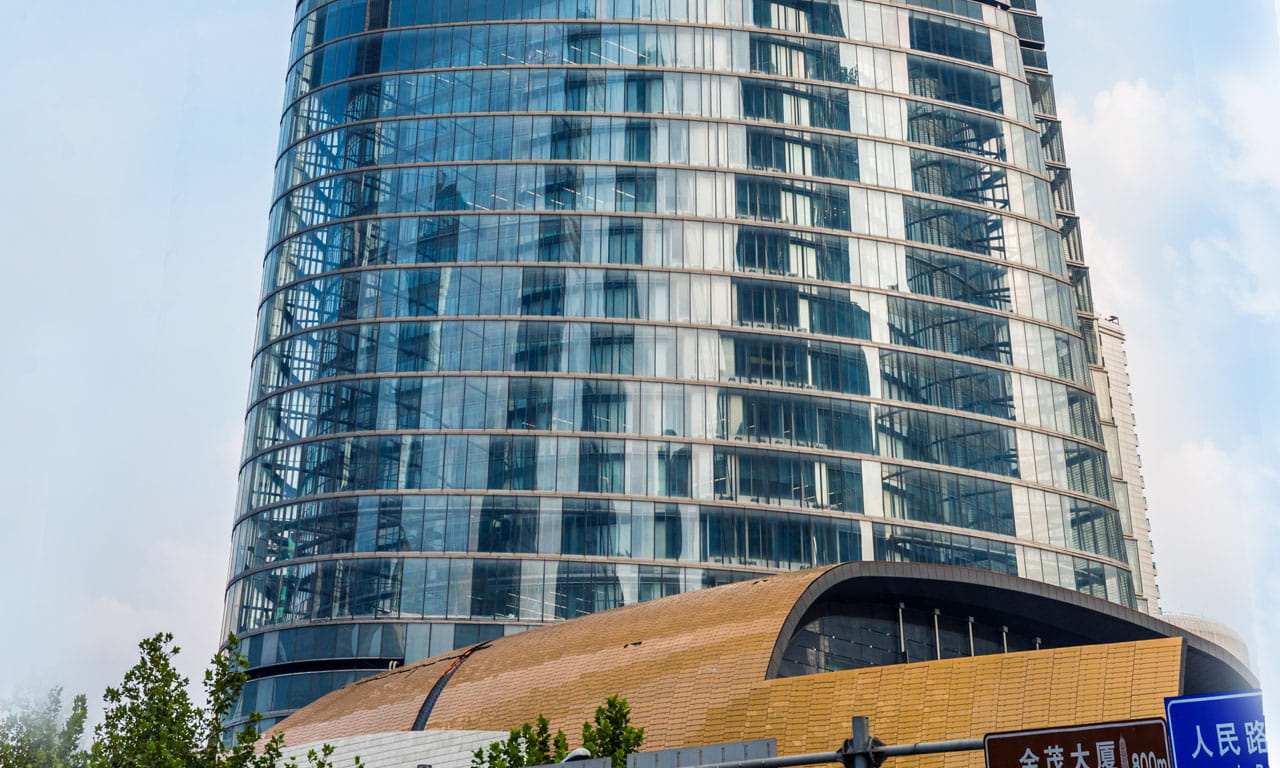
They are made possible by the building’s double-skin facade system, with the inner facade system functioning on a circle plan with fully unitised curtain wall, and the outer system on the twisted and tapered form. It is one of the world’s tallest double-skinned buildings. The facade system design achieves tolerances from -10 millimetres to +19 millimetres from thermal, wind pressure, seismic load, fabrication and installation movements.
To accommodate thermal movements, the connection details were developed to accept up to 120 millimetres of vertical differential movement while still achieving an architectural elegance in appearance.



Due to the lightweight nature of the structural steel frames, one of the main considerations for Aurecon was to prevent the lateral buckling of the steel beam in both major axis and minor axis. In major axis (lateral direction), preventing buckling was achieved by increasing the section depth in this direction by reducing the effective length through lateral struts or stainless cables. In the minor axis, this is achieved mainly through the relatively closely-spaced vertical cables.
The glass wall of the atriums are very large and complicated. Due to the twisting shape of the building, and the architectural facade design intent, the main steel structure is primarily framed in a horizontal direction.
Aurecon studied many structural facade options to determine that in order to overcome the complex effects of the interaction of the base building and atrium structures, transparent glass mullions would be required to provide additional stiffening to the glass panels.
The facade is married with the structure and services systems whilst also achieving the project’s sustainability goals of low energy use and carbon emissions in operation. This was a challenge as changing geometries of the envelope mean continually changing angular alignment and panel sizes.
The tower’s intelligent double-skin is setting new benchmarks in supertall building facade design, as the twisted feature of the tower is an innovative upward spiralling design that reduces wind loads and captures rainwater which can be used for the building’s air conditioning and central heating systems. It also provides better control on solar energy entering the tower building, resulting in lower power usage.
With many water and renewable energy system installations within the building, the development is able to target a LEED-NC Rating System and Chinese 3 Star Green Building Rating and Certification System.
Tri-generation plant consisting of two sets of 1.1 megawatt natural gas turbines generating electricity, chilled water, hot water and heating water. Simultaneous heat recovery of hot flue gas is produced from the turbines, achieving a reduction of carbon dioxide – when compared to a regular electrical cooling system – of approximately 49 per cent.
A total of 15, 3 kilowatt, vertical axis wind turbines (VAWTs) are located on the rooftop, providing approximately 157,500 kilowatts of renewable energy annually.
Greywater recycling systems located at basement and mid-level, installed to collect greywater generated from lavatories and bathtubs for reuse, reduces annual potable water demand for the office tower by approximately 40 per cent.
An ice storage system to shift part of the peak energy demand of the chillers into the night mode/off peak operation. The storage capacity is 26,400 Refrigerant Ton (RT) which reduces approximately 30 per cent of the summit demand through this ice cooling storage system which equates to about 3 per cent of annual energy costs for users.
A large volume water deluge system with rotational nozzles installed at the mid-level of the atriums deliver accurate water spray onto fire with the assistance of infra-red detection to lock into the exact location of requirement.
In 2019, the International Council on Tall Buildings and Urban Habitat (CTBUH) recognised Shanghai Tower as one of '50 Most Influential Tall Buildings of the Last 50 years'.
The project has won the following awards:
Aurecon led the mechanical, electrical, and sustainability consulting for the revitalisation of One Raffles Quay, delivering people-centric design.
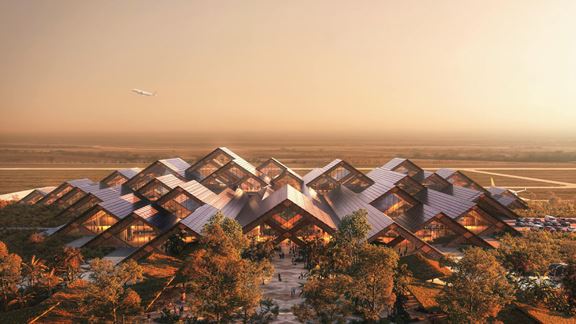
Aurecon delivers mass timber construction and building design services for Gelephu International Airport, a fusion Bhutanese heritage and sustainable design.
Aurecon's innovative and sustainable engineering solutions help bring IKEA Sukhumvit, Bangna, and Bangyai to life, meeting IKEA's strict design standards.