
IKEA Stores, Bangkok, Thailand
Aurecon's innovative and sustainable engineering solutions help bring IKEA Sukhumvit, Bangna, and Bangyai to life, meeting IKEA's strict design standards.


Change your location to view content tailored for you.
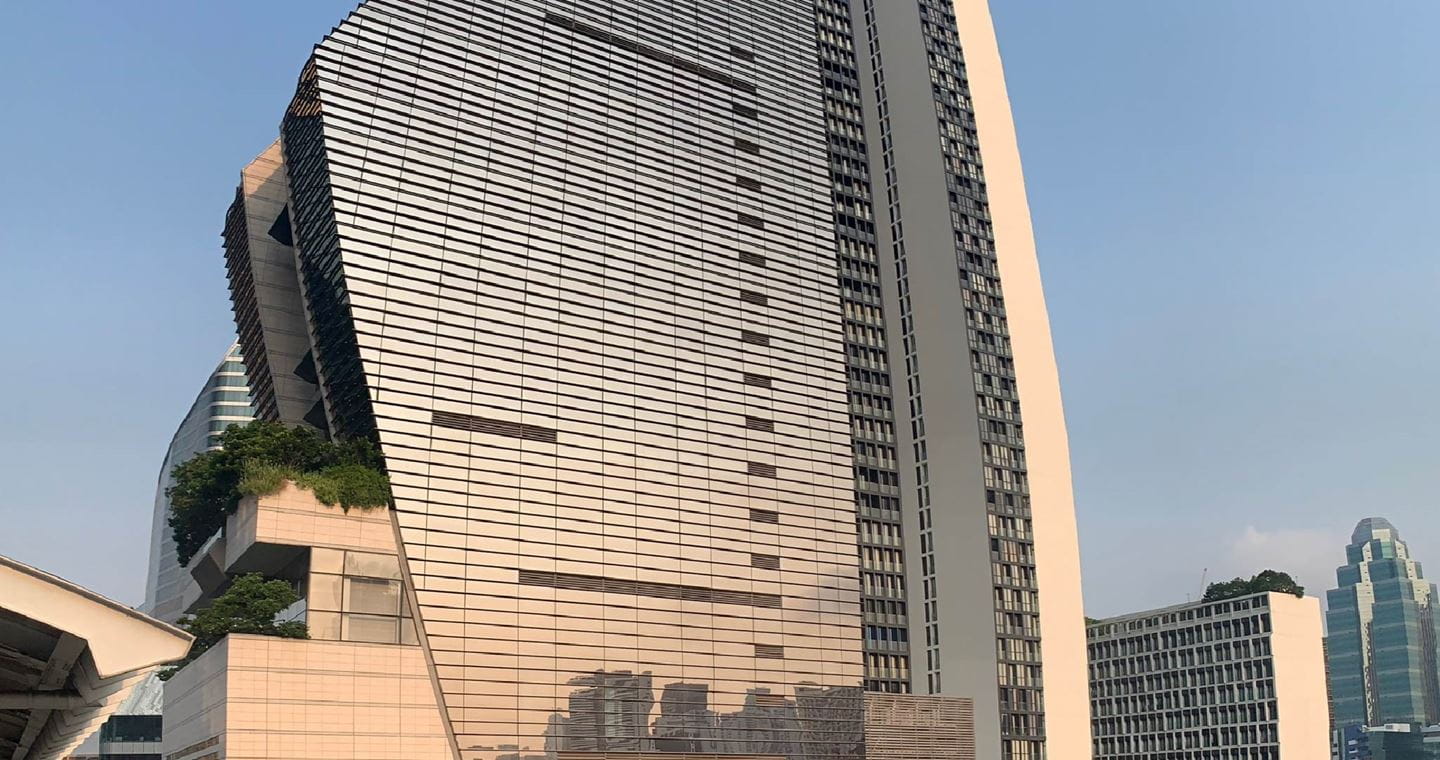
Aurecon provides an innovative, structural solution to bring the iconic Rosewood Bangkok Hotel to life. Designed by international architects, Kohn Pedersen Fox Associates, in consultation with local architects, the Rosewood Bangkok Hotel’s iconic shape was inspired by the Thai greeting gesture wai, a welcoming bow made with the palms of both hands placed together in front of the chest.
This new high-rise building is welcome addition to Bangkok’s skyline, providing travellers with an incomparable experience of welcome in the bustling central business district.
To achieve this unique design philosophy, Aurecon was engaged by the developers, Rende Development Co Ltd, to provide full civil and structural design consulting services and help bring the architect’s design to life.
With a building design sloping outwards first, then inwards as it rises higher, the Rosewood Bangkok’s highly distinctive shape became a challenge for structural engineers because of the lack of a central core.
Lift shafts of buildings are usually located centrally and act as the building’s core, however, in the Rosewood Bangkok hotel, the lifts are located towards the rear. This meant greater strength and rigidity had to be designed into the building’s structure to accommodate the huge amount of force transfer between the slab and the core wall. Contingencies were also made for earthquakes, as required by local construction legislation.
In addition, a tailored structural engineering approach was used to build extra strength into the long-inclined columns because of the different floorplates for each level.
To symbolise this ‘wai’ gesture, the building has two halves with two roof points to represent two hands, so the floorplate at each level is different. Compounding the design challenge, the apex of each “hand” is a window of pure glass. Normally, any side-on apex would have a floor installed at the point so as to provide lateral forces to support the structure. The absence of that final floor in the Rosewood Bangkok, meant that additional strength had to be designed into the inclined columns.
Aside from above-ground challenges, Aurecon’s team also had to use its wide range of expertise in delivering the hotel’s six-level basement, which is one of the deepest in Thailand. The technically tricky process of excavating Bangkok’s famously soft soil, combined with the city’s high water-table, required the design of a special foundation.
A reinforced concrete raft foundation of 1,700 mm thickness was used as a solution, supported by 60 metre deep bored piles. Waterstops were also placed at the interface between each diaphragm wall panel to avoid water leakage.


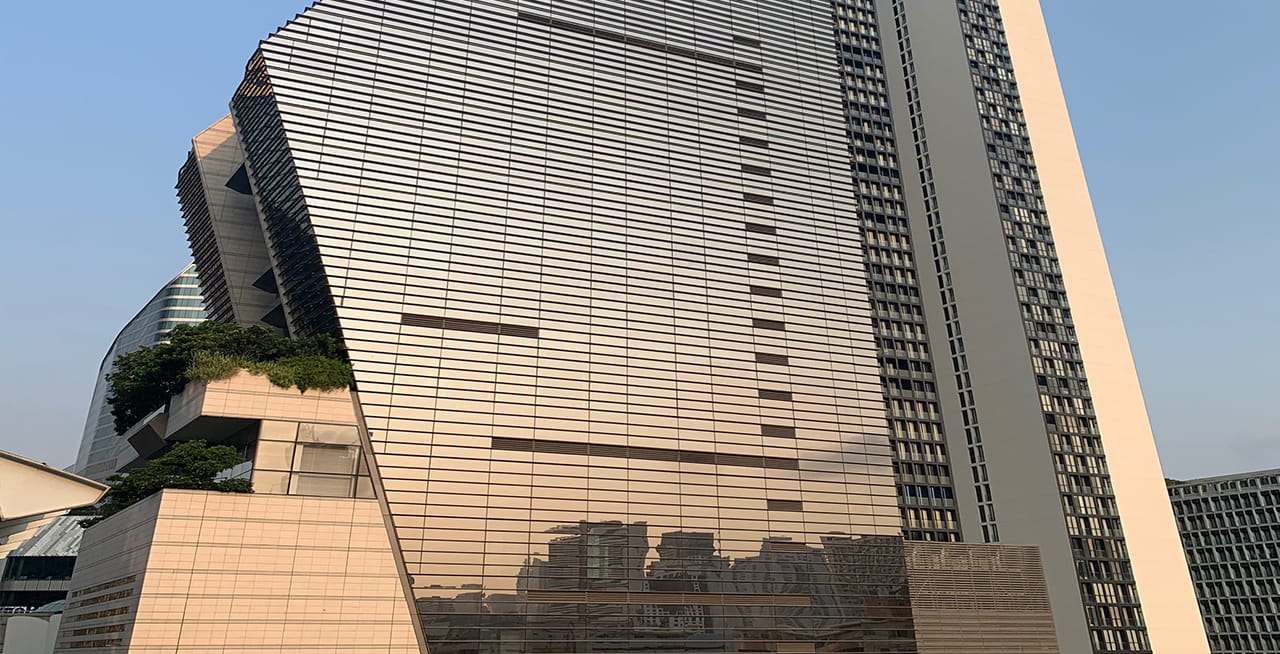
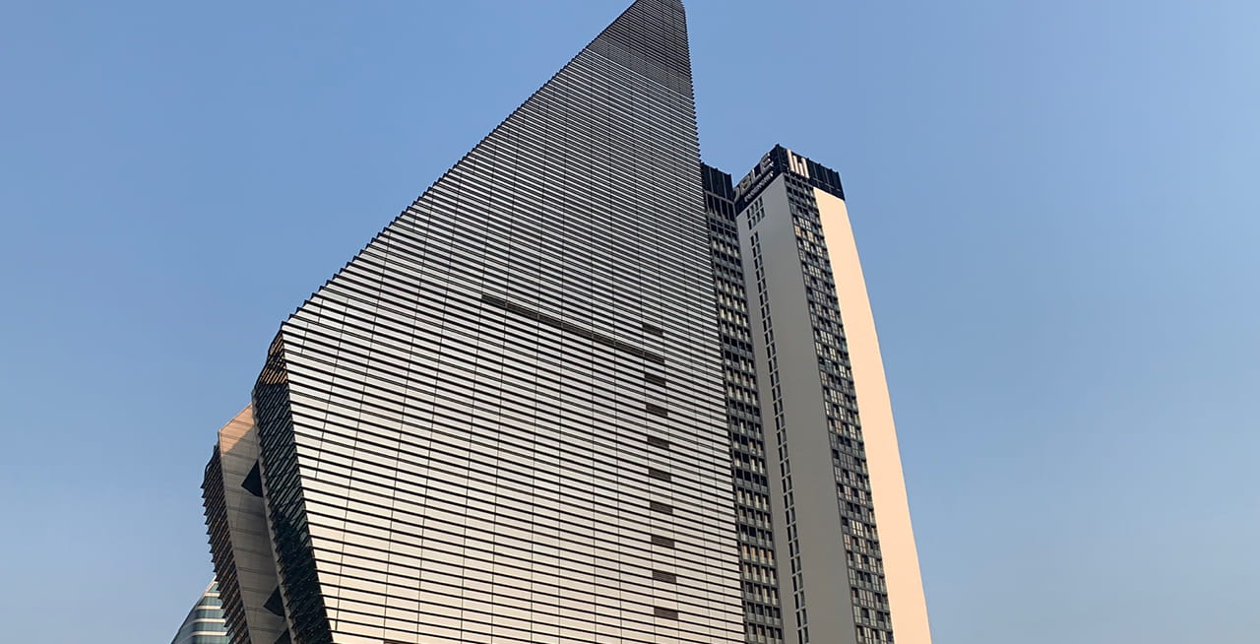
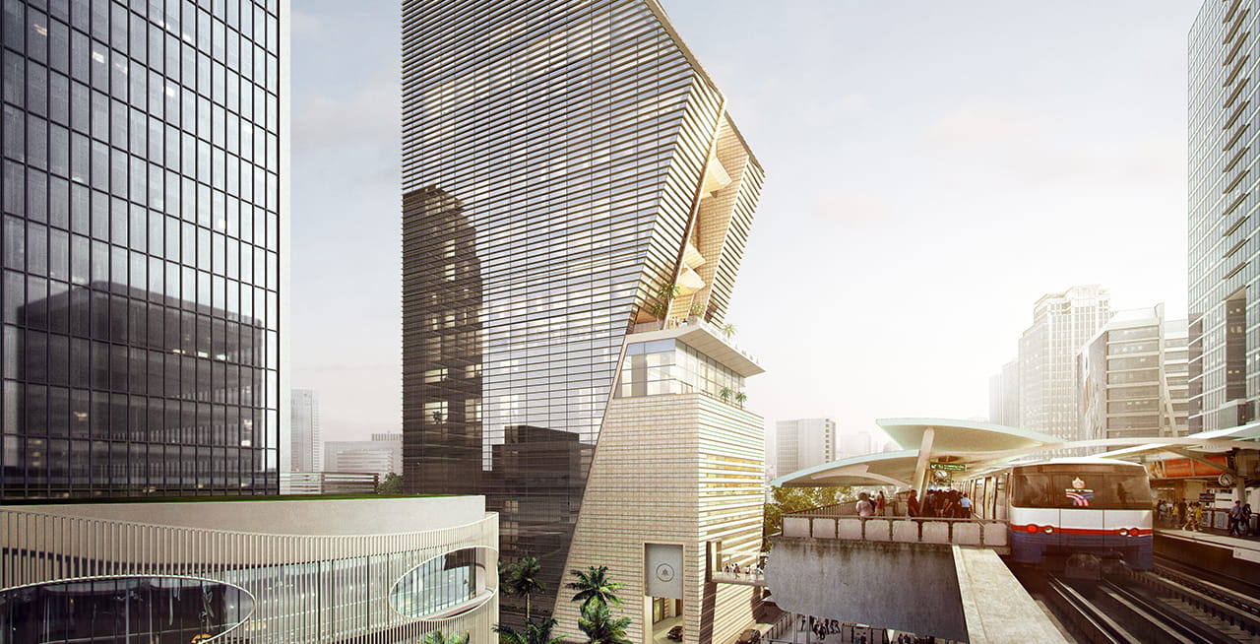
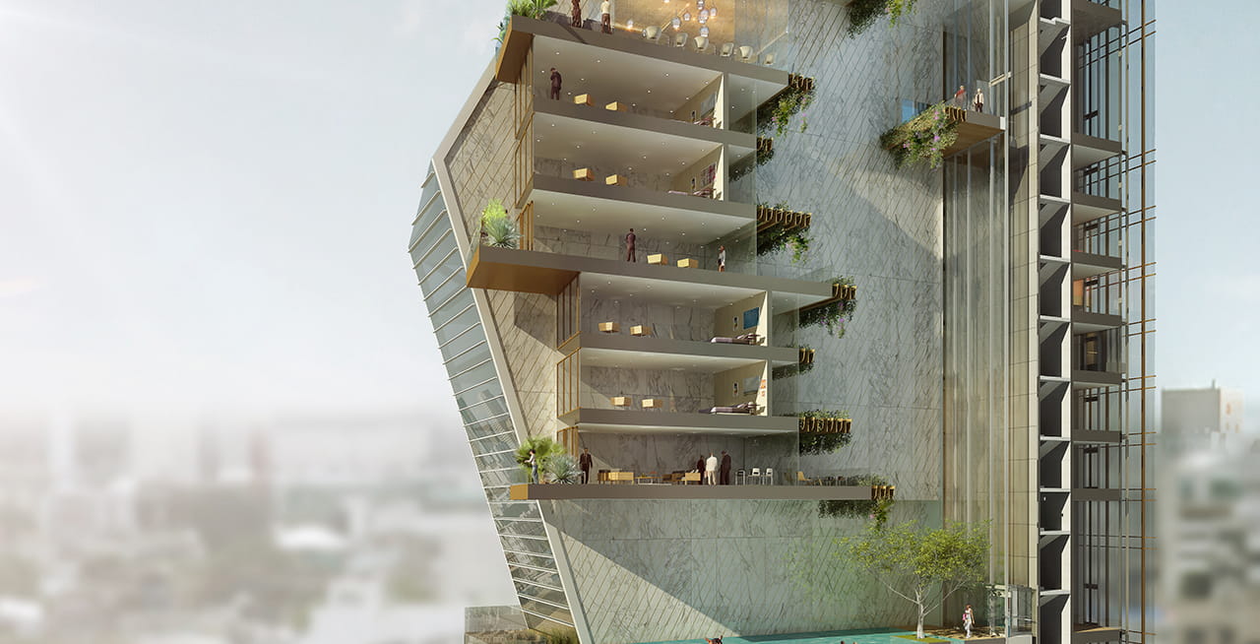
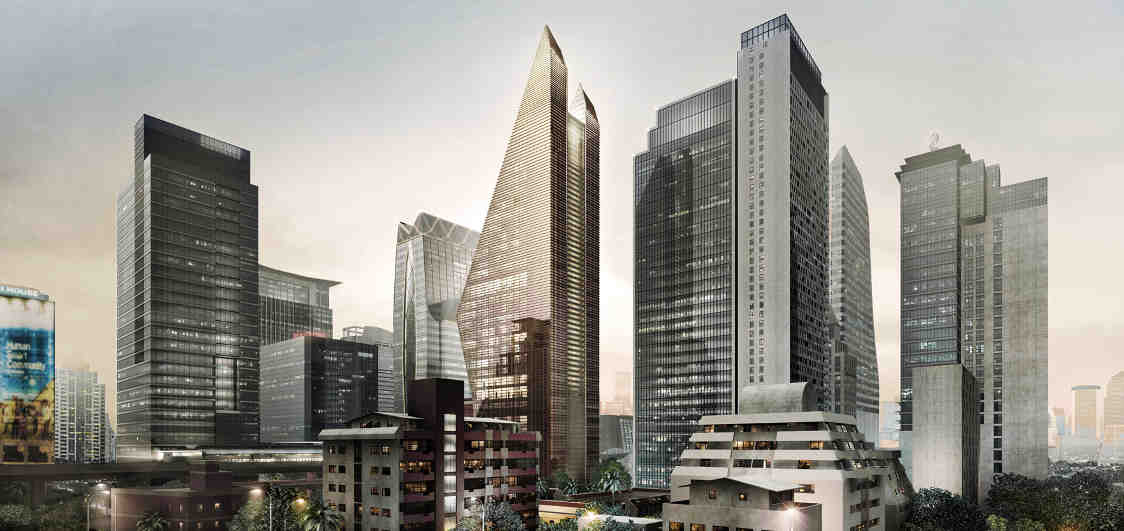
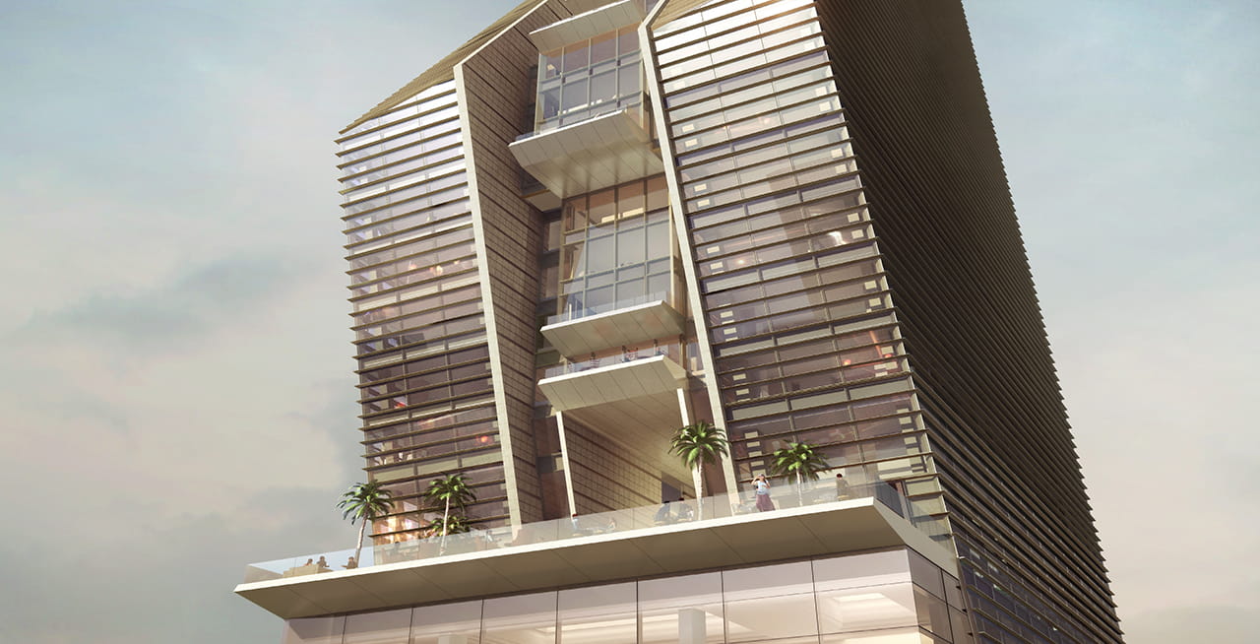
The Rosewood Bangkok welcomes tourists and locals to Thailand’s central district, offering a one-of-a-kind experience with its luxurious rooms, restaurants, bars, a spa, an outdoor swimming pool, and a fitness centre.
According to Boonyasit Phusunthornslip, Rende Development’s First Vice President of Property Development, the company’s goal was to create a truly unique and memorable destination in Thailand and globally that provides travellers with a unique experience that can only be found at the Rosewood Bangkok.
The Rosewood Bangkok was opened in 2019, and has won the following awards:
Aurecon's innovative and sustainable engineering solutions help bring IKEA Sukhumvit, Bangna, and Bangyai to life, meeting IKEA's strict design standards.
Aurecon is transforming Sydney Harbour, replacing dredging with TBM tunnel engineering to deliver a faster, safer and more sustainable second harbour crossing.
Auckland’s first underground railway system will reduce congestion, bring people closer to job and amenities, and unlock new development potential.