Sydney Metro Central Station, Australia
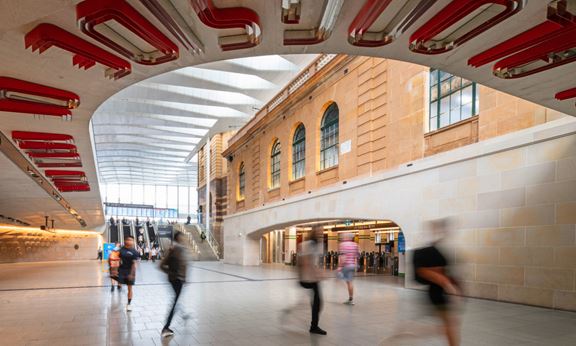
Aurecon played a leading design role in the $955 million project to transform Sydney’s Central Station – Australia’s busiest rail interchange.


Change your location to view content tailored for you.
Aurecon provides award winning multi-disciplinary engineering design services for this important building.
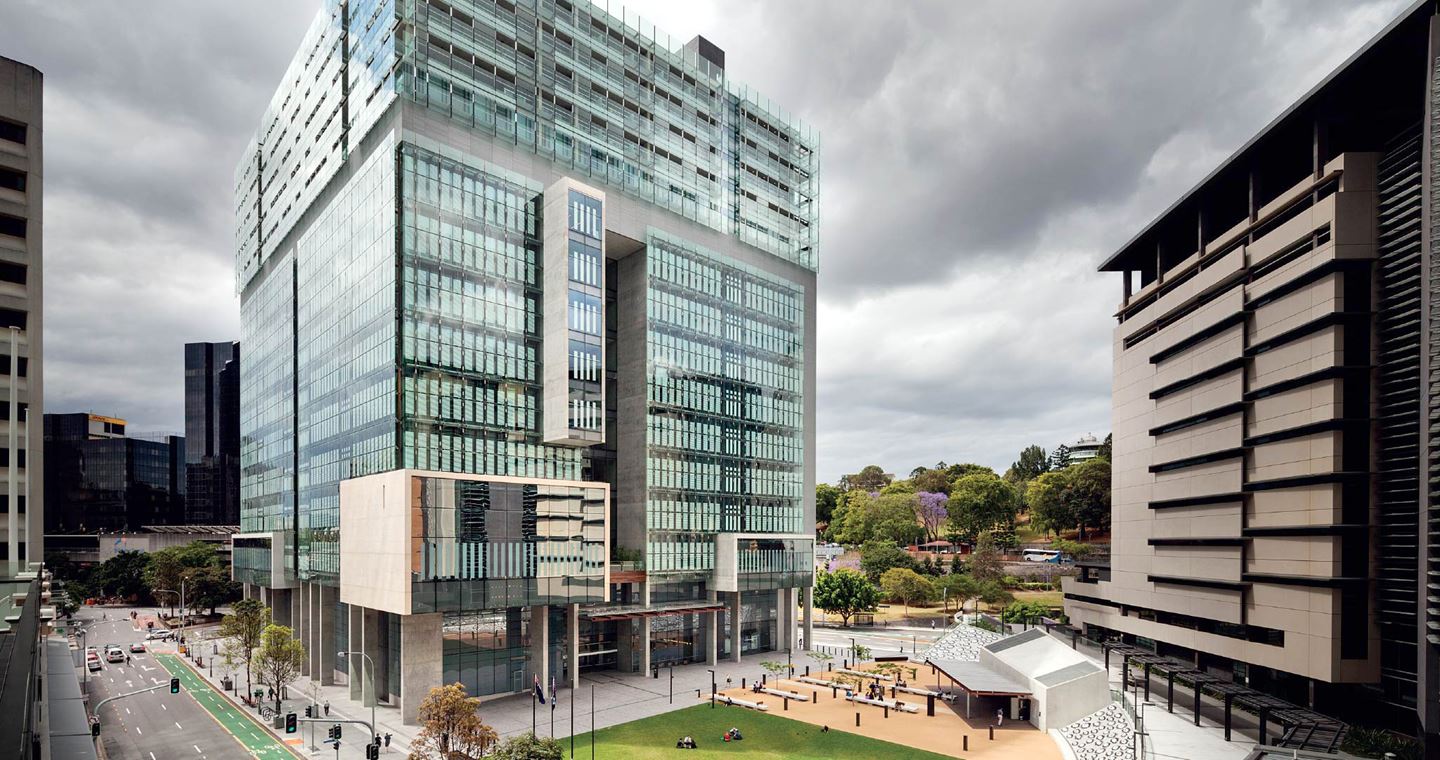
The AUD570 million Queen Elizabeth II Courts of Law, named in honour of Her Majesty the Queen in her Diamond Jubilee year, is arguably the most significant new building built in Brisbane's central business district (CBD) over the last four decades.
Aurecon provided multi-disciplinary engineering design services that required a high degree of technical excellence and innovation to deliver concealed services that support the extraordinary degree of transparency and simplicity that the architectural vision of Architectus and Guymer Bailey demanded.
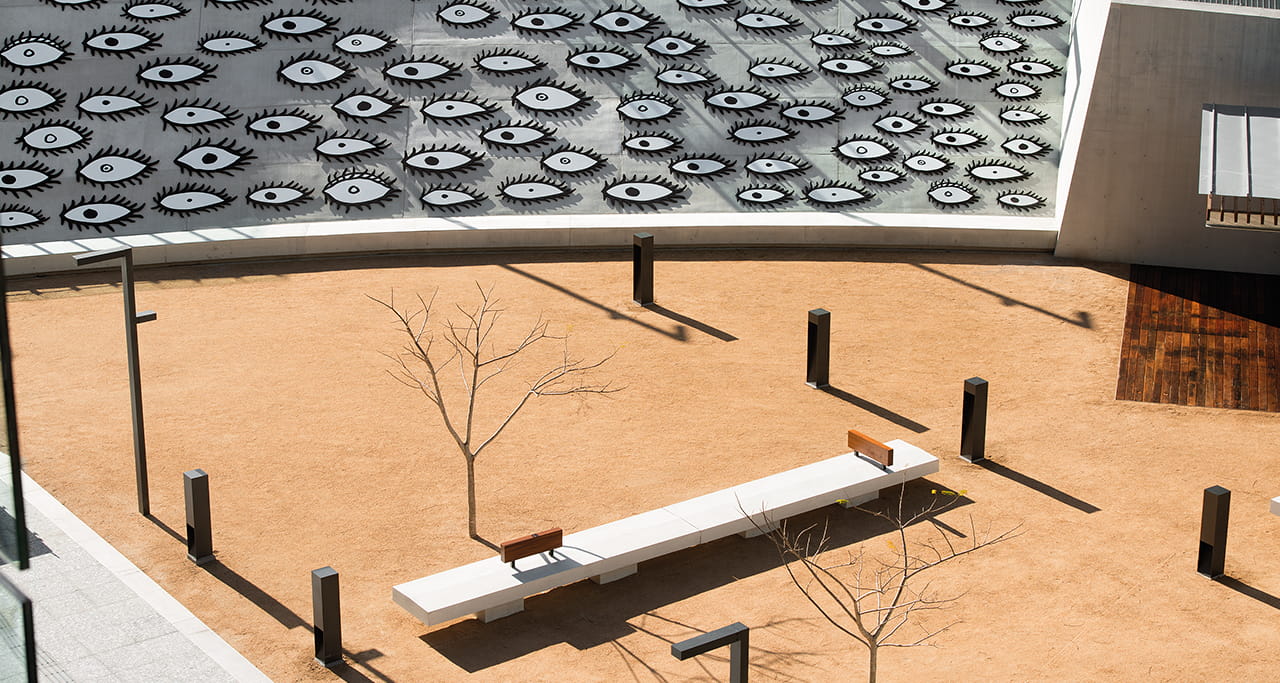
Located in Brisbane’s CBD, the project has been the catalyst for the transformation of an entire block between George, Roma and Turbot Streets, with the new building linking with a major public square and the existing Brisbane Magistrate’s Court.
The building is considered to be the landmark building of the Queensland judiciary system and it has set a global benchmark for innovation in large public buildings and courthouse design and construction.
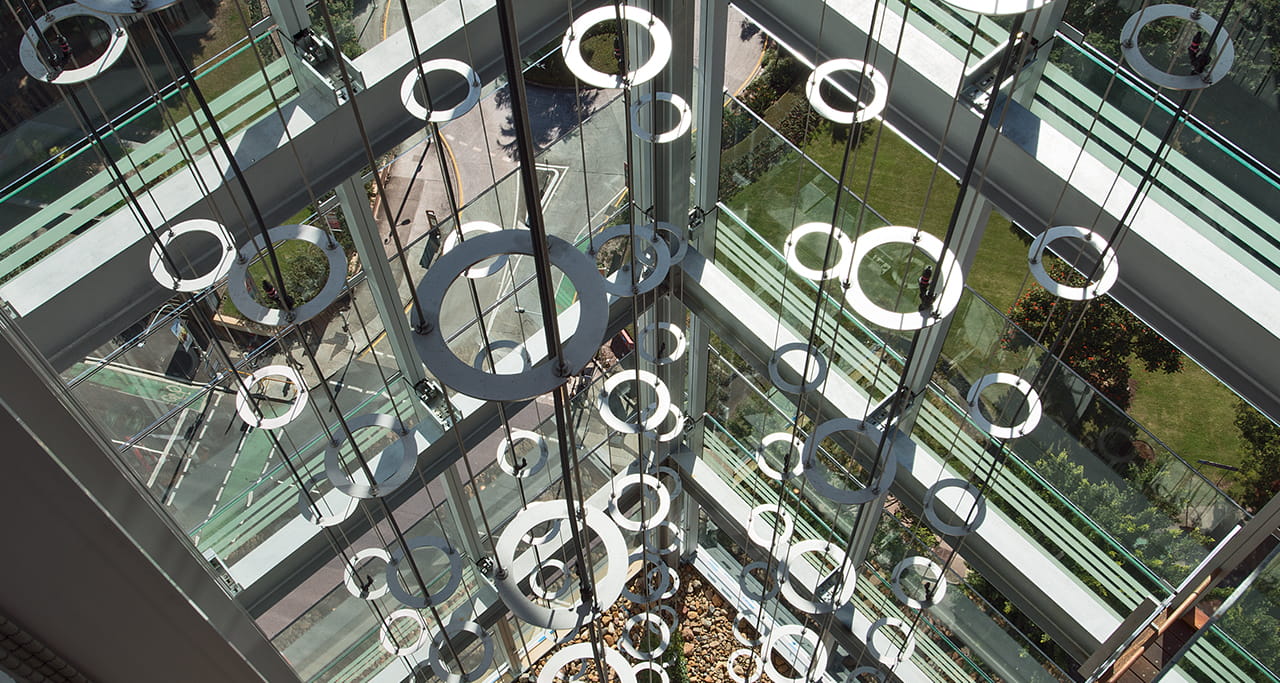
One of the key features of the building is the unique, dynamically adaptable, double-skin facade which provides the building with a practical solution to privacy, sunlight penetration control and enhanced energy efficiency.
In order to deliver such a high degree of openness and transparency, Aurecon used extensive modelling techniques across a broad range of disciplines to meet this design challenge, particularly across the wind, acoustics, structural, fire engineering and mechanical fields.
A number of particular project challenges were resolved through the innovative application of software modelling. In particular, the need to optimise facade glazing selections by modelling facade wind pressures and analysing the acoustic performance and privacy of the courtrooms that contain large areas of hard surfaces was critical.


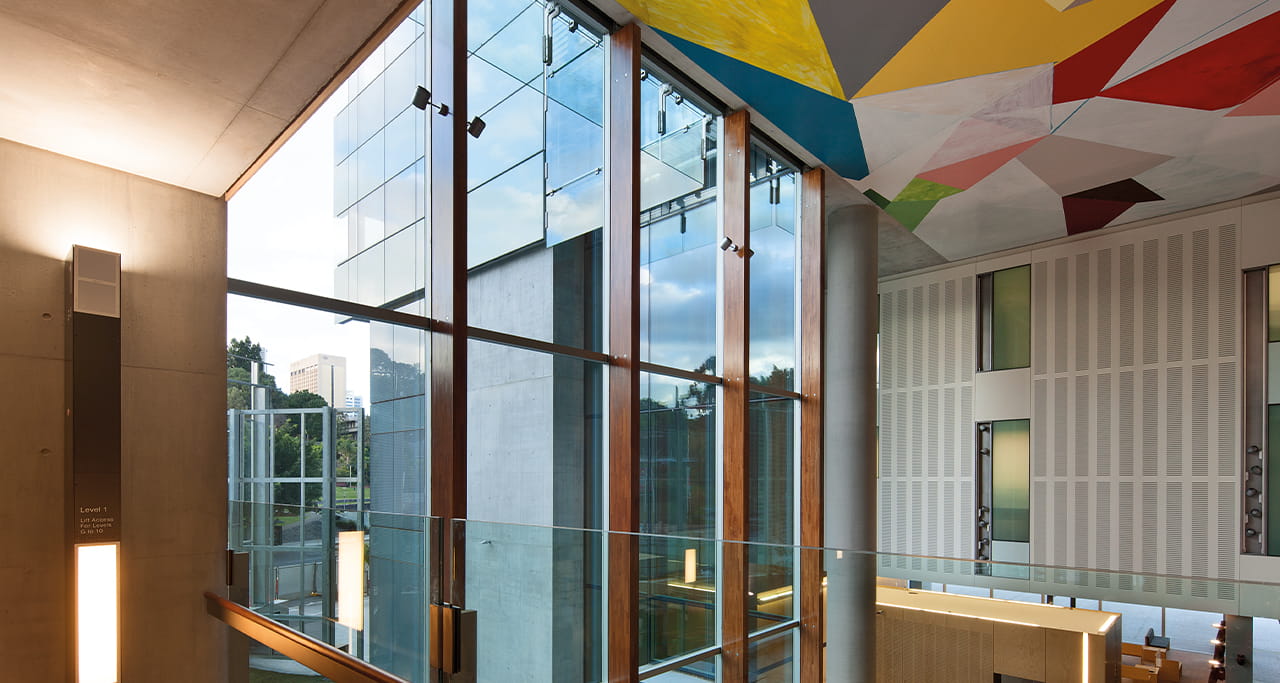

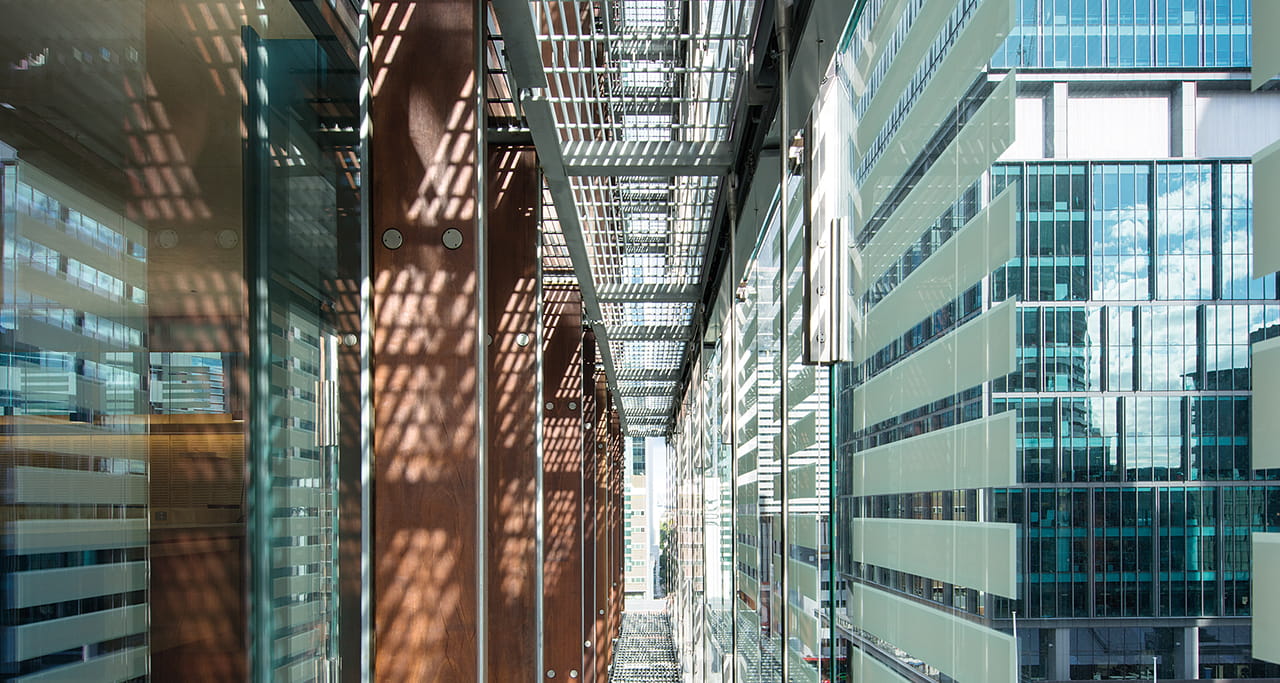
Aurecon also modelled the behaviour of the double-skin facade performance in a fire scenario, while defining thermal comfort, temperature, courtroom airflow and energy performance of the displacement air conditioning systems.
The project received a 5 star energy rating by the Green Building Council of Australia.
The project has won the following award:
Aurecon played a leading design role in the $955 million project to transform Sydney’s Central Station – Australia’s busiest rail interchange.
Aurecon delivers structural engineering and sustainable building design services to the only building in the world to achieve dual LEED and Green Star ratings.
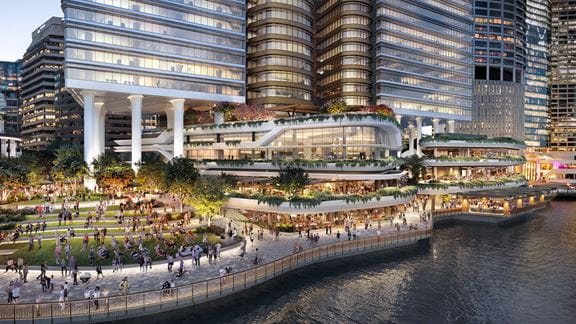
Aurecon provided sustainability services on Waterfront Brisbane during construction to ensure it would meet ambitious building design sustainability targets.