Drury Rail Stations, Auckland, New Zealand
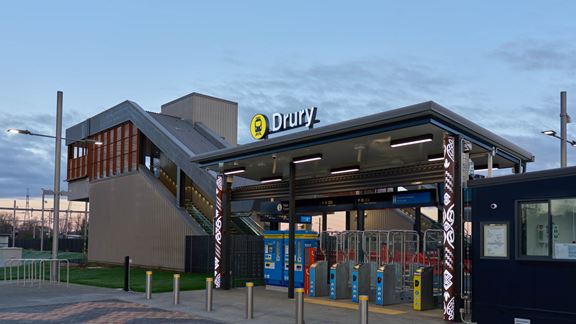
Aurecon is delivering human-centred modular design to three new rail stations with integrated transport options for Auckland's southern growth area.


Change your location to view content tailored for you.
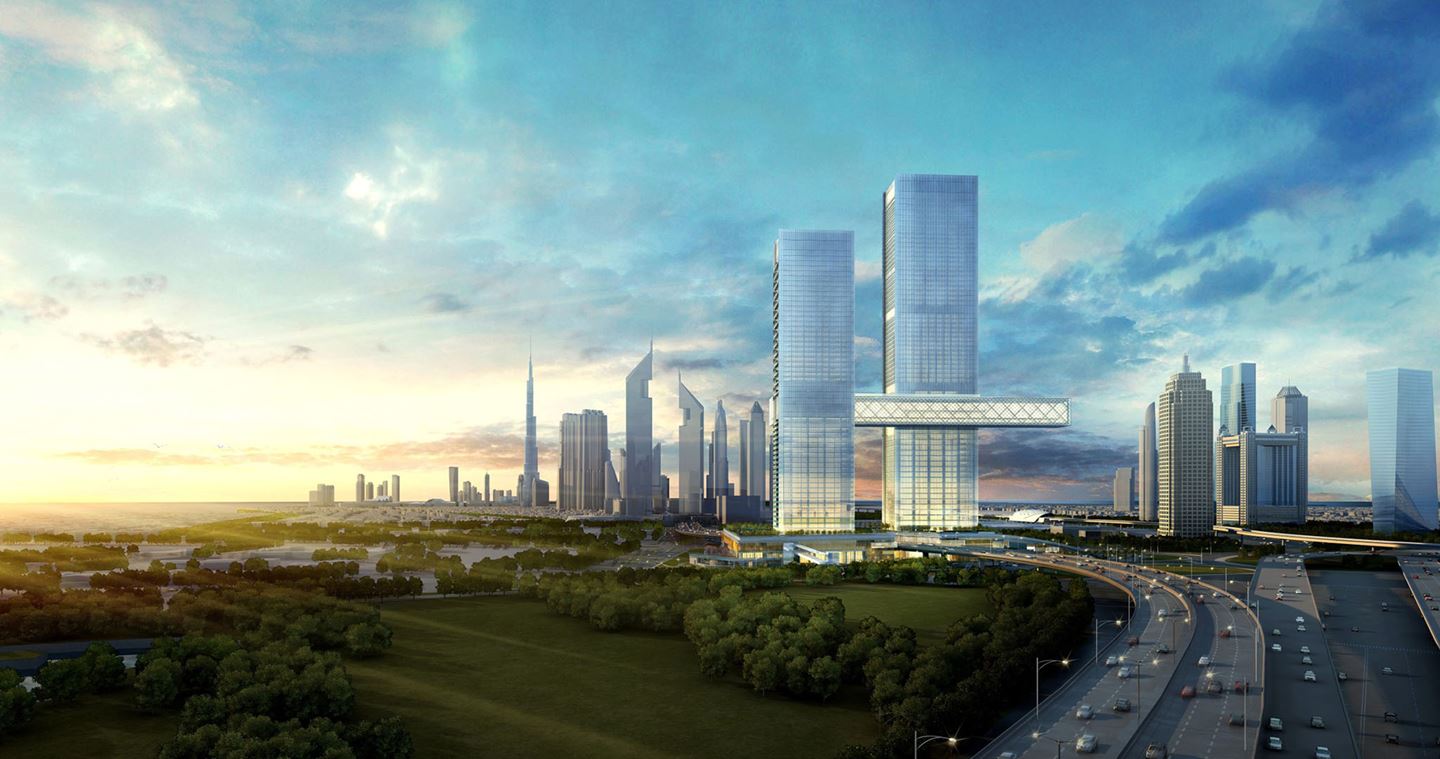
The project provides nearly 250,000 m2 of gross floor area (GFA) across two towers and a podium, surmounting a deep basement carpark. The 67-level tall tower offers a mix of office space and residential apartments, incorporating a prestigious luxury hotel.
The smaller tower is constructed to provide residential accommodation over 54 levels.
A dramatic podium bridge (the ‘Link’) provides a seamless connection between the two towers. The iconic link bridge will be the world’s longest cantilever structure and is being constructed from high-strength structural steel lattice and clad in clear glass panels.
A significant structural engineering challenge was understanding the behaviour of the complex structure and checking the link bridge to accommodate lateral forces due to the differential motion of the two towers that support the bridge. To solve these unique challenges, Aurecon’s engineers deployed our innovative Digital Wind Method to conduct real-time wind simulations on the structure.
To help the client better understand the complex behaviour of the combined structure, Aurecon employed the Digital Wind Method to run real-time wind simulations on the structure. The method was used to help validate the cantilever bridge movements and occupant comfort under wind events.
This sophisticated analysis was expressed in a very simple and clear demonstration using a video animation of the simulated behaviour of the two towers and link bridge. It conveyed the principles of load dispersion in a clear and comprehensible manner to experienced structural engineers and non-technical stakeholders alike. The benefits of this innovative digital approach resulted in enhanced confidence in the safety of the structural design.
Aurecon’s involvement ensured that international best practice was achieved in safe and economical design of this iconic development by conducting independent analysis and capacity verification of all structural elements.
Alternative design schemes developed for the two towers and modification to the link bridge were offered to help reach an optimum steel tonnage required for the complex structure. Aurecon’s collaborative approach on this iconic project was instrumental in rapidly and convincingly establishing the design principles upon which the structural design was concluded by the incumbent design team.
Aurecon is delivering human-centred modular design to three new rail stations with integrated transport options for Auckland's southern growth area.
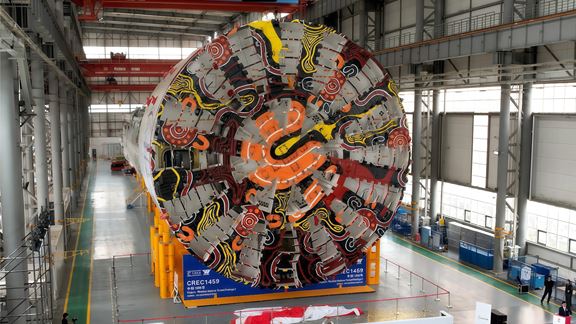
Aurecon is transforming Sydney Harbour, replacing dredging with TBM tunnel engineering to deliver a faster, safer and more sustainable second harbour crossing.
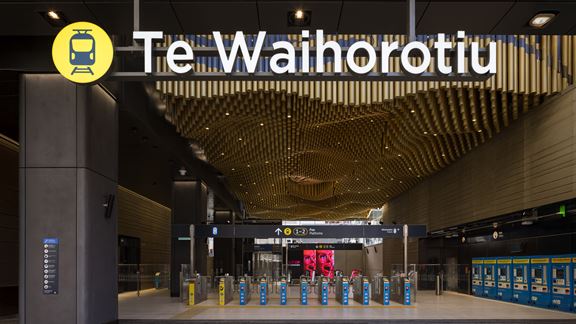
Auckland’s first underground railway system will reduce congestion, bring people closer to job and amenities, and unlock new development potential.