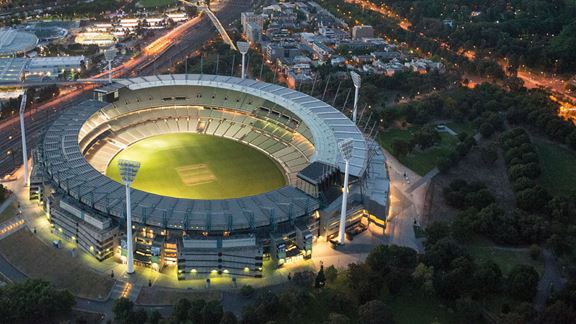
Melbourne Cricket Ground, Victoria, Australia
Aurecon provides engineering and environmentally sustainable design to reaffirm the Melbourne Cricket Ground as one of the world's greatest sporting icons.


Change your location to view content tailored for you.
The concept behind a sports and entertainment facility has changed dramatically. From a place in history where athletes put on a competitive spectacle at ancient colosseums, now modern-day sports people and entertainers are watched by spectators clutching smart phones for a multimedia and multi-sensorial experience.
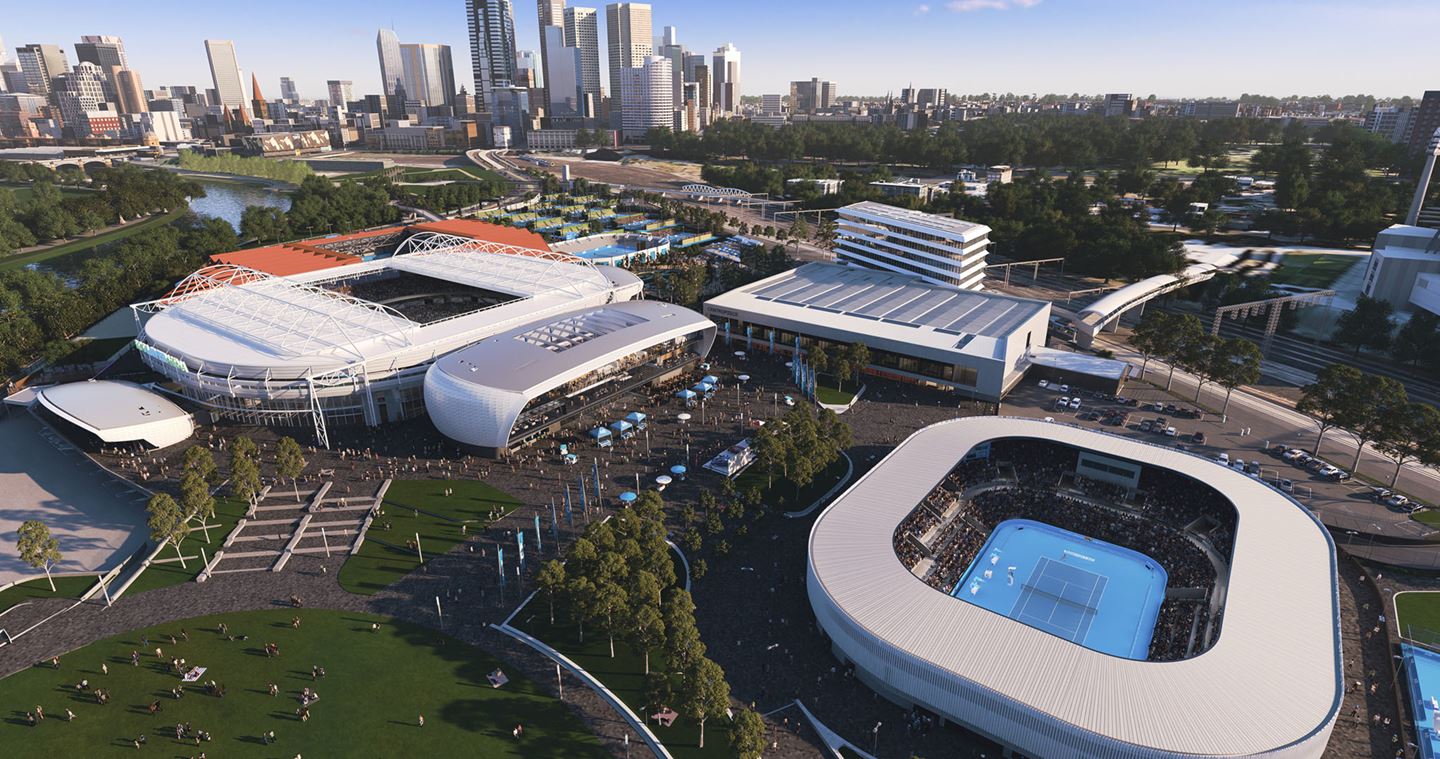
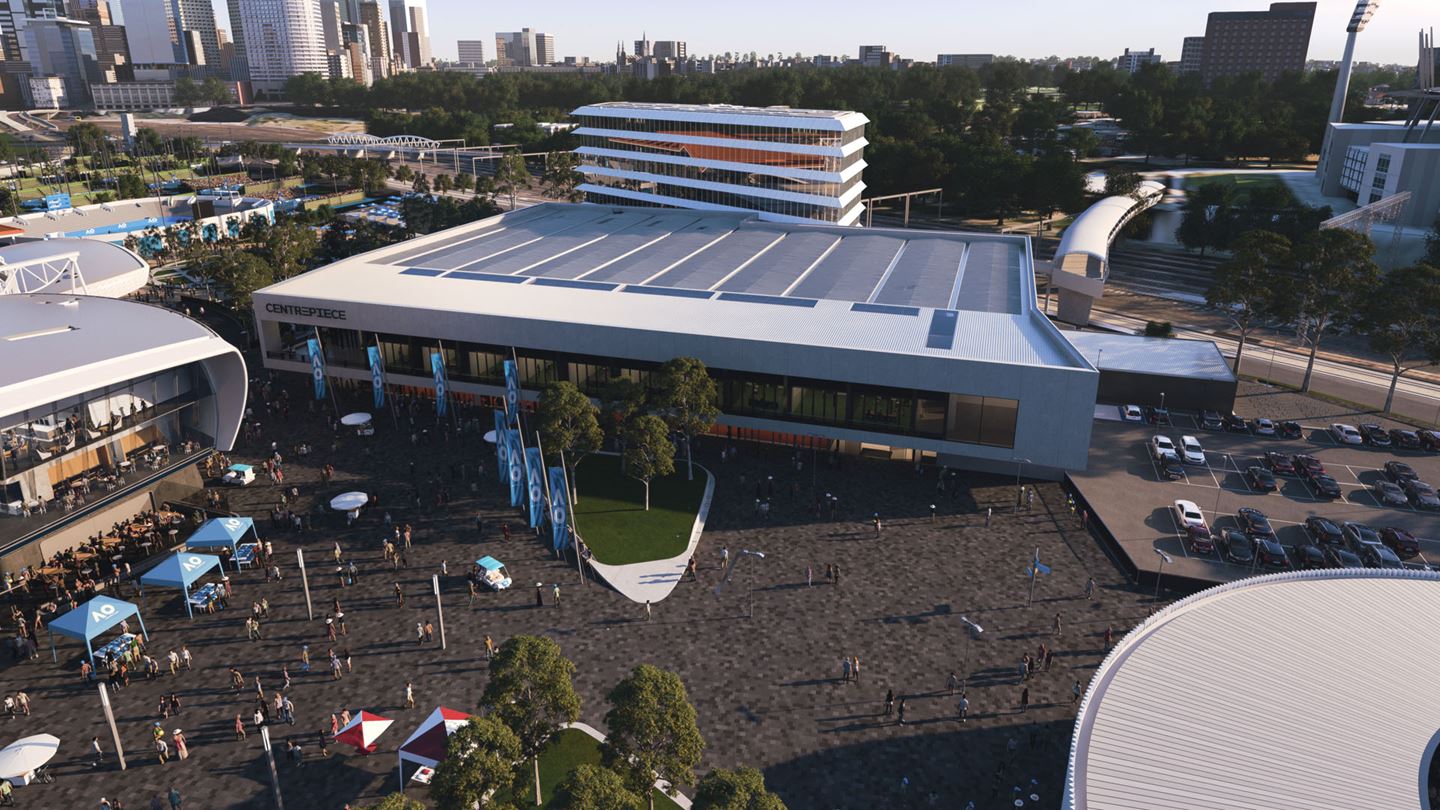
In Victoria, the ultimate modern-day sports and entertainment centre, Melbourne Park, has expanded its capability and flexibility to host both grand and intimate experiences.
Video courtesy of Melbourne and Olympic Parks Trust.
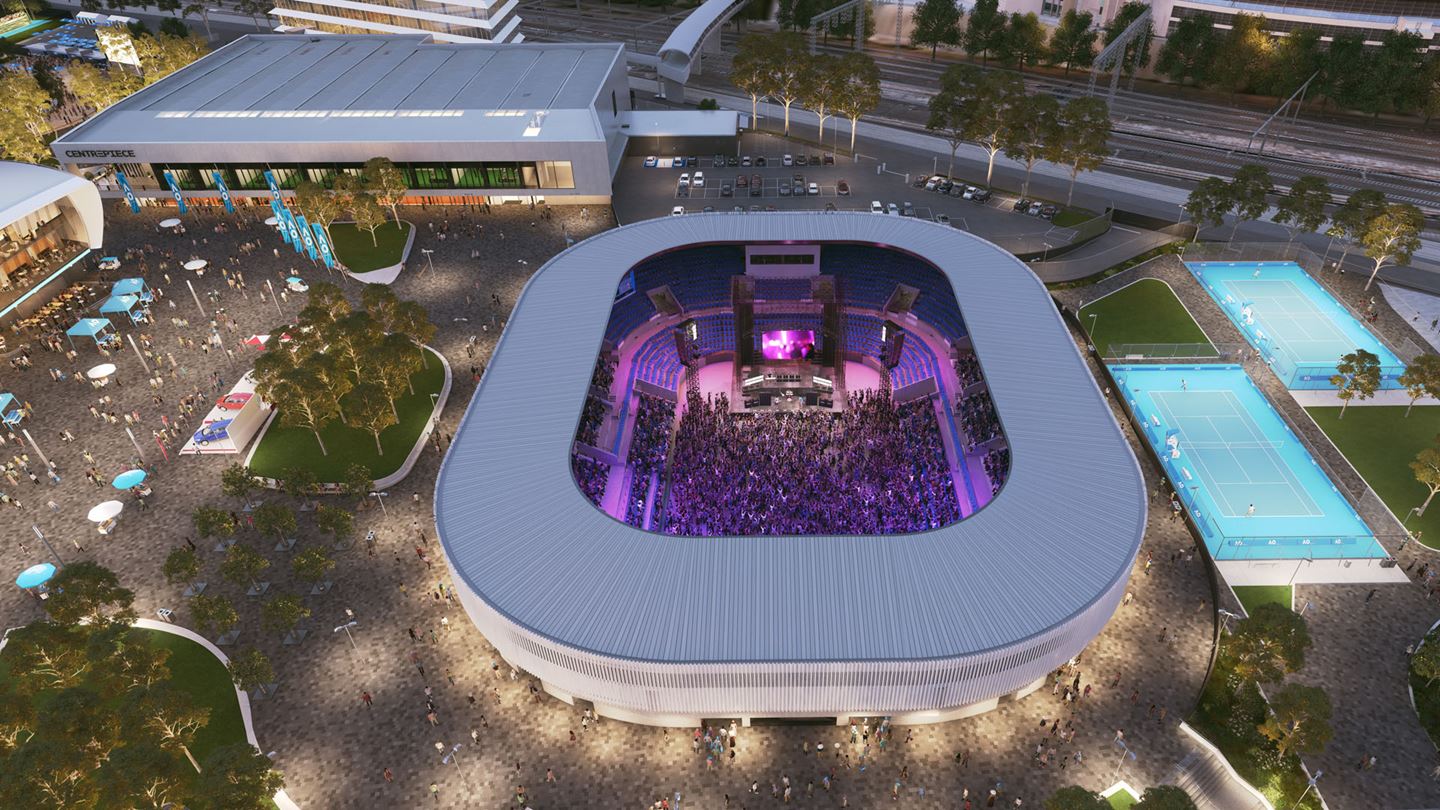
Melbourne Park has transformed with the latest Stage 3 works with a new arena and surrounding precinct. Aurecon understands the precinct well, having previously upgraded Margaret Court Arena, redesigned the roof for Rod Laver Arena and been involved in numerous venue upgrades such as changing sports lighting to current LED technology.
Visitors, sports fans, competitors, entertainers and venue hirers now have vastly improved facilities as part of the recent redevelopment:
The AUD200+ million expansion has created jobs and continues to support the Victorian hospitality industry as more people flock to the state to see sporting heroes and musicians in action.
Aurecon’s experienced design and engineering team has a strong history of designing complex sports and entertainment projects, including the facilities at Melbourne Park.
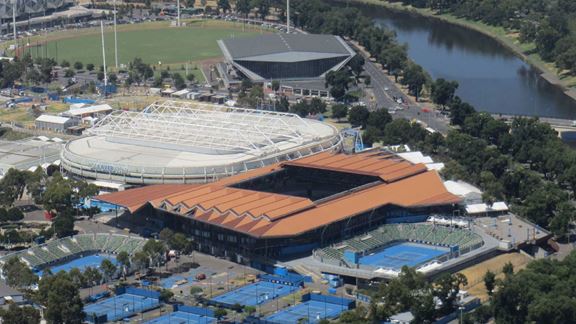
We previously provided structural engineering, civil engineering and building services for the transformation of Margaret Court Arena from an underutilised outdoor tennis court into a year-round entertainment venue.
As part of Stage 2, Aurecon designed an upgrade to the retractable roof above Melbourne Park’s main stadium – Rod Laver Arena. The two roof panels, each 3,000 square metres in size, were jacked up to allow the complete removal of the original drive bogies and the installation of new bogies.
Along with local structural strengthening, the roof control system was replaced, and Aurecon programmed the new roof to close in just under five minutes, as opposed to the previous 28 minutes, which is approximately six times faster than was possible with the original system. This enables the arena to be transformed from an outdoor to an indoor venue during an extended broadcasting ad-break, which diminishes the risk of losing viewers as could previously have occurred while the roof was being slowly closed whilst the court dried out.
Aurecon also designed the LED sports lighting upgrades within Rod Laver Arena, John Cain Arena (formerly Melbourne Arena) and all outdoor courts as part of an energy efficiency upgrade to the broadcast lighting. Light from LEDs is more efficient than metal halide lights and other lighting fixtures. They provide a greater ability for beam control, flicker reduction and colour output.
Aurecon also provided full multidisciplinary engineering for John Cain Arena, including for the retractable roof and moving seating over the cycle track.
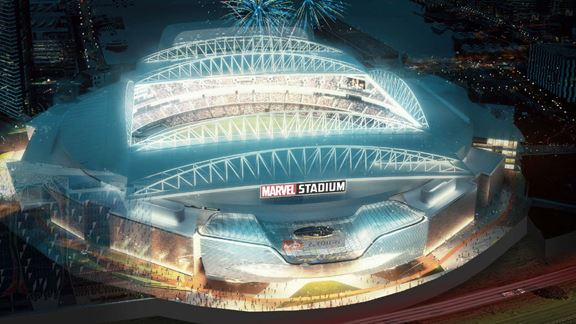
Around Australia, Aurecon has engineered every large operable stadium roof, including Marvel Stadium, John Cain Arena, Rod Laver Arena, RAC Arena Perth, and Margaret Court Arena.


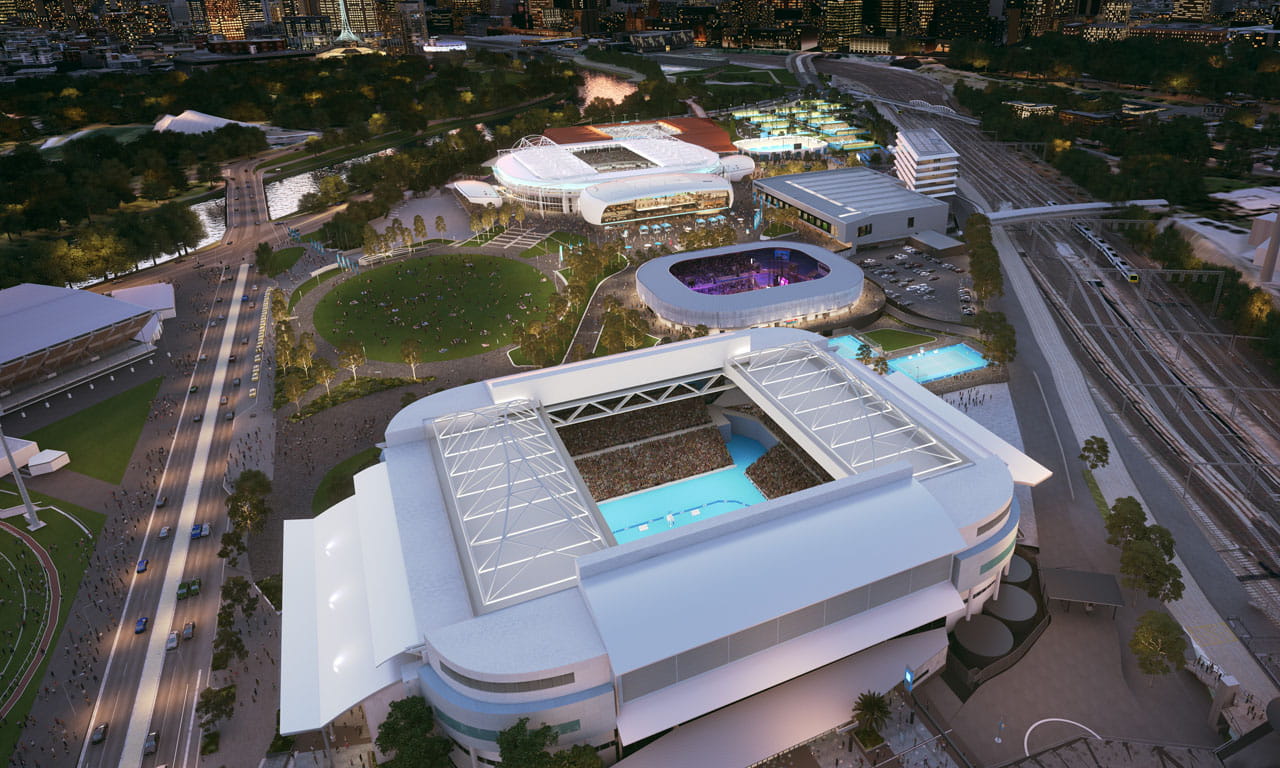
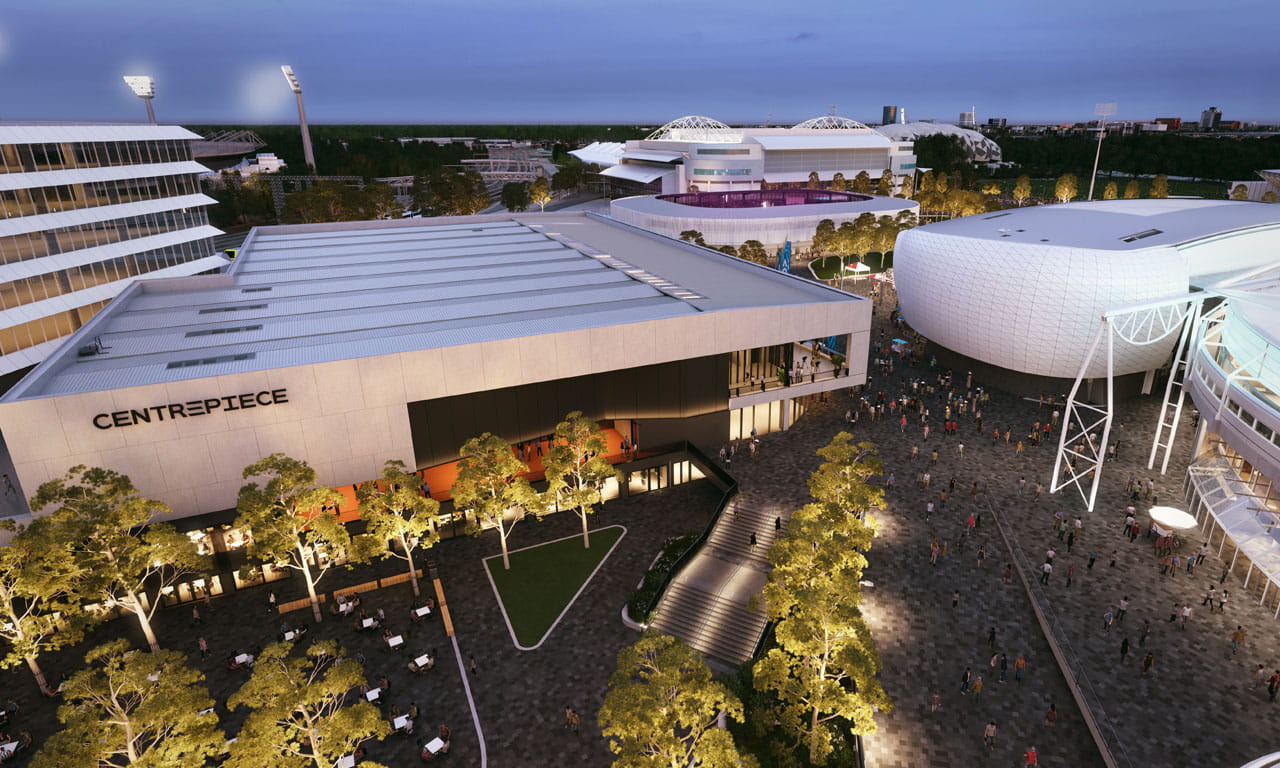
Aurecon is proud to have been part of the Stage 3 works for this iconic sporting and entertainment destination for people to enjoy for generations to come.
It not only provides a better player and spectator experience, but media broadcasters have the perfect vantage point to transmit major sporting and entertainment events to their audiences around the world.
The engineering designs reflect the bespoke nature of the project to suit the future uses of the precinct.
Digital 3D modelling was used to visually present the engineering designs and a cloud-based document management system was used to collaborate with the wider design and architectural team.
Aurecon designed the LED sports lighting upgrades within the three main arenas and all outdoor courts as part of an energy efficiency upgrade to the broadcast lighting. Prototypes of the roof sections were developed to test different lighting location scenarios, including how coloured light would be perceived by audiences in different locations. This allowed stakeholders to visually review the concepts and provide feedback into the final lighting designs.
To address the challenge of upgrading lights at the existing stadiums, within existing roof structures, new dimmable LED lights were mounted at roof level off the existing roof trusses to ensure accessibility for future maintenance. Light from LEDs is more efficient than metal halide lights and other lighting fixtures. They provide a greater ability for beam control, flicker reduction and colour output.
Centrally controlled lighting control systems now provide full control and flexibility for operators to program changes in lighting configurations to suit different sports or performances.
Aurecon encouraged close coordination with the wider design and construction team to ensure the precinct reflects the architectural intent of adaptability and connectivity. Aurecon’s design stayed true to the intent of the precinct, which is to provide civic and sporting facilities to rival the world’s greatest sporting and entertainment venues, including continuing to host the Australian Open.
Aurecon continues to work closely with Development Victoria, completing infrastructure and building projects on the site of Melbourne Park as separate works continually progress to expand and improve this international precinct and destination.
Aurecon provides engineering and environmentally sustainable design to reaffirm the Melbourne Cricket Ground as one of the world's greatest sporting icons.
Aurecon delivers building services, structural and civil engineering for the design and construction of the world-class Marvel Stadium.
Aurecon worked on the redevelopment of Margaret Court Arena in Melbourne, providing structural, civil, and building engineering services.