MEP and fire engineering
The HVAC system is designed to meet Green Building standards, and accordingly waste heat from the air conditioning plant is recovered and used elsewhere, such as providing hot water. To accommodate this system, Aurecon created a 36,000 m2 system across three basements, which includes concrete plenums and jet fans along the dividing walls to eliminate the need for ceiling ductwork and increase the available headroom. The building is expected to gain LEED certification.
The firefighting system is designed to enable the podium and three basement levels to utilise water tanks from neighbouring buildings. Gravity-activated, the system cuts costs on the pumping system and offers a safer design.
Facade
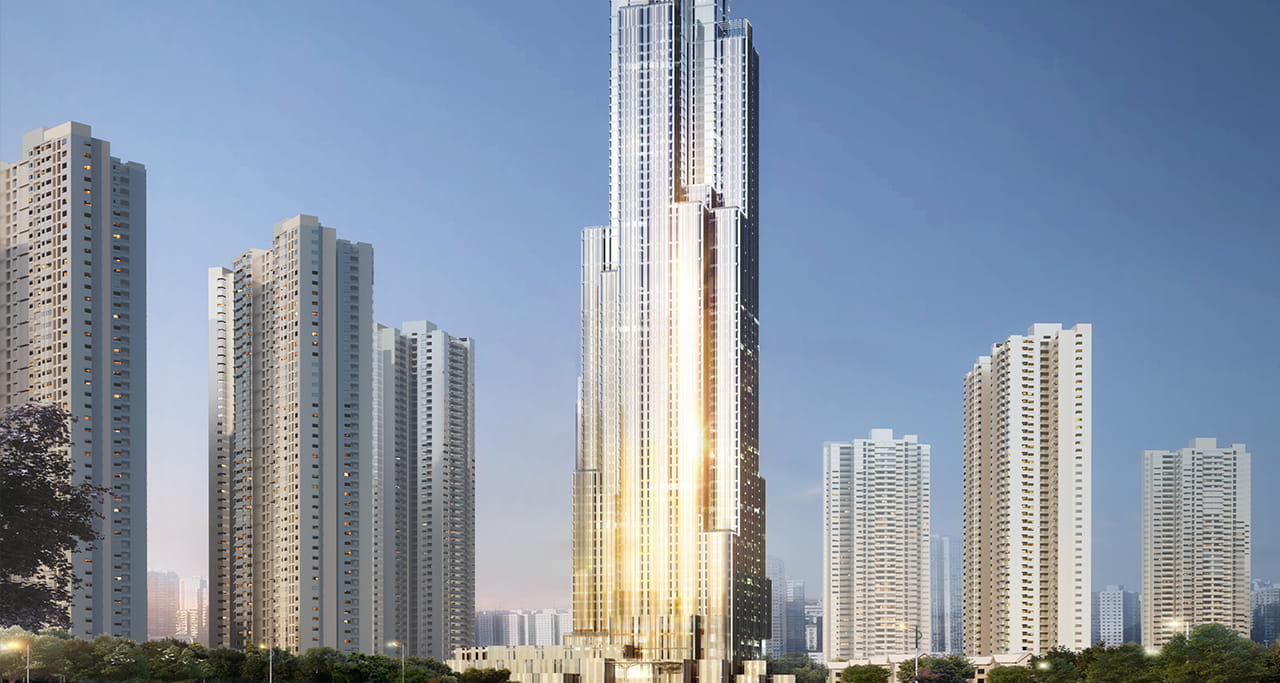
Features, such as the entrance facade, presented challenges that Aurecon had overcome through teamwork and intelligent design. This 26-metre-high glass-and-stone system facade had few framing members.
However, through the synergy between Aurecon’s engineering and lighting teams, a solution was found.
Lighting
Strong emphasis was placed on the energy efficiency of the lighting requirements: luminaires use LEDs and daylight sensors to ensure that lighting is only activated during evening hours to maximise energy savings.
According to Aurecon’s Principal Lighting Designer, Angela Woo Scott, the team considered the functional and aesthetic advantages of each lighting option. Lighting such an impressive building is about achieving the right balance and ensuring a functional yet striking end result. The team worked with the developer and architect to highlight the elegance and luxury of the development.