Western Harbour Tunnel, Sydney, NSW, Australia
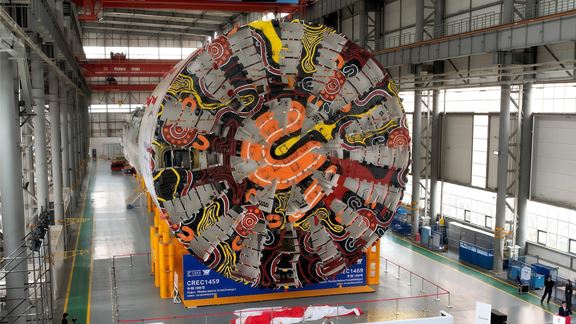
Aurecon is transforming Sydney Harbour, replacing dredging with TBM tunnel engineering to deliver a faster, safer and more sustainable second harbour crossing.



Change your location to view content tailored for you.
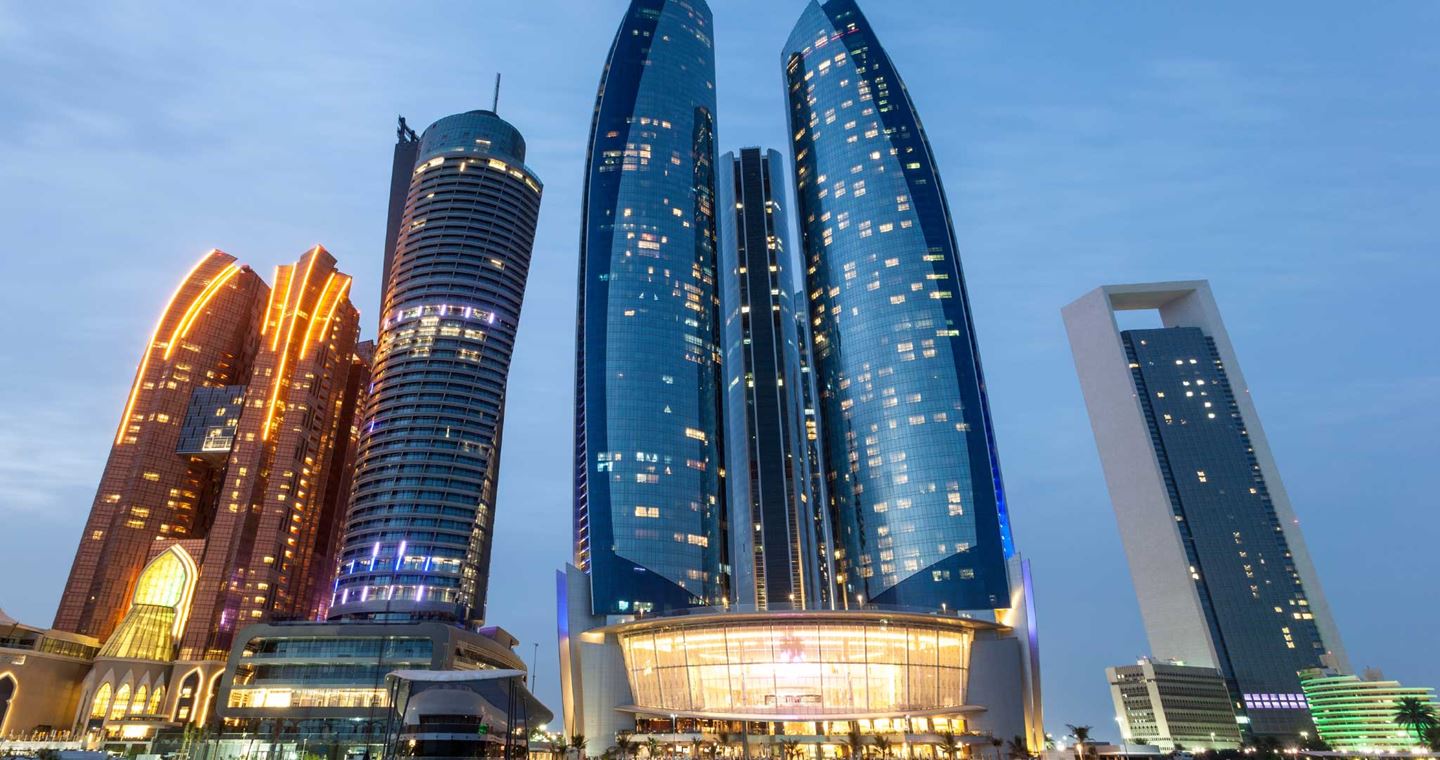
A unique collection of five towers of varying heights, Etihad Towers hosts 887 up-market residential apartments, 53 floors of office space, the world-class 382-room Jumeirah hotel, a conference centre, several commercial and retail outlets and car parking for 3,200 cars.
Etihad Towers was developed by the Sheikh Suroor Projects Department (SSPD) and, built at a cost of US$1.08 billion, is one of the capital's flagship projects.
Set in the exclusive beachside Al Ras Al Akhdar district of Abu Dhabi, the sculptural feat of the Etihad Towers offers sweeping panoramic views over the vibrant city and the Arabian Sea.
Exterior and interior details ranging from materials, finishes, spatial planning, lighting and ambience were meticulously selected and arranged, guaranteeing a memorable experience for guests who shop, work, dine and stay there.
The five towers at the complex range from 54 to 75 floors, the tallest rising over 300 metres over the city.
Australian architects DBI Design commissioned Aurecon to provide conceptual and schematic structural design services for this landmark project.


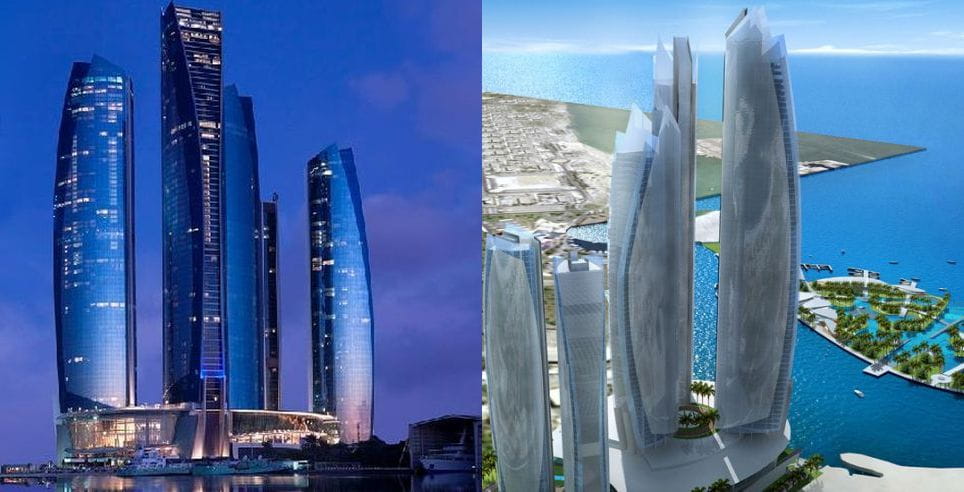
The key challenge on the project was designing a structural system that would stabilise the very slender frames of the towers. The slenderness ratio for this building is considered to be extreme, with its height/width ratio of 12.
Aurecon’s approach to this challenge was to provide water damping-tanks at the top of the building. This limited the peak building accelerations under wind load to acceptable levels.
Completed in November 2011, this iconic 5-tower complex has also strikingly altered the Abu Dhabi skyline and is a reflection of everything the city strives to be – modern, sophisticated, convenient and luxurious.
Aurecon is transforming Sydney Harbour, replacing dredging with TBM tunnel engineering to deliver a faster, safer and more sustainable second harbour crossing.
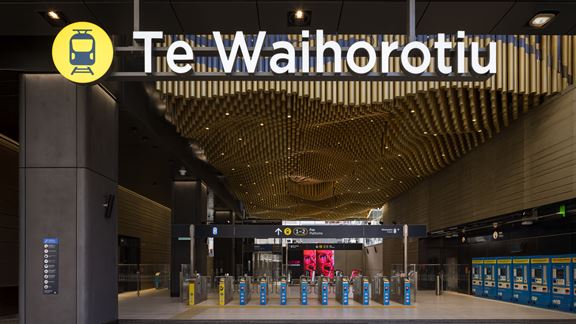
Auckland’s first underground railway system will reduce congestion, bring people closer to job and amenities, and unlock new development potential.
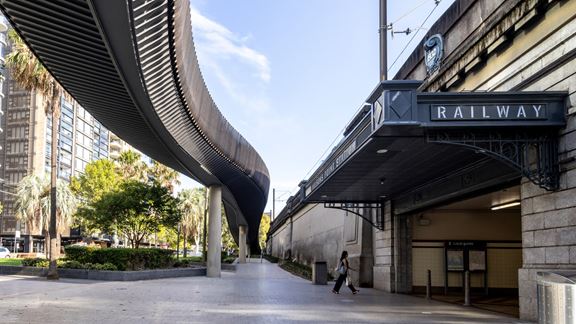
Aurecon's active transport design expertise supports TfNSW to create a seamless, unobtrusive, step-free ramp and cycleway across Sydney Harbour Bridge.