Sydney Metro Central Station, Australia
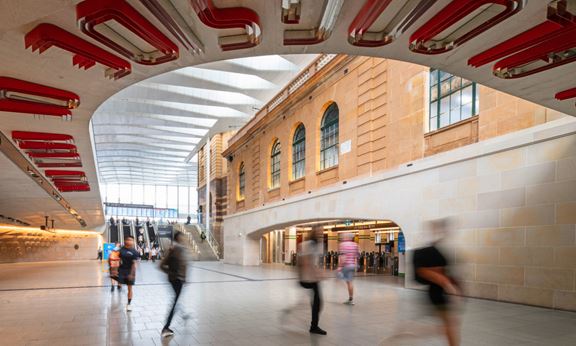
Aurecon played a leading design role in the $955 million project to transform Sydney’s Central Station – Australia’s busiest rail interchange.


Change your location to view content tailored for you.
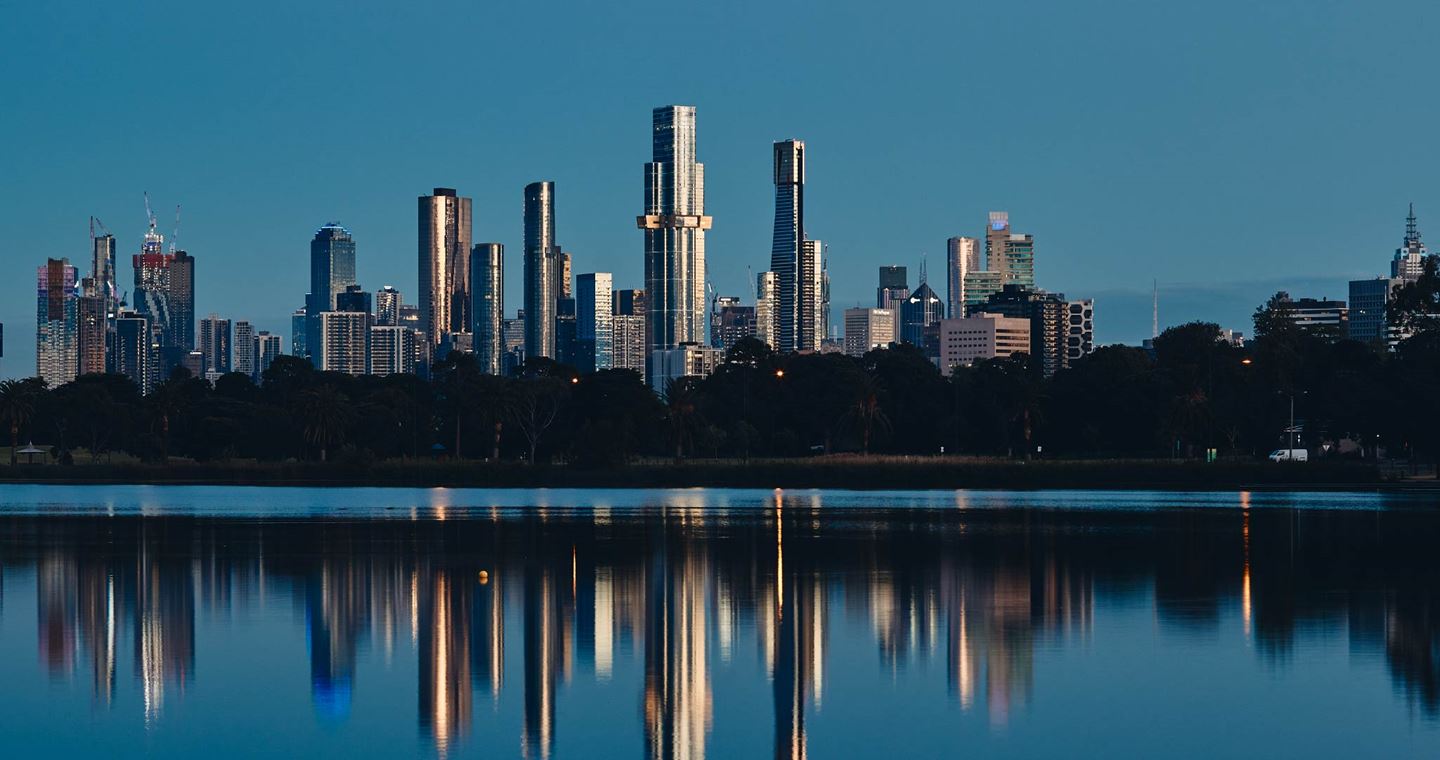
Melbourne's Australia 108 tower is now officially the tallest residential building in the Southern Hemisphere. The commanding presence of the building features 100-storeys soaring 319 metres high, with a distinctive protruding gold starburst.
A standout feature is the curved facade that dresses the building and provides varying ways of being perceived. This facade engineering feat was assigned to Aurecon, given its experience engineering supertall buildings across the globe.
The curved and contoured geometry of the building facade serves as a form of function as well as enchanting appeal.
Windows are operable on both the concave and convex sections of the building which required a custom designed faceted facade system. Each plane has different angles and intersections, these facets push and pull to accommodate, and ultimately express, the organic flow of the building.
This allowed the use of a traditional flat window frame, while appearing to be curved from the outside. Bespoke facade detailing conceals the window frames within the external skin of the building, providing tenants with uninhibited views across the city.
The design of the facade systems underwent a testing procedure against key factors including wind load and movement of the building. They were designed around these key requirements while meeting the architectural intent to develop a supertall building as an organic shape.


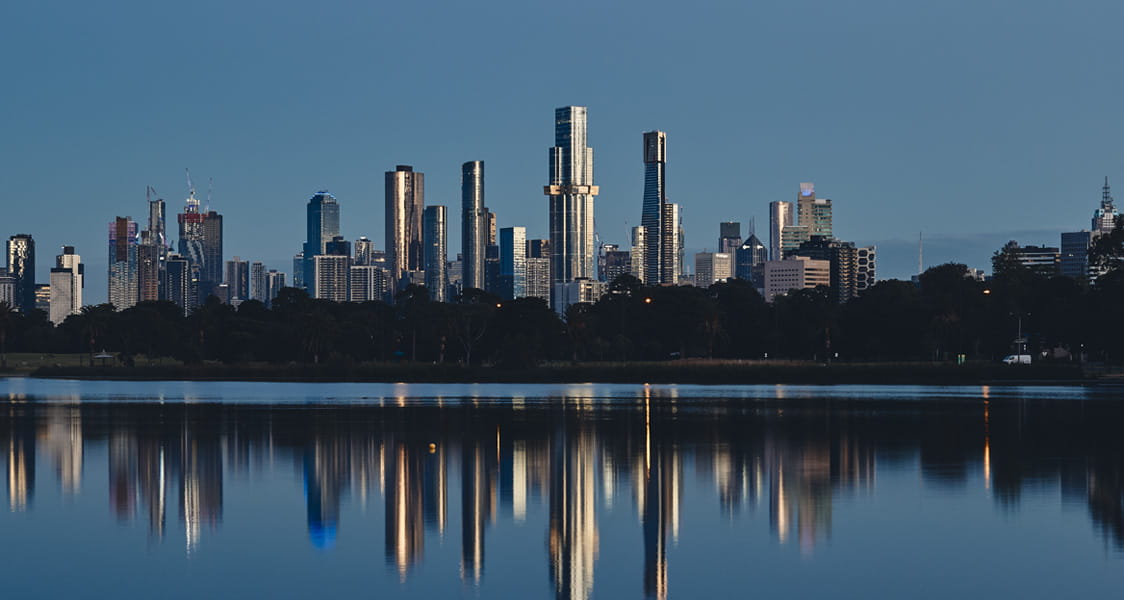
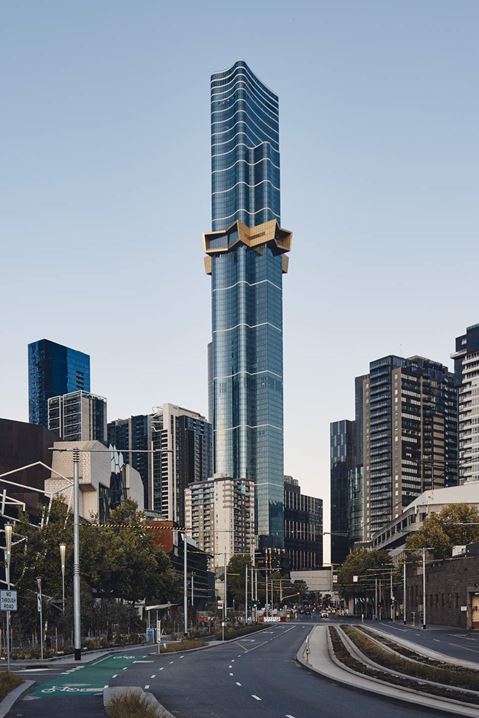
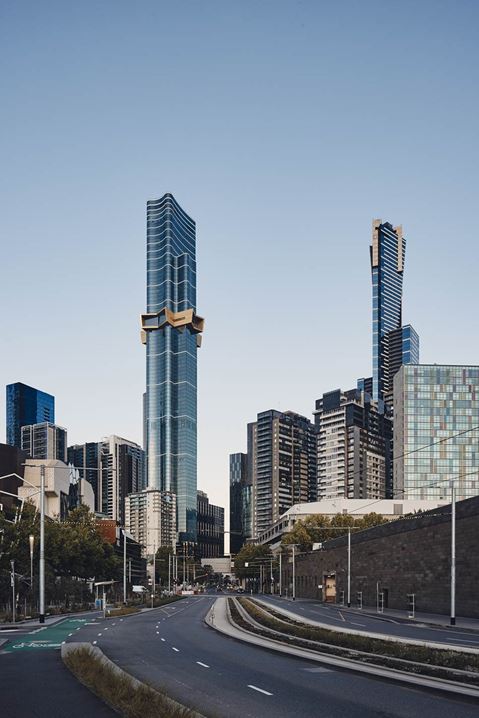
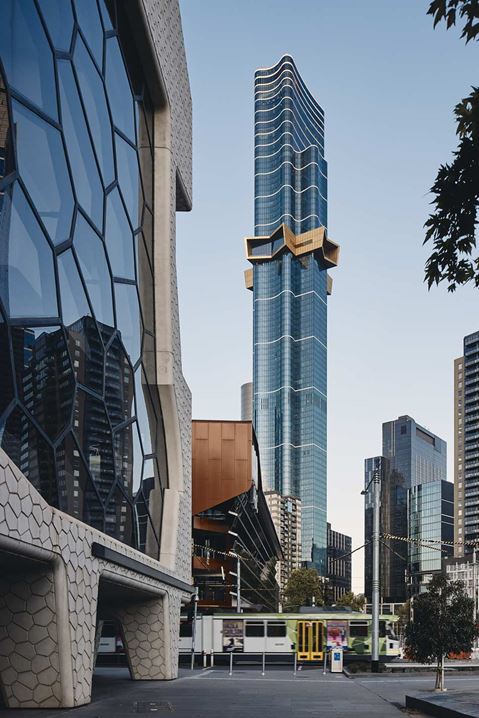
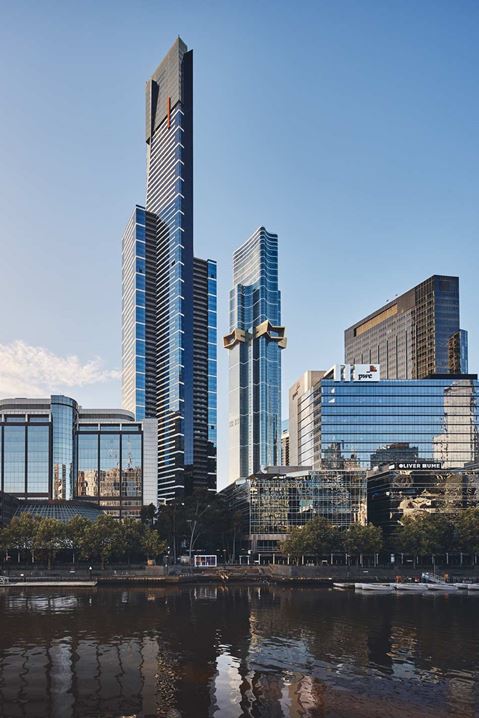
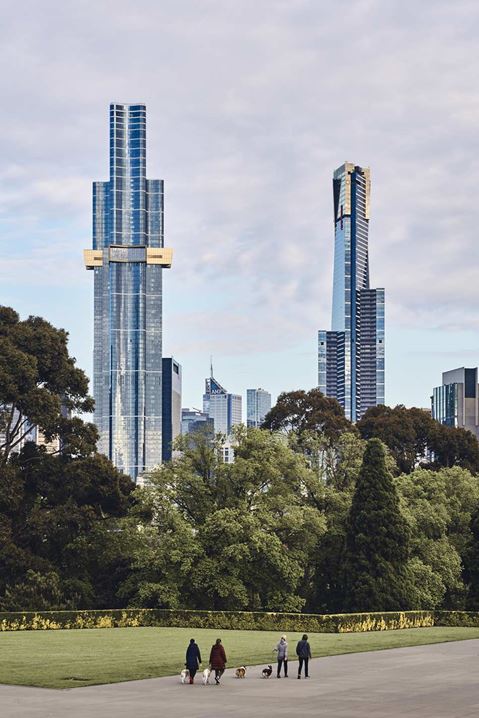
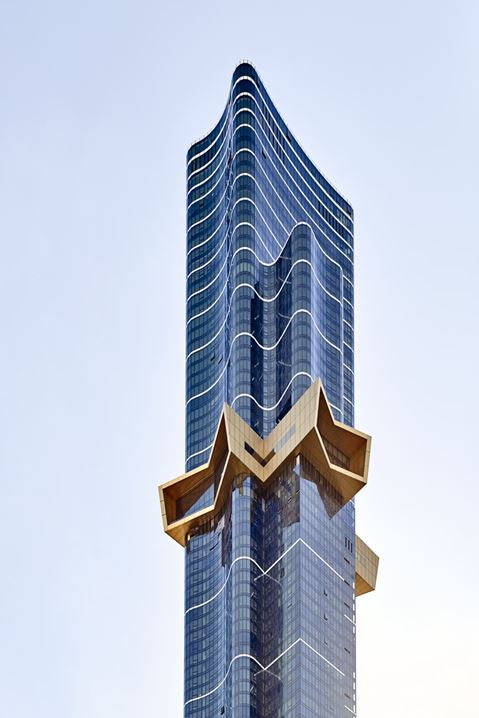
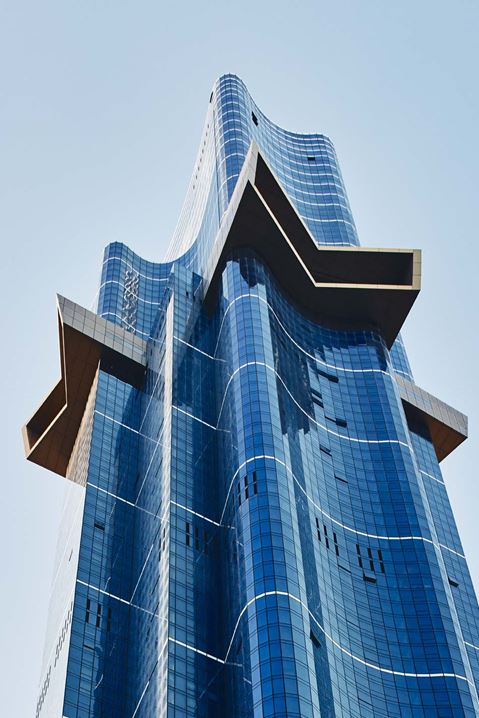
Amongst the city skyline at night, it will be hard to miss the burst of gold shining brightly from two levels of the tower, level 70 and 71. It protrudes six metres outward from the main structure and was one of the most complex elements of the facade to design because it had to interface with two interior infinity pools, accommodate super-large gold aluminium panels, and integrate LED strip lights on both levels.
Using digital modelling to design the facade system allowed for the sway, differential structural settlement, fabrication and installation tolerances to be calculated before the glass and panels were manufactured.
The window frames are recessed in the main external skin for unobscured views of the city, and doors are concealed within the facade of level 68 that open and allow building maintenance units with telescopic arms to temporarily protrude out of the facade for maintenance and cleaning.
The challenge in getting facade materials to such height required engineering innovation. The 24 sections of starburst framing, and glass, were prefabricated offsite and hoisted into place by crane.
The facade represents a place of interaction and exchange between inside and outside. On Australia 108, double-glazed Low-E glass, and laminated glass, provides better thermal comfort for tenants to stay warm in winter and cool in summer. This system also responds to the external sounds of a 24-hour city by providing insulation to the tenants inside.
At ground level, a heritage facade was incorporated into the base of the supertall building and is framed by a collection of stacked sky gardens that enclose the 10-storey car park. Aurecon designed the garden boxes deep enough to allow the palm tree roots to flourish, yet shallow enough to minimise the weight of the structures.
Framing all sides of the tower, the sky gardens provide a natural and green escape from the surrounding buildings of glass and concrete.
Australia 108 is a glittering new addition to Melbourne, adding a new exclamation mark to the city skyline.
Aurecon played a leading design role in the $955 million project to transform Sydney’s Central Station – Australia’s busiest rail interchange.
Aurecon delivers structural engineering and sustainable building design services to the only building in the world to achieve dual LEED and Green Star ratings.
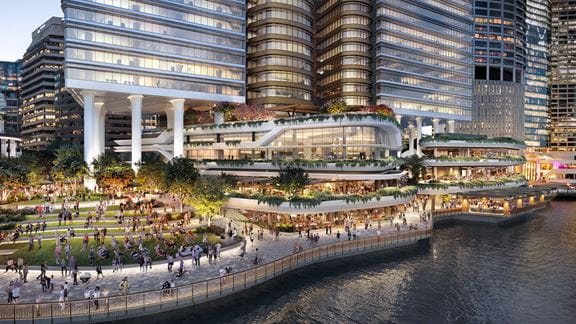
Aurecon provided sustainability services on Waterfront Brisbane during construction to ensure it would meet ambitious building design sustainability targets.