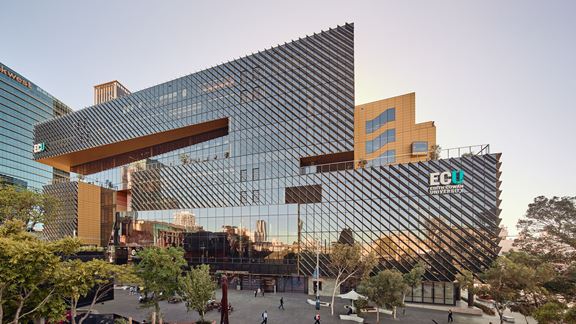
Edith Cowan University City Campus, Perth, Australia
Aurecon's sustainable design shaped Edith Cowan University’s City Campus in Perth, promoting inclusivity, performance, and green design.


Change your location to view content tailored for you.
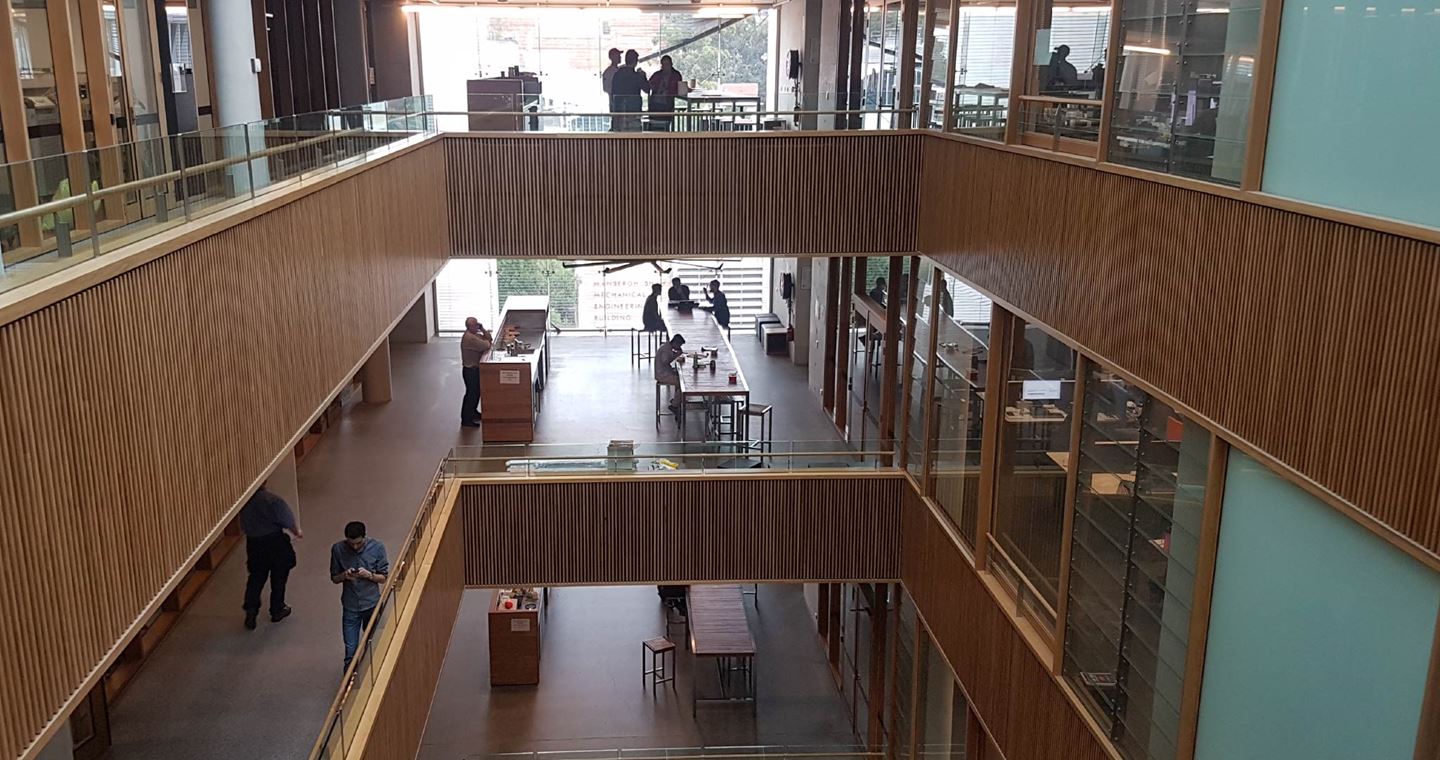
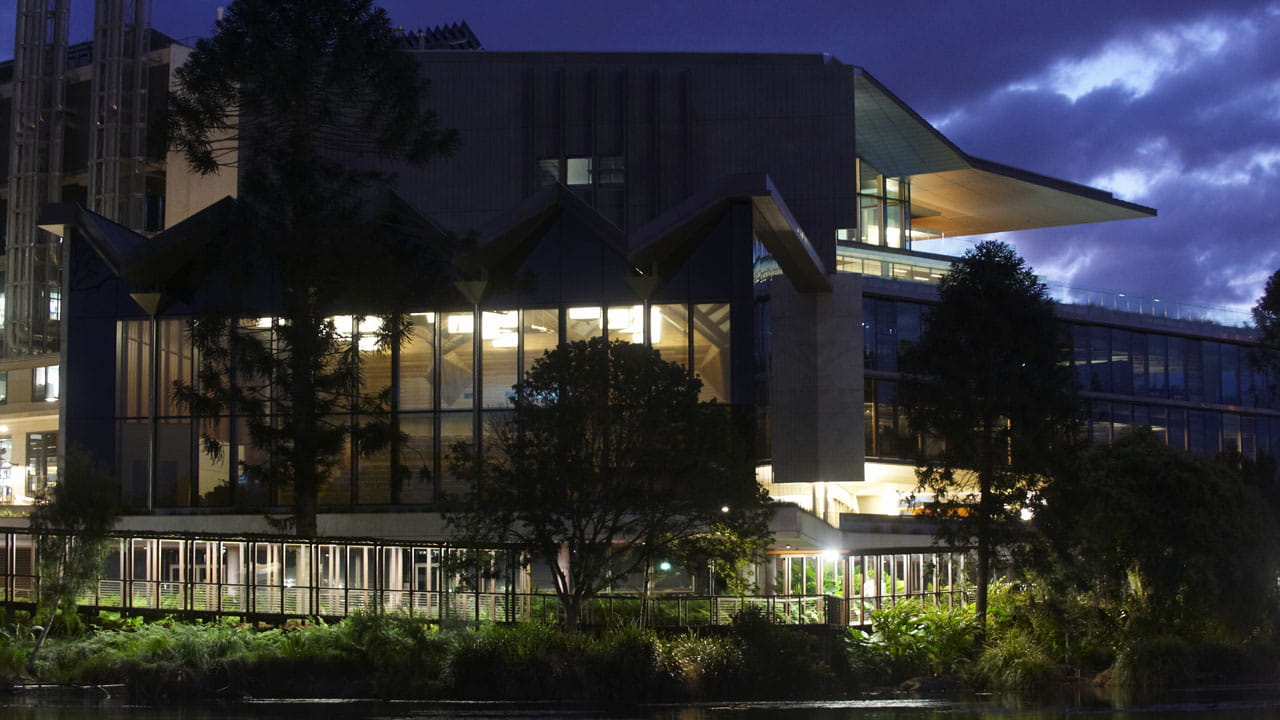
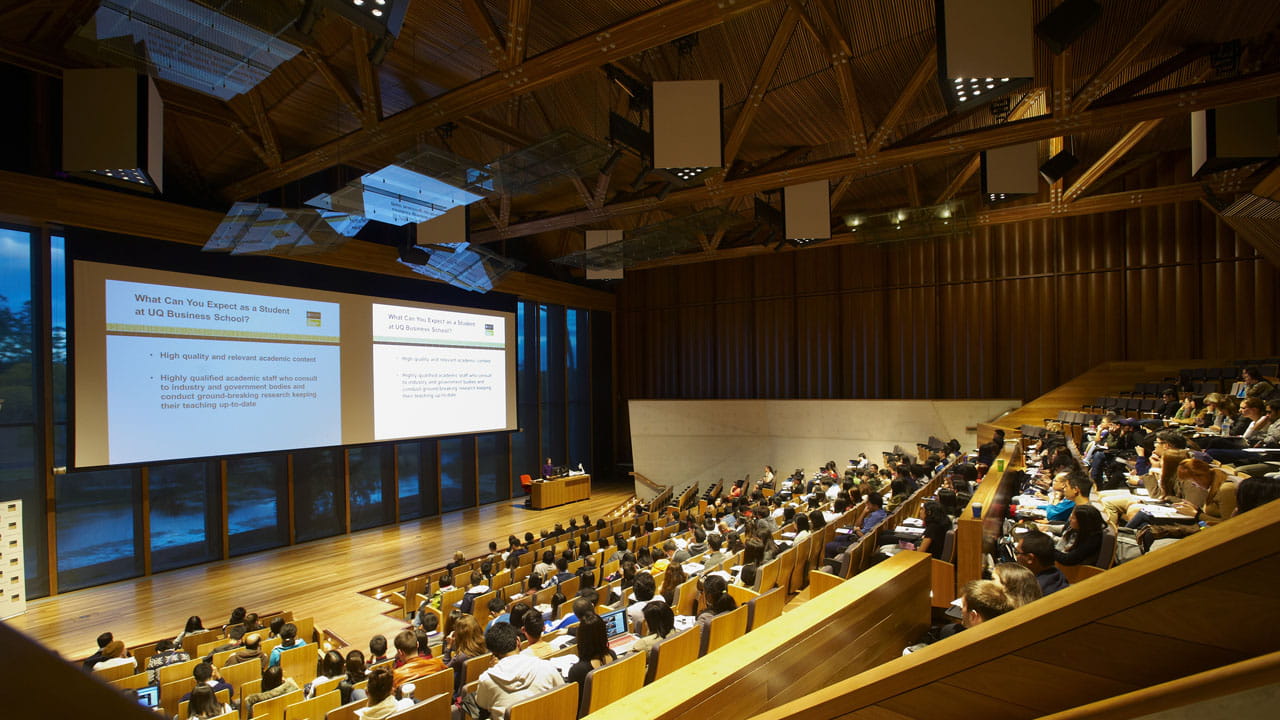
The University of Queensland’s Advanced Engineering Building provides an impressive range of educational facilities for engineering teaching and materials, manufacturing and civil engineering research. It incorporates multi-purpose active learning spaces where lectures are integrated with practical laboratory investigations.
Aurecon provided building services including structural, civil, traffic, facade, electrical, specialist lighting, ICT and dry fire engineering on this transformative project.
As a living laboratory, it introduces new teaching and learning spaces to implement academic concepts such as design, build and test. The building monitoring system provides a valuable learning tool that allows students to compare real-time data with theoretical calculations. Visitors to the building can view the data in real time via the interactive display screens located on each level.
Aurecon designed renewable energy elements, including a 100 kW solar photovoltaic system, to reduce the building’s carbon footprint.
Every detail, including the building’s materials, exterior fabric, mechanical services, lighting and electrical efficiencies, hydraulics, transport, operations, waste and emissions have been carefully considered.
The building has achieved a 5 Star Green Star – Education Design v1 Certified Rating from the Green Building Council of Australia for its excellence in environmental initiatives.
The operable ventilation system automatically opens to allow fresh, cool air to enter the building during the day. The building is constructed with an external layer of glass, and the atrium has glass at the top, which bathes the building in natural light.
On the sunny north side of the building, operable blinds of terracotta tiles move with the sun to stop direct sunlight from entering the building, while at the same time cooling the building and reducing airconditioning loads.


Energy and water consumption, waste, and indoor environment quality is constantly monitored to ensure energy targets and benchmarks are continuously met.
Aurecon worked closely with the university’s instrumentation specialists to develop innovative systems that measure building dynamics, including the deflection of long-span beams and cantilevers, axial shortening of heavily loaded columns, dynamic response of selected elements in the building, energy usage and ground water level fluctuations.
As the building is designed to interact with the natural environment, dramatically reducing energy consumption and creating an interactive learning environment for students, it is an instrument that enables monitoring in real-time, allowing interaction and experimentation on the features of the building by students.
Sensors throughout the building monitor its structural and environmental performance, which creates an opportunity for undergraduates to conduct practical assessments of building design. Students are encouraged to make recommendations on how to optimise the building’s environmental performance from data collected by the sensors.
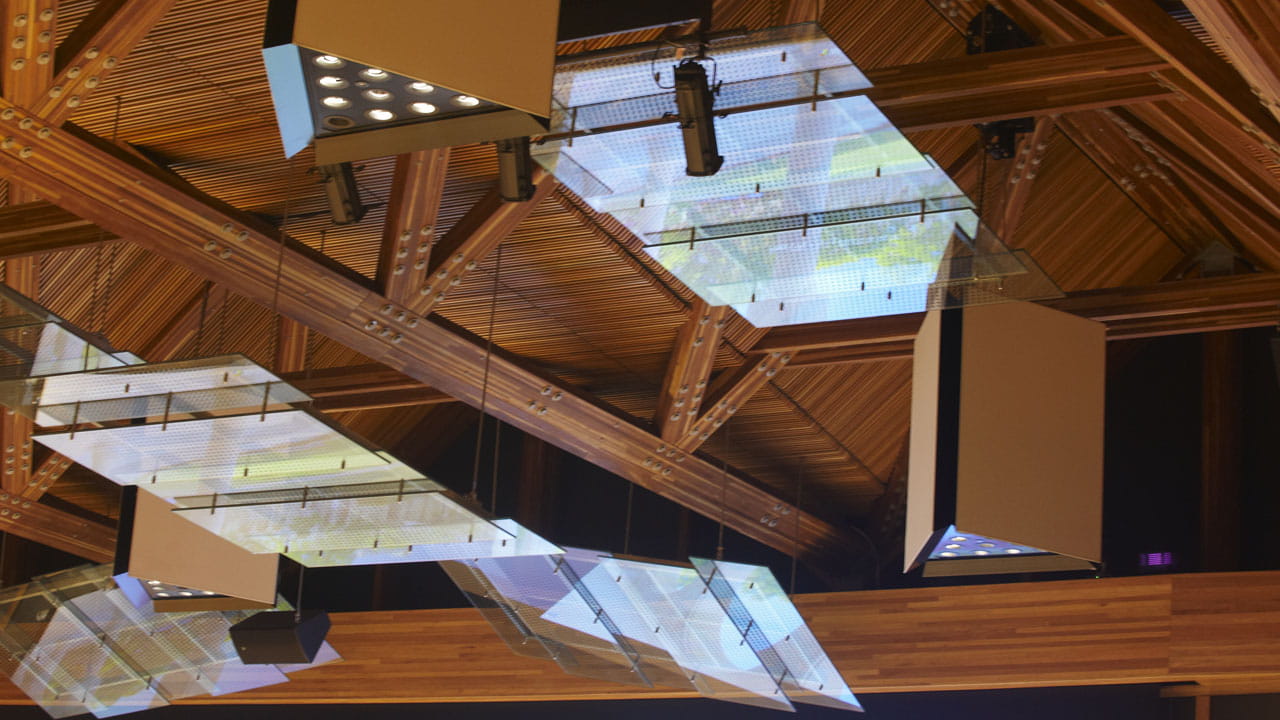
A timber-framed glazed box facade with expressed timber trusses forms the lecture theatre. Its 225 tonne roof was preassembled on the auditorium floor and hoisted into place in one lift. Construction of the building’s superstructure included an 800 millimetre floor for the structures laboratory to meet load bearing requirements for strong floor research.
A striking arrowhead structure cantilevers 10 metres towards the adjacent lake and park, signalling the building’s presence within the surrounding landscape.
The new facility transforms engineering education by integrating all aspects of research, postgraduate training and undergraduate education. It delivers practical active-learning styles for engineering students and maximises global research opportunities, enabling the university to respond to major shifts in the challenges facing the world.
This project has won the following awards for Aurecon:
Aurecon's sustainable design shaped Edith Cowan University’s City Campus in Perth, promoting inclusivity, performance, and green design.
Aurecon helps future-proof local education and careers with state-of-the-art education facility for Mount Gambier using 100% locally sourced engineered timber.
Aurecon leads integrated engineering and project management for AIID, delivering low-carbon building design for one of Australia's leading research facilities.