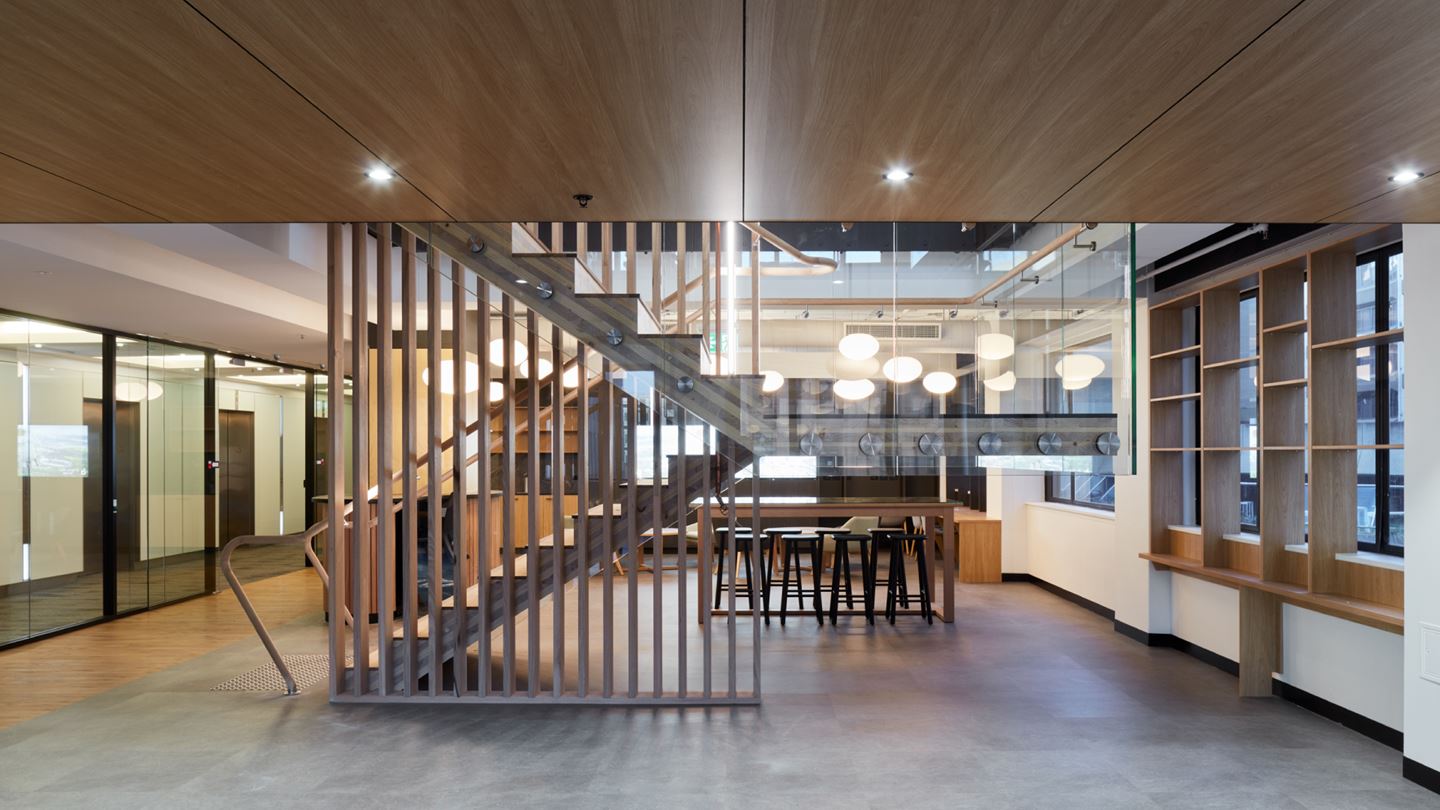
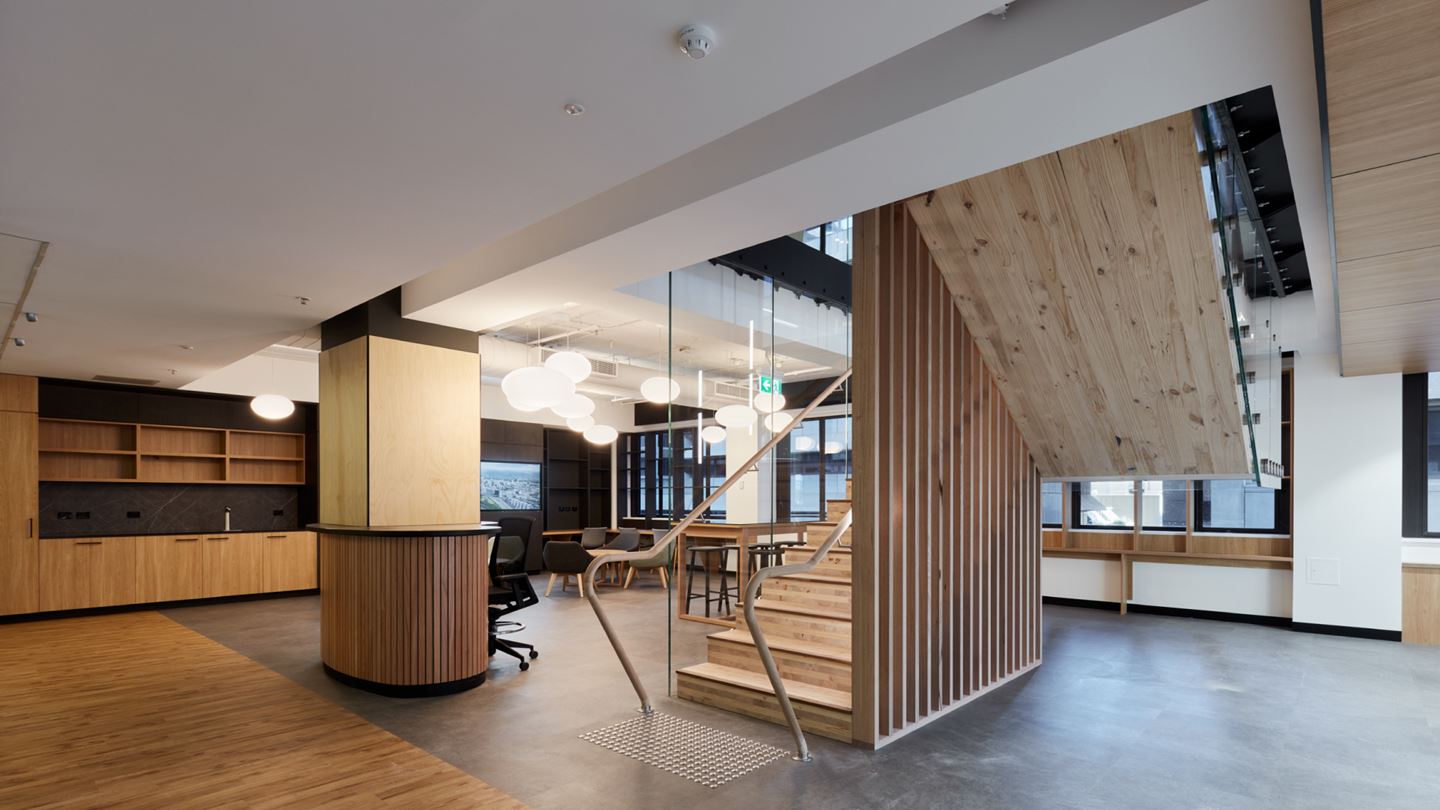
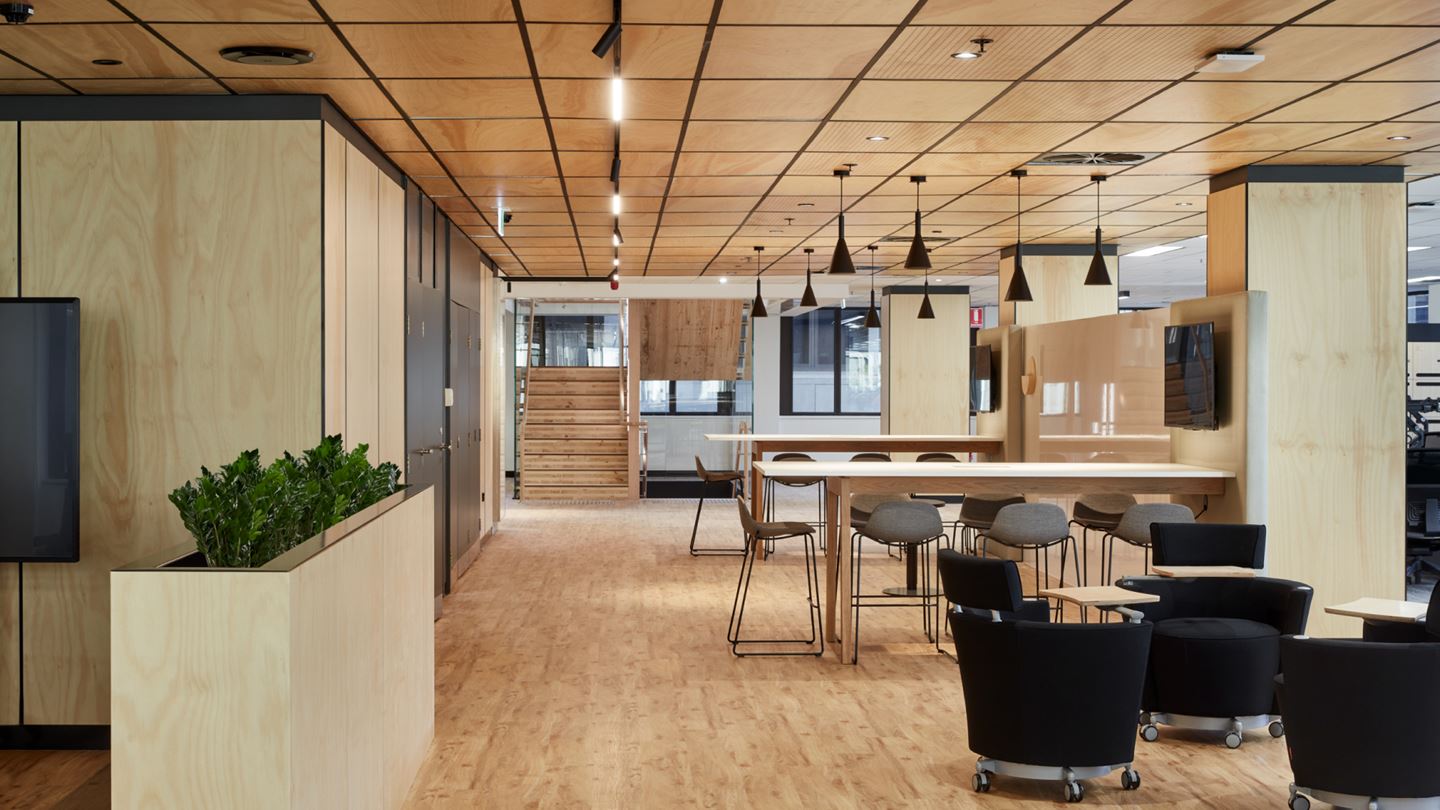
As leaders in the design of timber buildings, Aurecon sought to incorporate the biophilic and sustainability benefits of timber into the new interior fit-out of its Adelaide office.
Seeking a contemporary and functional workspace that promotes well-being and draws people into newly created collaboration areas, Aurecon demonstrated what could be achieved through repurposing existing spaces and showcasing timber as a sustainable and natural building material.
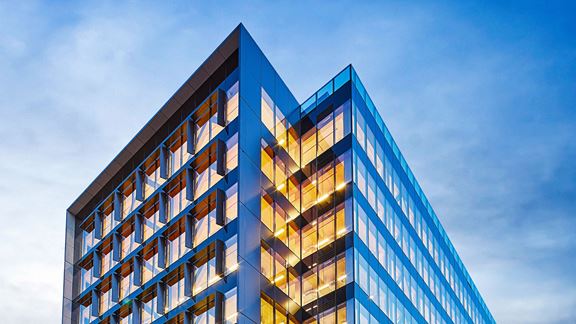
Aurecon has amassed an enviable track record in successful timber design over the past 35 years, including designing Australia's tallest commercial timber building, 25 King, Australia's tallest residential timber building, Monterey Apartments and one of the world's largest timber buildings, Nanyang Technological University Academic Building South in Singapore.
"Timber is the only truly renewable mainstream building material, delivering sustainability and environmental benefits while sequestering carbon."
Timber – the most sustainable building material
Timber is the only truly renewable mainstream building material, delivering sustainability and environmental benefits while sequestering carbon.
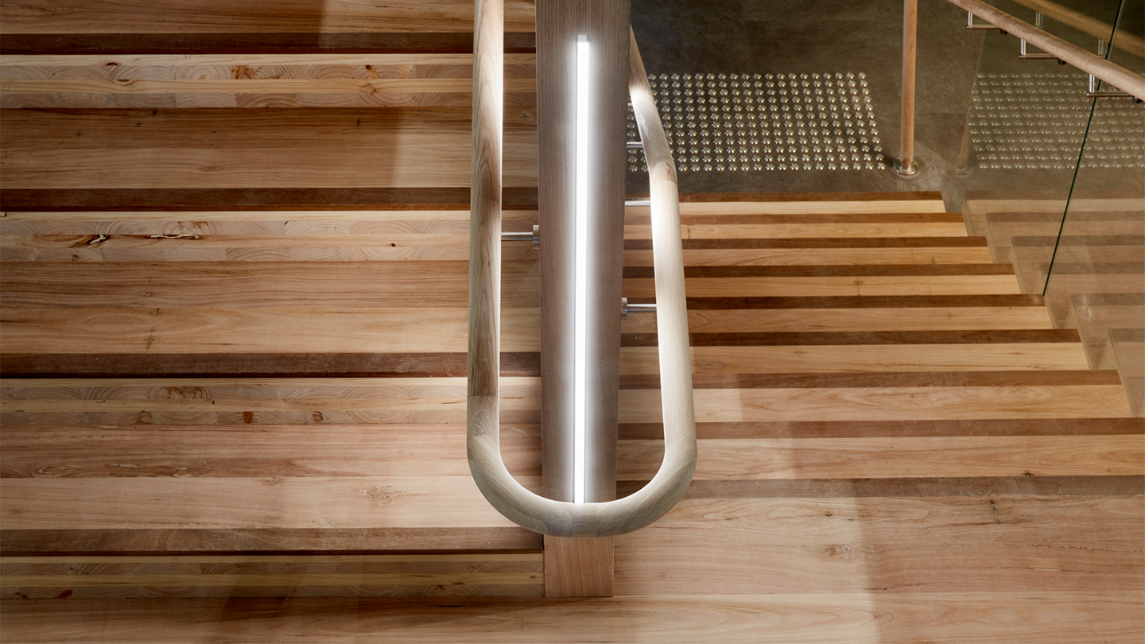
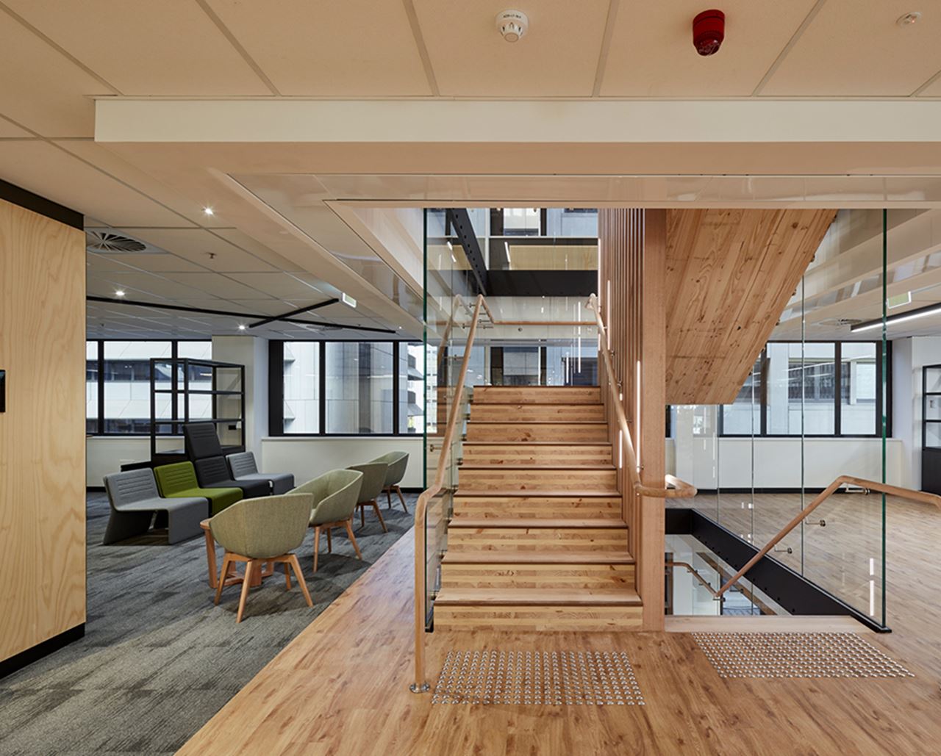
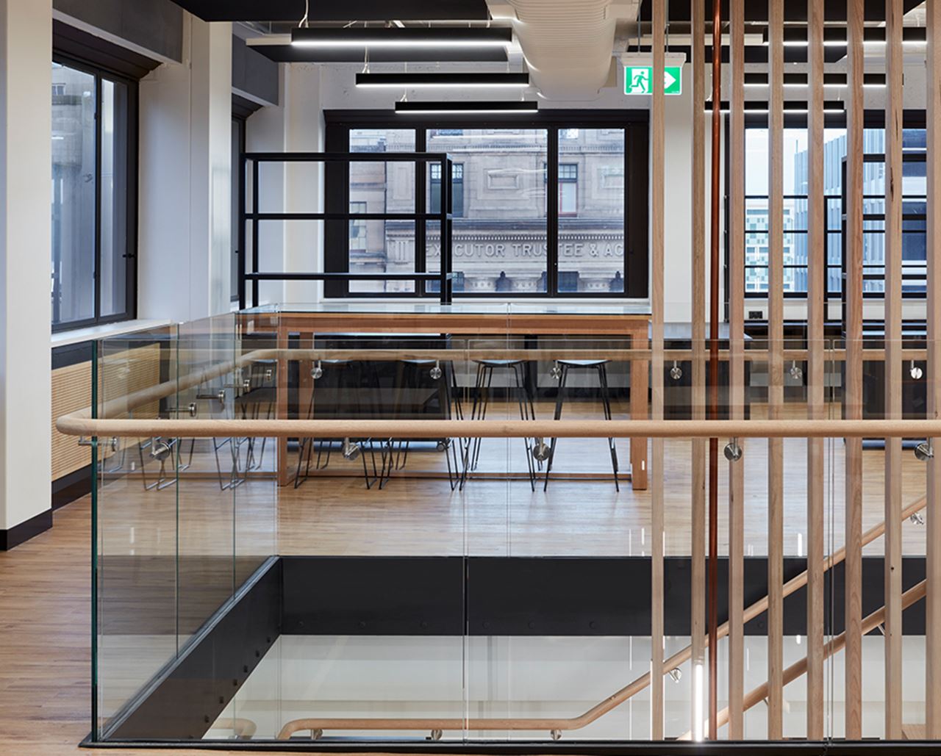
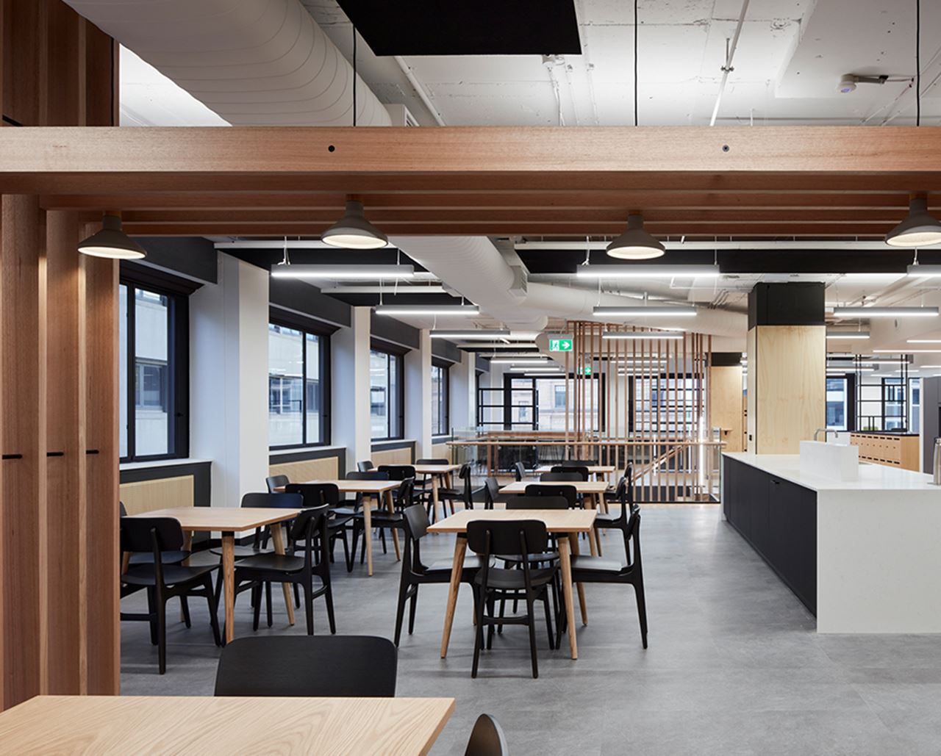
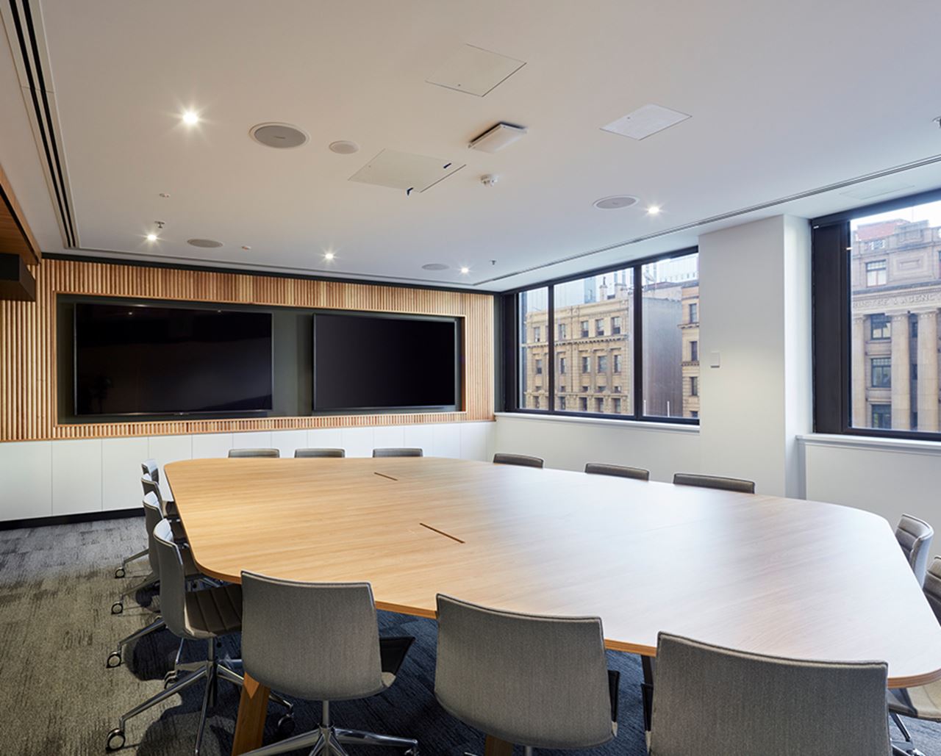
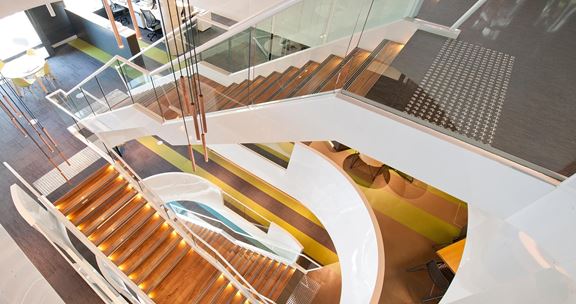
Sustainably-sourced Australian timbers, including Radiata Pine, Wormy Chestnut, Spotted Gum and Tasmanian Oak, were used for the office’s ceilings, column cladding, walls, stairs, doors and door furniture, and handrails. A focal point of the project is the innovative ‘floating’ timber staircase constructed using cross-laminated timber. It appears suspended from structural glass, providing the heart of connection across the three levels.