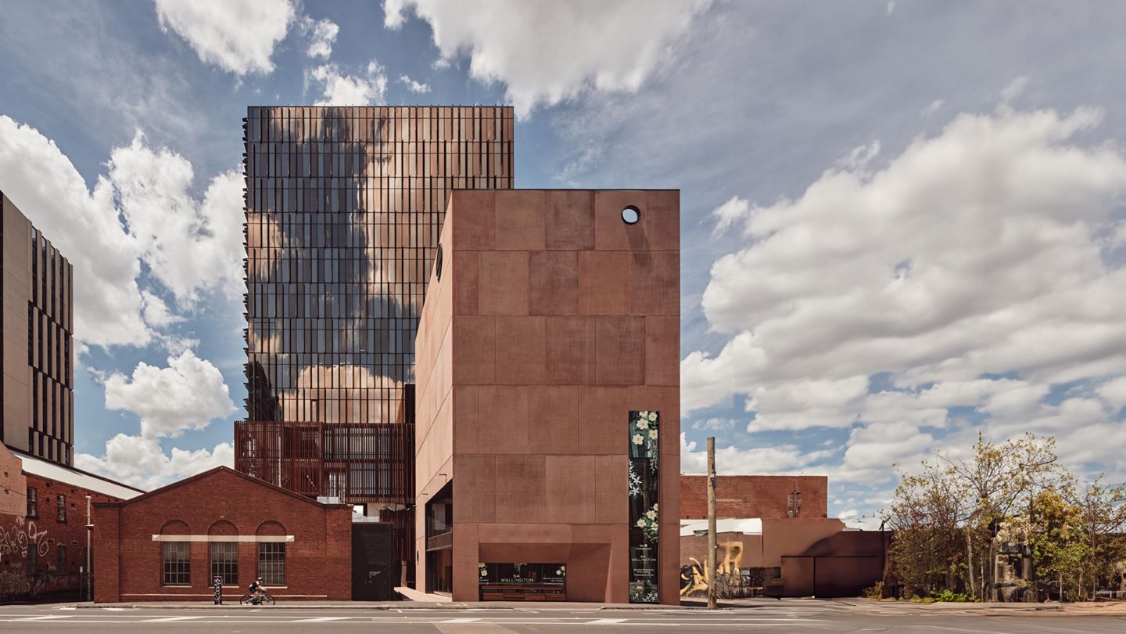
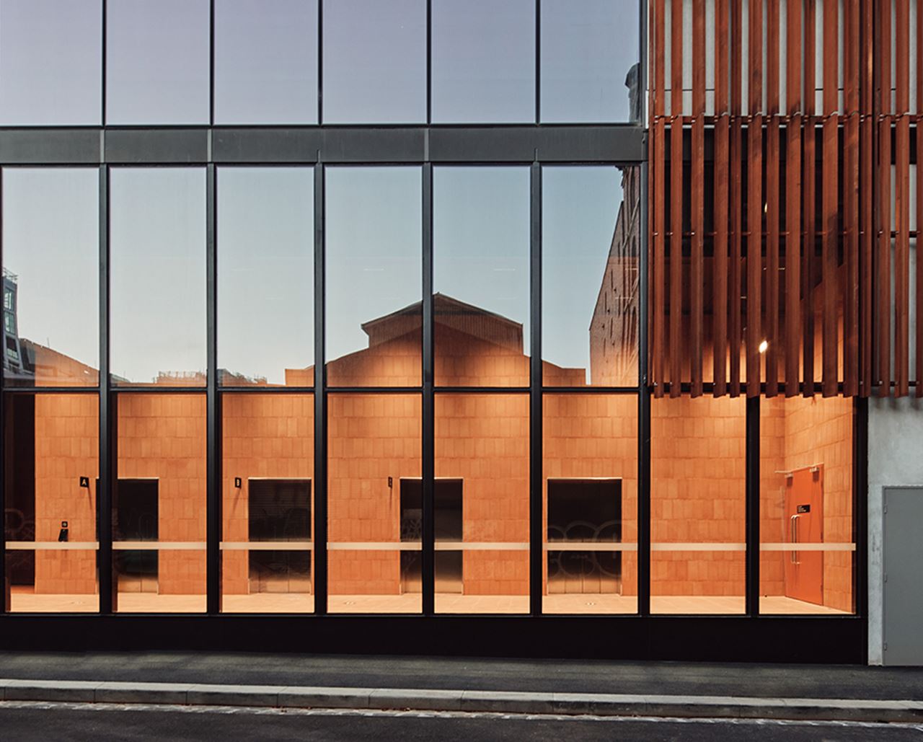
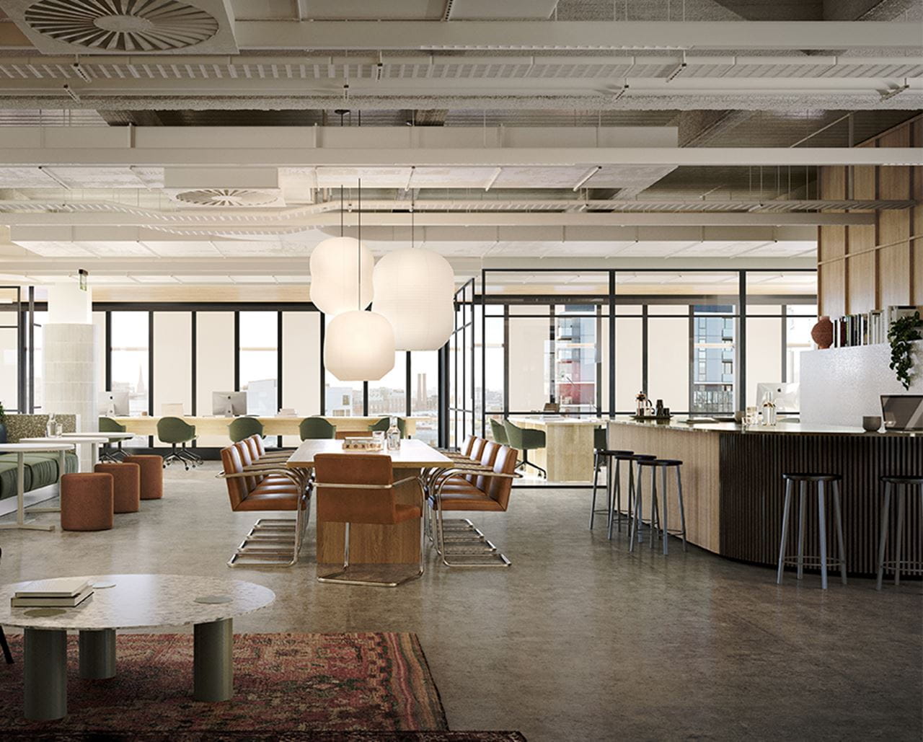
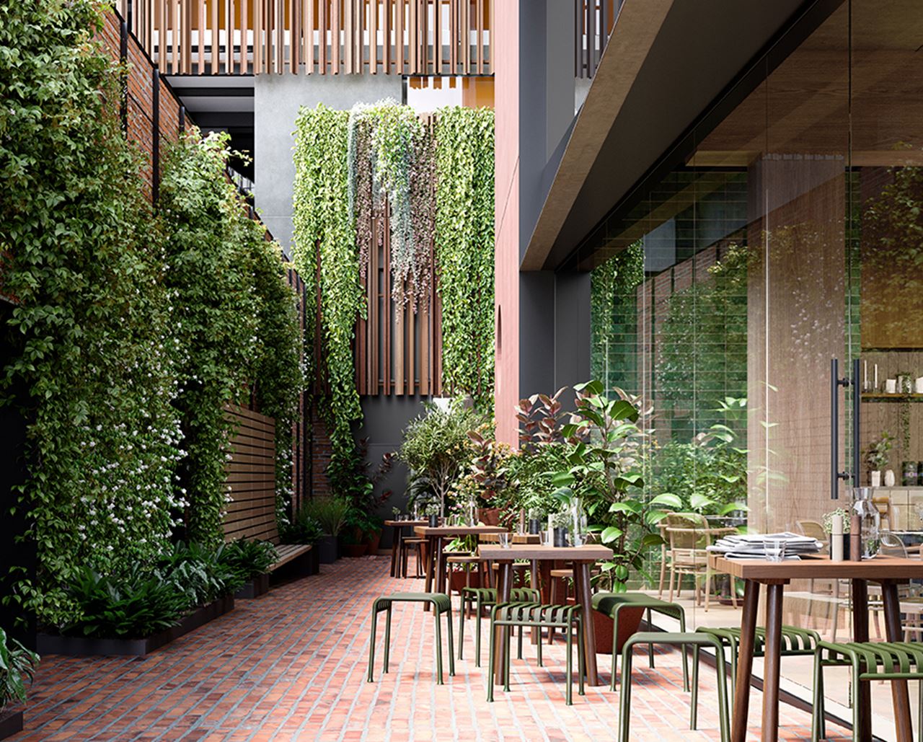
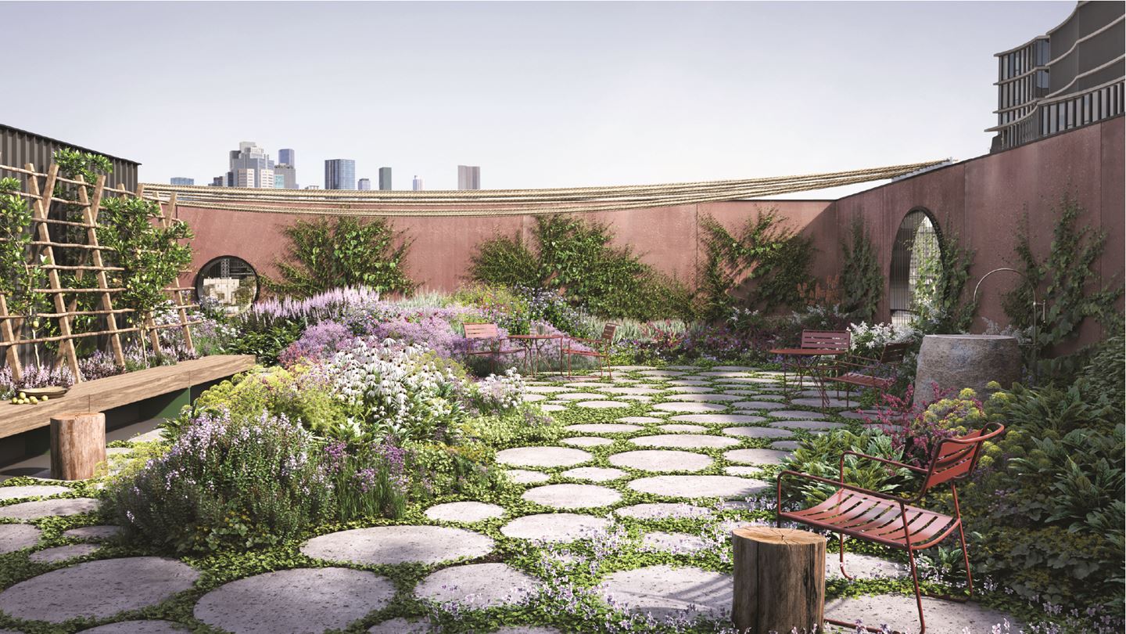
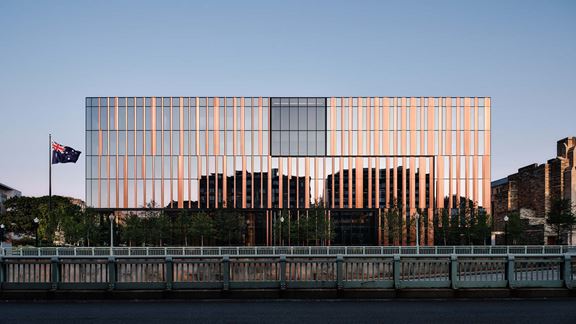
Creating inspiring new workspaces in Melbourne’s sought-after city fringe, two buildings at 54 Wellington Street in Melbourne embody character and circular design with recycled construction materials and timber construction.
The 15,000-square-metre precinct in the suburb of Collingwood is part of a broader trend towards developing institutional-grade assets on the outer fringe of cities. The precinct consists of a 12-storey commercial office building, with a five-storey companion timber building.
Aurecon applied its structural, civil, acoustic and building services engineering, and environmentally-sustainable design skills, to design an aggregation of buildings that celebrates the precinct’s industrial past and modern future, through a sustainable, circular design lens.
Circular economy is a framework that supports businesses and communities to thrive in a climate and resource constrained world by designing-out waste and pollution, extending the use of assets and materials, and regenerating natural systems.
Aurecon’s integrated approach incorporated a systematic interdisciplinary and holistic design to solve technical challenges.
Using mass engineered timber, a core of circular design
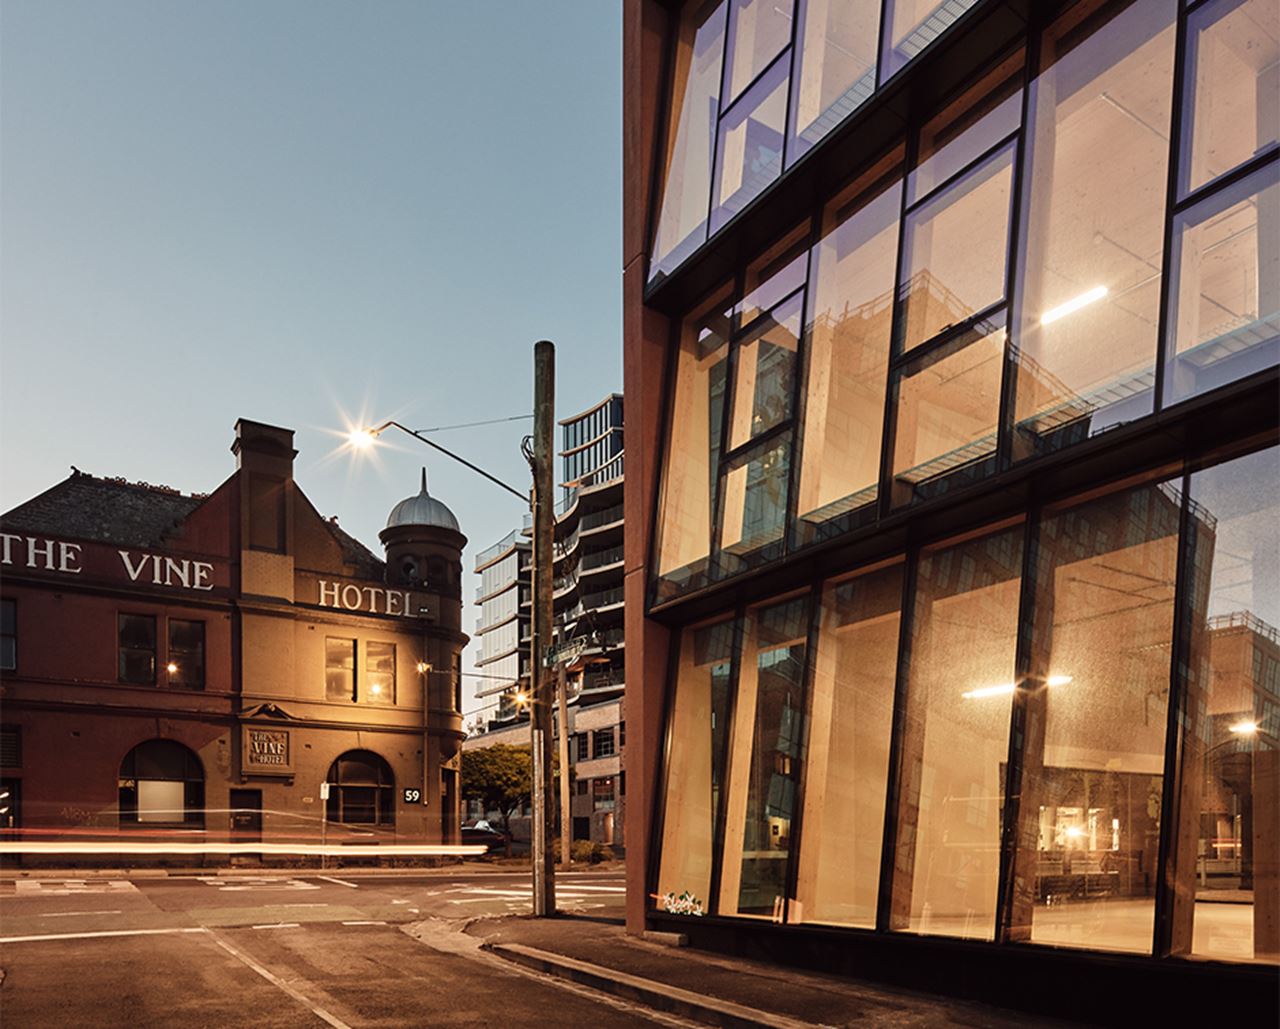
Inspired by the environmental benefits and versatility of timber, the five-storey building was constructed using mass engineered timber (MET) – glulam (glue laminated timber) beams and cross-laminated timber (CLT) flooring.
Mass engineered timber (MET) buildings closely align with circular economy principles and can be an exemplar in circularity. For example, renewable timber sourced from certified sustainably managed forests, as is the case with 54 Wellington Street, has a lower carbon footprint than traditional building materials.
MET also allows for modular design and construction helping to design out waste and pollution at the start. Modular timber buildings are assembled from prefabrication which reduces waste and can support disassembly at end-of-life, enabling components to be re-purposed.