Sydney Metro Central Station, Australia
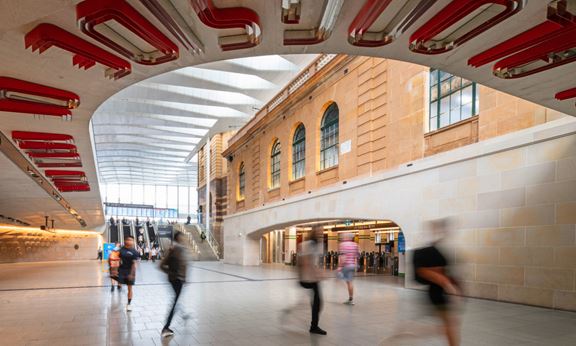
Aurecon played a leading design role in the $955 million project to transform Sydney’s Central Station – Australia’s busiest rail interchange.


Change your location to view content tailored for you.
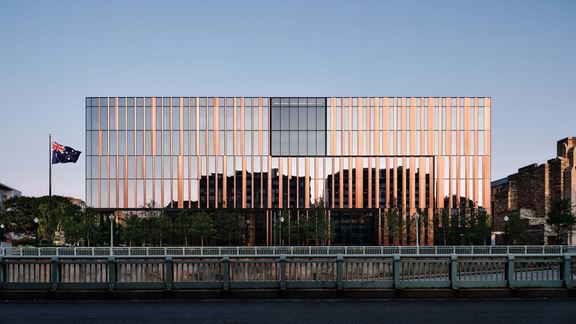
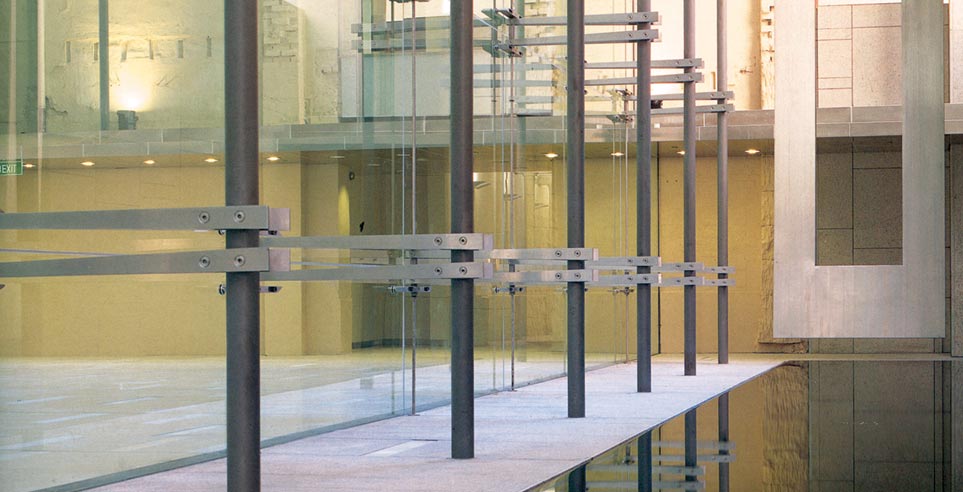
The 33 level office tower at 363 George Street, Sydney, required spectacular architecture and highly skilled engineering to integrate five buildings, including two heritage sites, into the construction project.
Aurecon was engaged to provide structural, electrical, hydraulics and fire services engineering on the development.
The tower’s lowest level sits around 30 metres above George Street, supported by concrete-filled steel tubes that are completely unbraced by intermediate floors, forming a striking void.
Steel framing provided an unpropped construction platform at the first tower level. The expansive glass entry lobby required innovative structural engineering, with advanced analysis allowing Aurecon to minimise column size.




On the western face of the building, two central columns above the heritage building are supported by an inverted, V-shaped, steel column transfer, pumped with concrete and tied together by a large prestressed concrete tie formed inside a truss at the lowest tower floor, level eight.
Several other columns also underwent significant transfers above the roof of the building by inclining the columns and providing restraining props and ties at floor levels.
The use of high-strength concrete and advanced engineering analysis minimised the size of the core, providing increased lettable space. Lightweight cladding to the main vertical risers also created additional space and substantially reduced service coordination issues during construction.
Aurecon played a leading design role in the $955 million project to transform Sydney’s Central Station – Australia’s busiest rail interchange.
Aurecon delivers structural engineering and sustainable building design services to the only building in the world to achieve dual LEED and Green Star ratings.
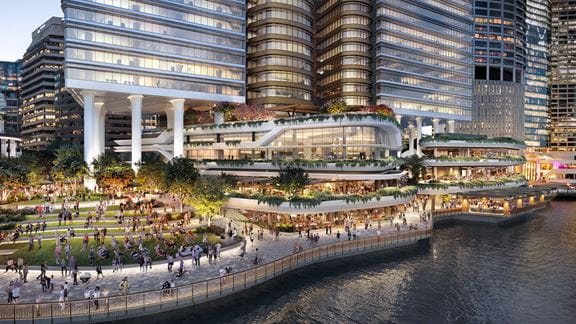
Aurecon provided sustainability services on Waterfront Brisbane during construction to ensure it would meet ambitious building design sustainability targets.