
Western Harbour Tunnel, Sydney, NSW, Australia
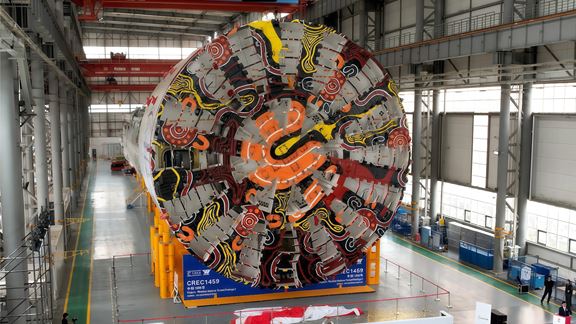
Aurecon is transforming Sydney Harbour, replacing dredging with TBM tunnel engineering to deliver a faster, safer and more sustainable second harbour crossing.


Change your location to view content tailored for you.
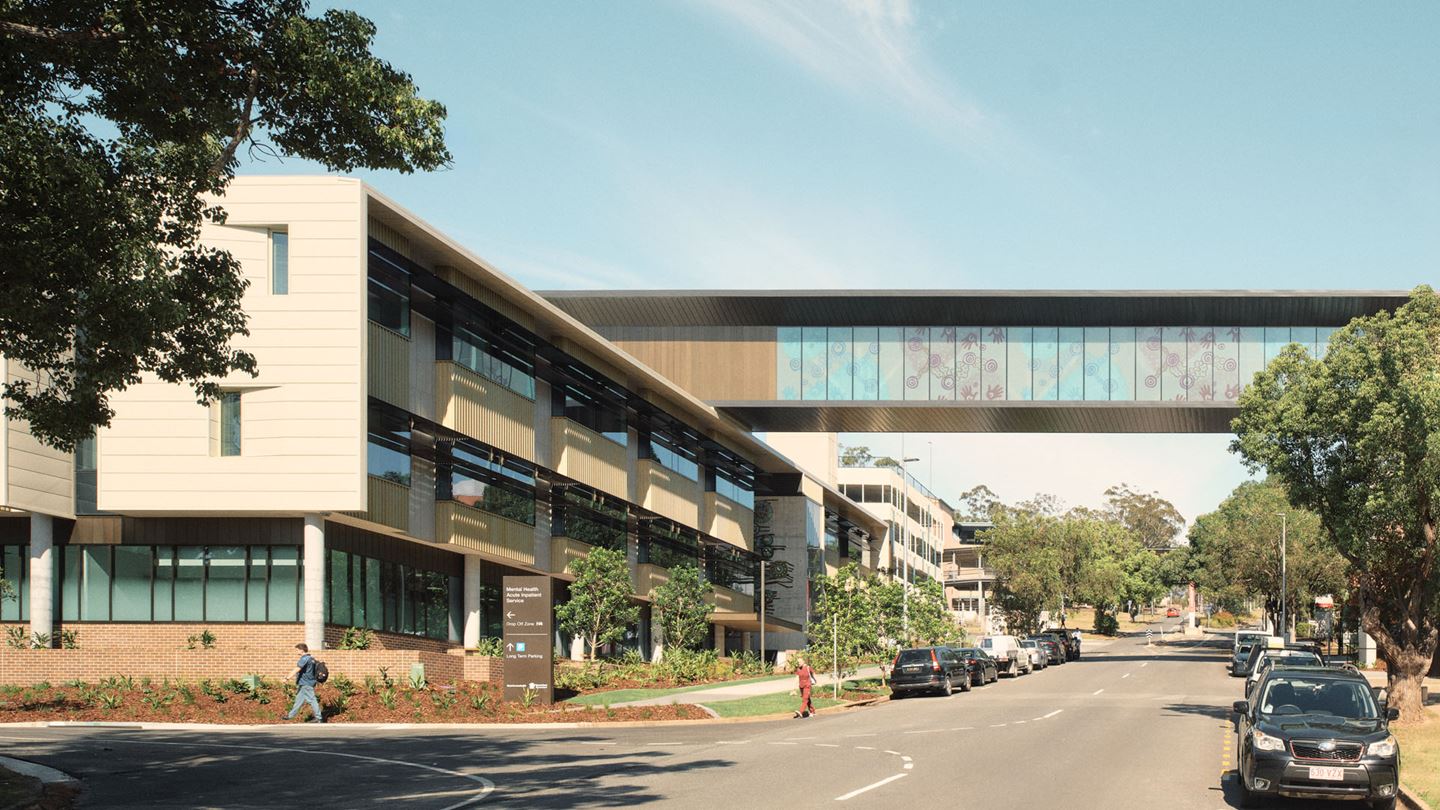
Ipswich Hospital Mental Health Acute Inpatient Service is a central component to the Queensland government’s focus on future healthcare needs in the state’s Moreton region, with population forecasted to double in the next 15 years.
The new 64-bed mental health facility – 16 more than the previous facility – blends clinical and key mental health requirements, such as anti-ligature measures and seclusion areas, with a nurturing, un-institutional environment that supports recovery and a progressive mental health model-of-care for long-lasting patient benefits.
To achieve the project’s goals, Aurecon was appointed as the project manager to review the design (schematic design, detailed design), construction, and defects liability period, in addition to superintendency services.
It was important to ensure a balance of the required medical equipment and facilities with a design that was human-centred. Resulting features include natural light, sunlit rooms, internal green spaces, social areas, and passive observation areas to ensure safety and respect.
To minimise the risks of not achieving the balance between safety and a non-institutional feel, at the forefront of Aurecon’s project management approach was how the facility would be used. Fittings and fixtures were chosen specifically for their aesthetic as well as functionality. Design changes were responded to quickly so that extensive detail maintained the project’s vision and inform stakeholder decision-making.


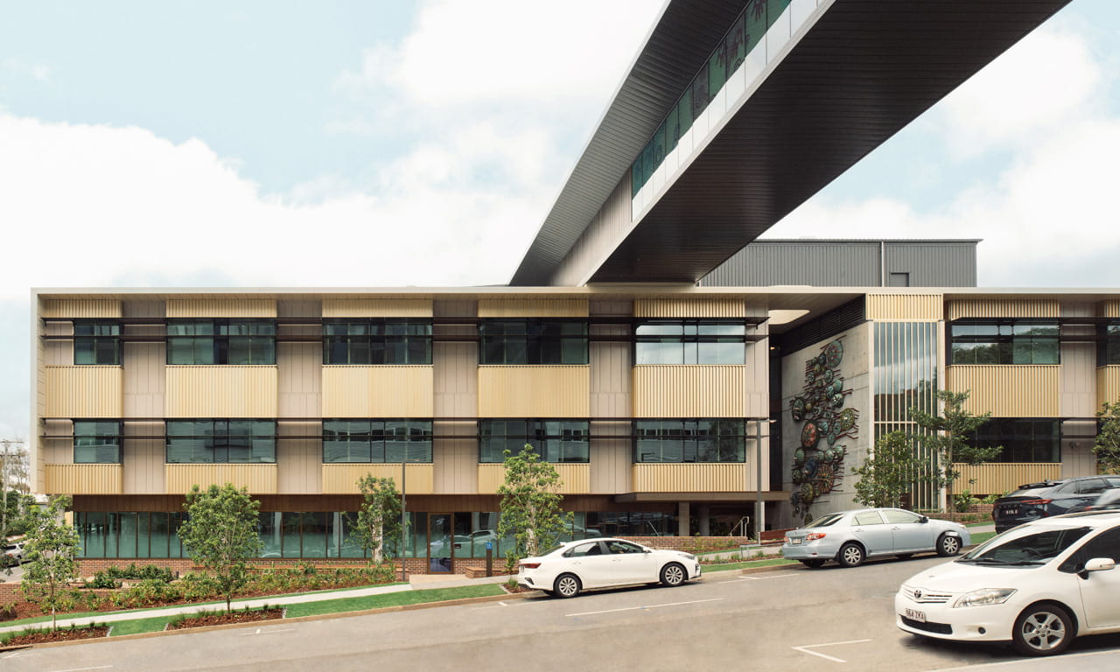
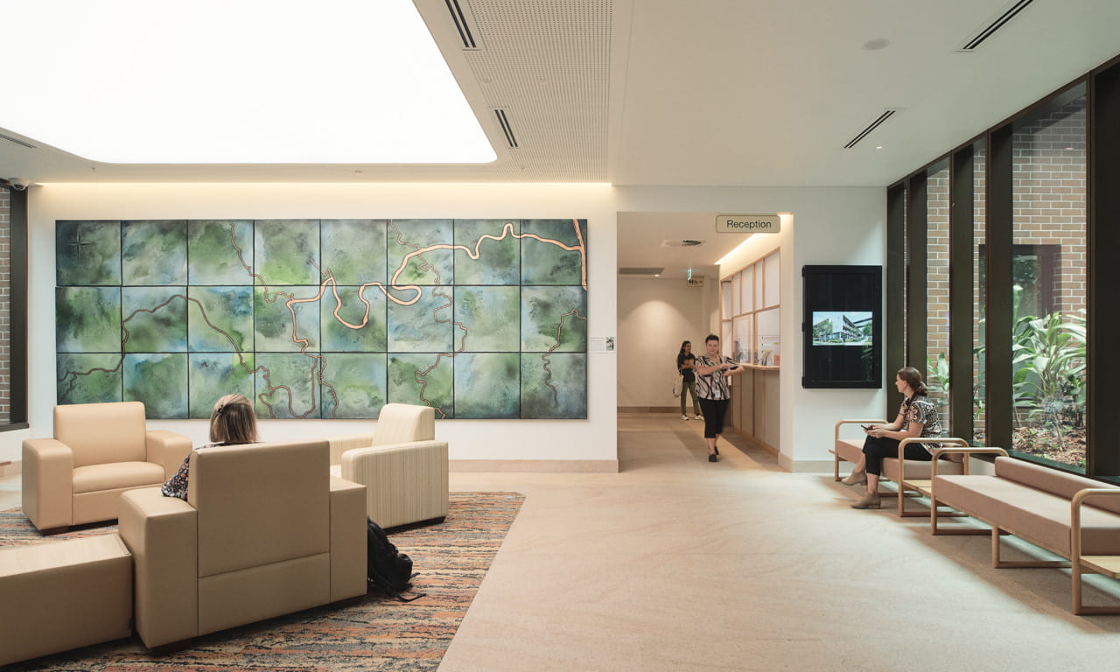
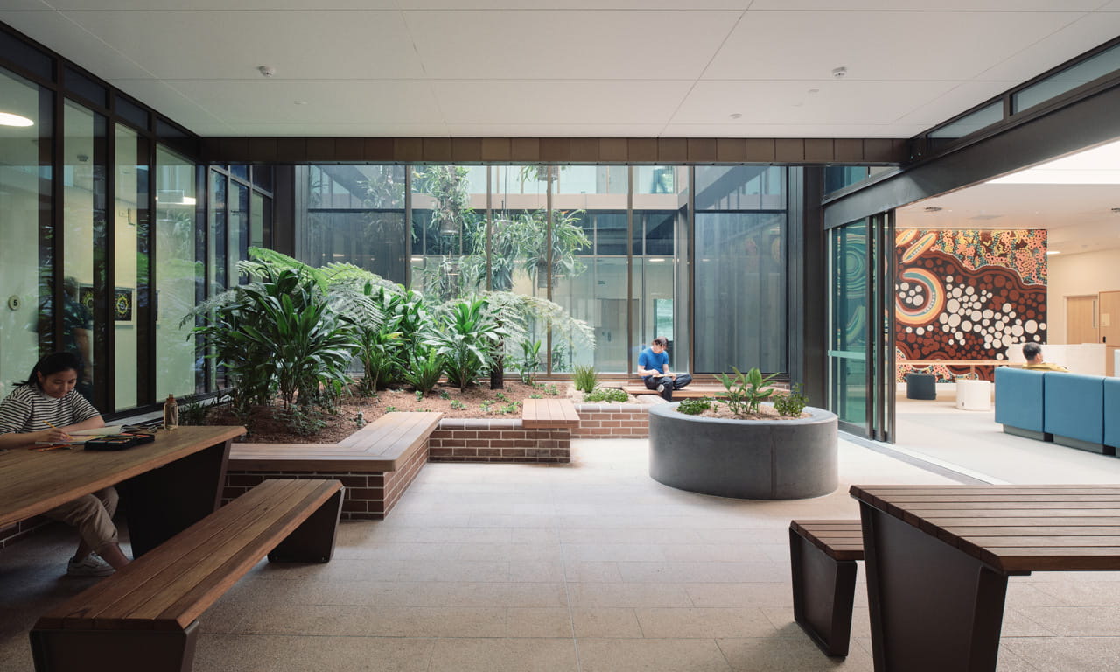
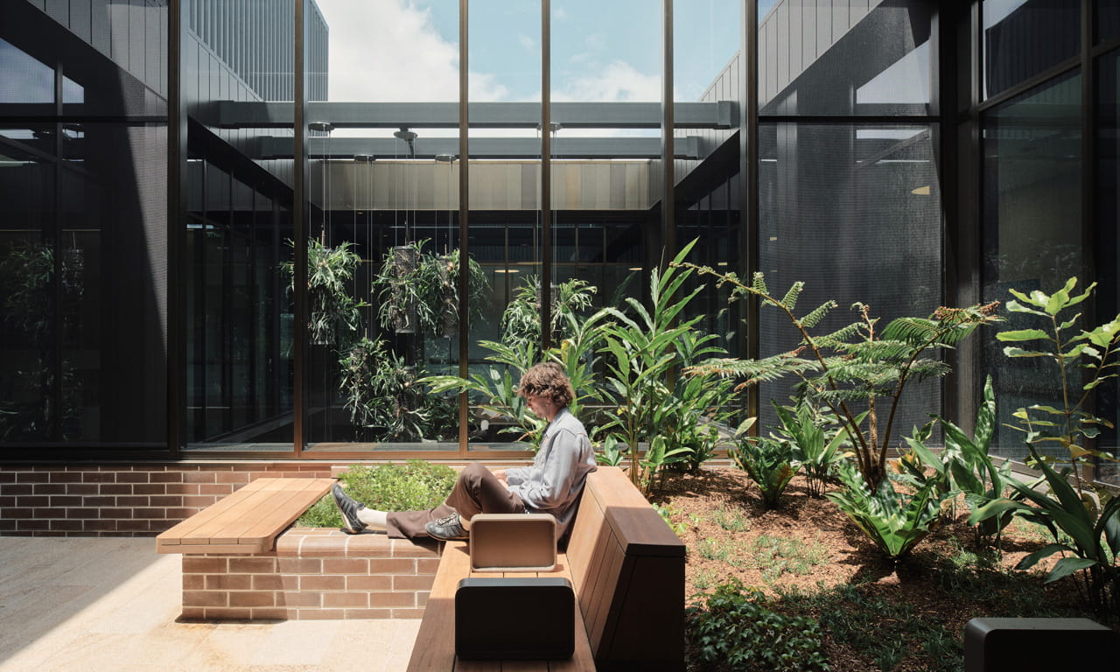
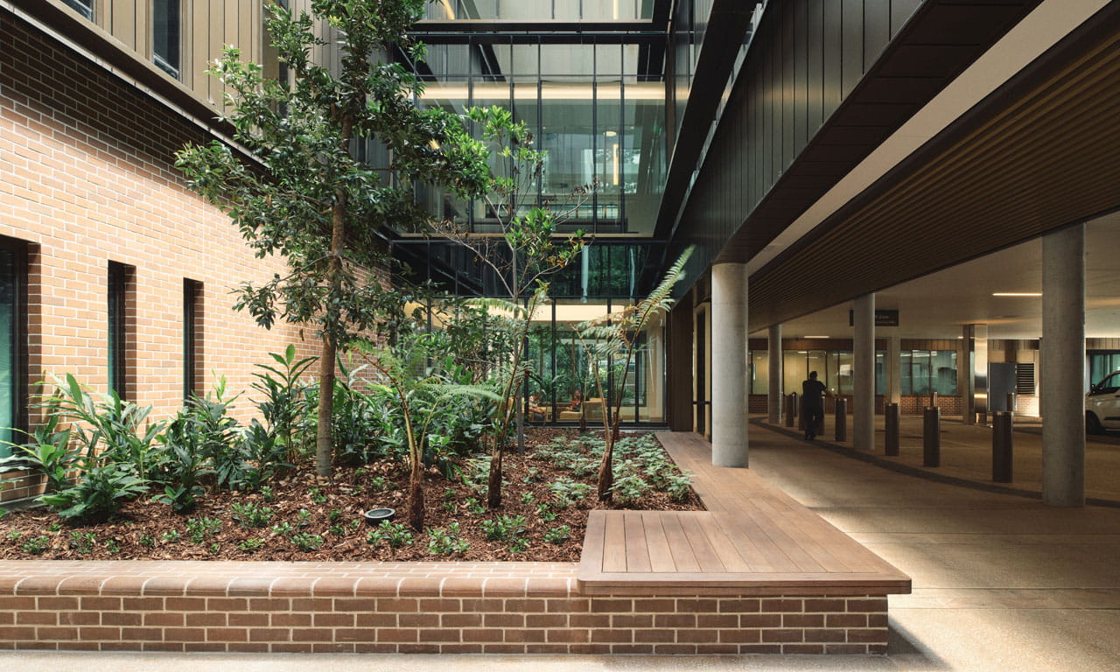
Engagement with First Nations representatives shaped the facility’s design to offer a welcoming and culturally safe environment. This is reflected through features such as native planting, bush medicine gardens, light filled interiors, access to open views, and a colour palette that reflects Country with curated artworks by local artists.
Engagement with the broader community was also prioritised to obtain feedback and provide progress information. This encompassed town hall meetings and the distribution of flyers and direct emails that included both written information and visual renders. Even as the project progressed through COVID-19 lockdown restrictions, stakeholder and community engagement continued online. The open and transparent communication process was a contributing factor to the overall success of the project.
COVID-19 shocks pervaded the delivery phase as well, with supply chains slowing and access to resources becoming more difficult. As project manager, Aurecon addressed these risks by working with the architect and contractor to source alternative materials when original materials were not available.
In addition to navigating project changes due to COVID-19, the region experienced approximately 6 months of unusually high rainfall which impacted the construction timeframe. Each day, decisions were required in order to attain a fine balance between achieving scope, whilst retaining alignment to the budget and program targets. This was achieved with a focus on detail, and the ranking and evaluation of all elements of design and construction to maintain cost, efficiency, and resilience.
The result is a facility that provides vulnerable members of the community with the standard of care they deserve closer to home, and with 14 more beds than originally proposed as deemed necessary for the community. Purpose-built, and with a focus on recovery and social connection, the new facility will continue to provide critical mental health services for future generations.
Aurecon is transforming Sydney Harbour, replacing dredging with TBM tunnel engineering to deliver a faster, safer and more sustainable second harbour crossing.
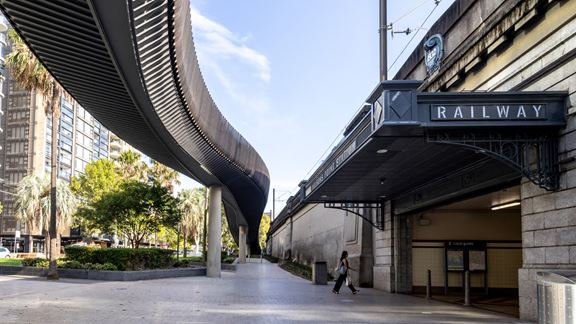
Aurecon's active transport design expertise supports TfNSW to create a seamless, unobtrusive, step-free ramp and cycleway across Sydney Harbour Bridge.
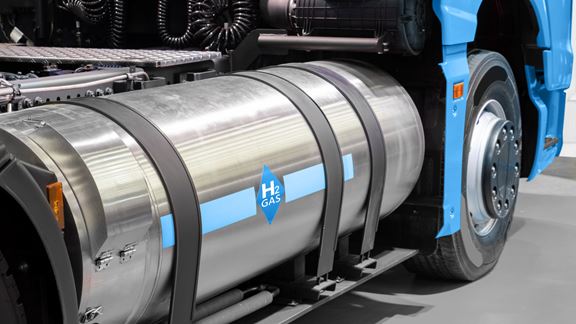
Aurecon's study guided Goulburn Valley Water to identify pathways to a renewable hydrogen ecosystem and support a clean energy transition in regional Victoria.