New Women’s and Children’s Hospital, Adelaide, South Australia
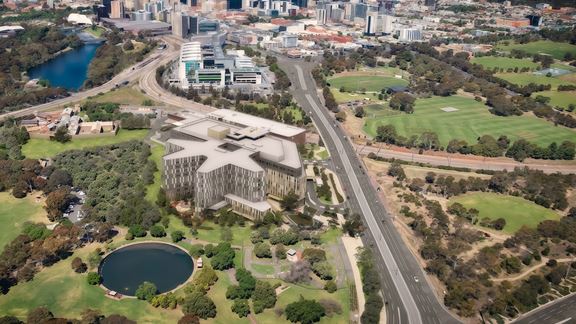
Aurecon leads building services engineering for the New WCH to deliver a 100% all-electric tertiary hospital for South Australian women and children.


Change your location to view content tailored for you.
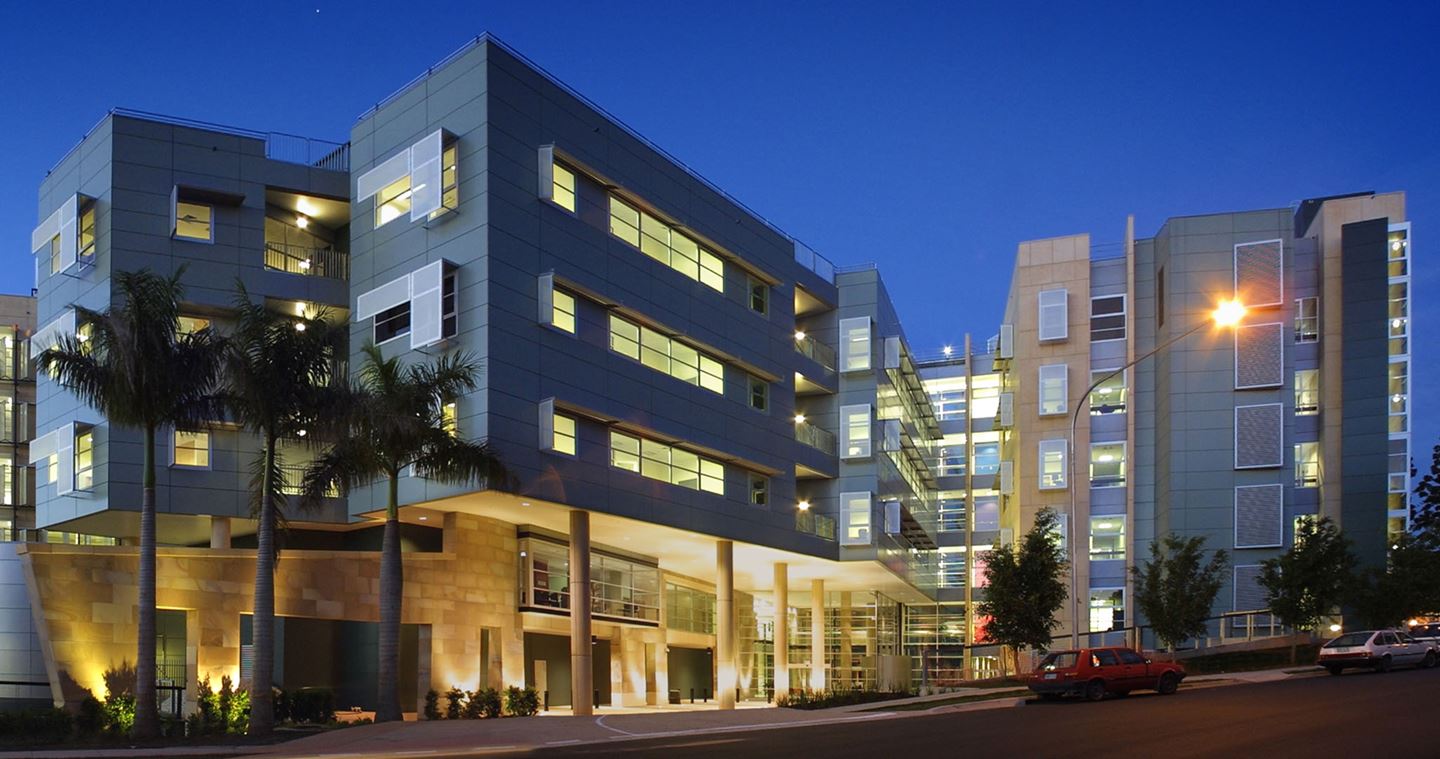
Aurecon provided structural, civil and facade design services for the eight-storey Queensland Biosciences building, which presented the team with several engineering challenges.
The University of Queensland and the Commonwealth Scientific and Industrial Research Organisation (CSIRO) set the design team with several challenging objectives which included the precinct’s integration within the campus, the creation of opportunity for future expansion, fitting for a landmark building, all within an appropriate budget.
To meet the client’s specialist laboratory requirements, Aurecon designed the principal floor system to provide largely column-free space while still allowing for intensive services reticulation and compliance with stringent performance criteria. In addition, floor deflections and vibration had to be minimised to accommodate sensitive technical equipment such as electron microscopes.


While permanent building movement joints are often detailed in 70 x 27 m floor plates, the laboratory design did not support their use. In order to assess and accept the use of pour strips, finite element analysis was used to estimate floor shrinkage and identify areas likely to be affected.
Aurecon’s design also incorporated coloured concrete as the principal facade material. This involved extensive research into the proposed construction method to achieve both the desired finish and a cost-effective, highly-durable solution. In addition, the design incorporated an overland flow path through the complex to address the insufficient capacity of existing stormwater drainage on site.
The project won the following award:
Aurecon leads building services engineering for the New WCH to deliver a 100% all-electric tertiary hospital for South Australian women and children.
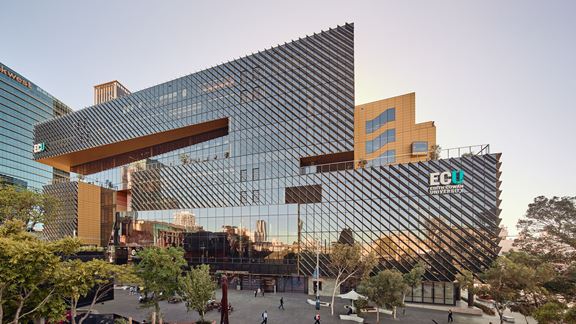
Aurecon's sustainable design shaped Edith Cowan University’s City Campus in Perth, promoting inclusivity, performance, and green design.
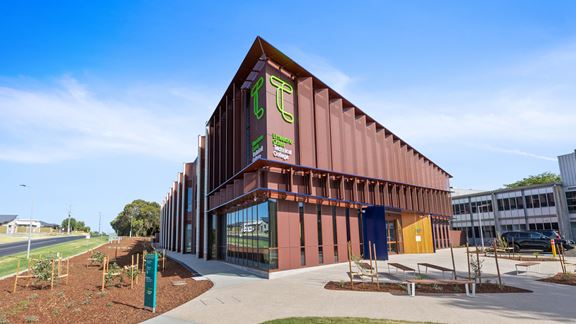
Aurecon helps future-proof local education and careers with state-of-the-art education facility for Mount Gambier using 100% locally sourced engineered timber.