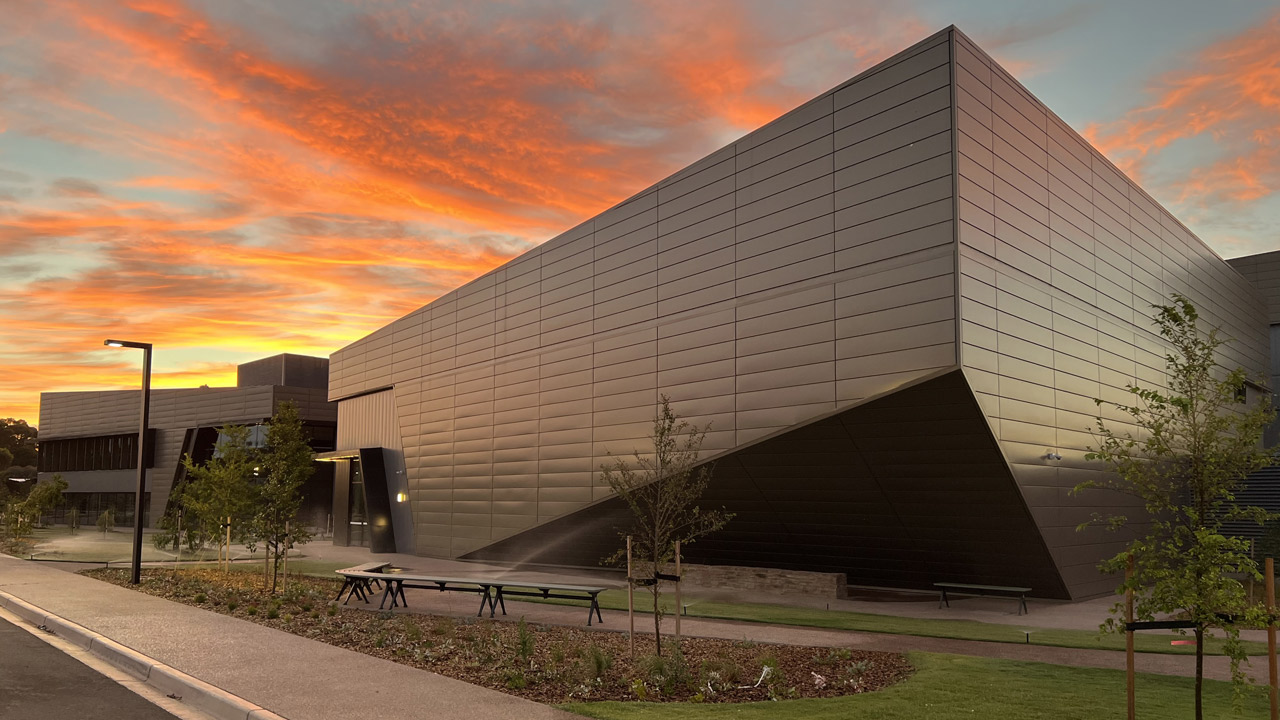
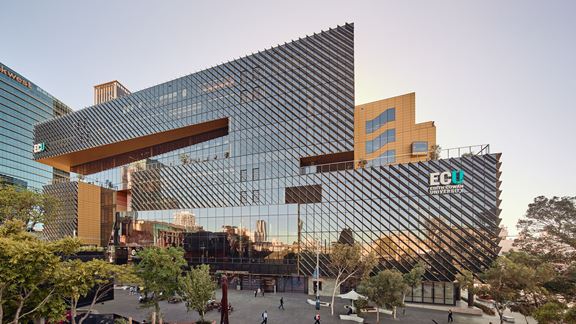
Edith Cowan University City Campus, Perth, Australia
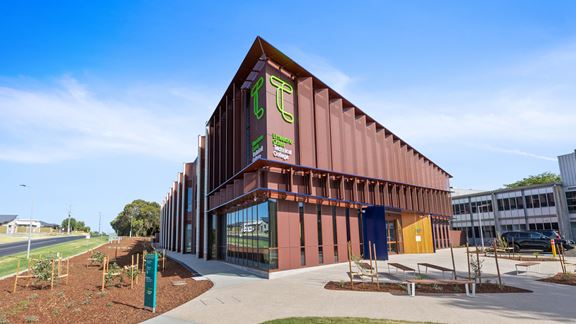
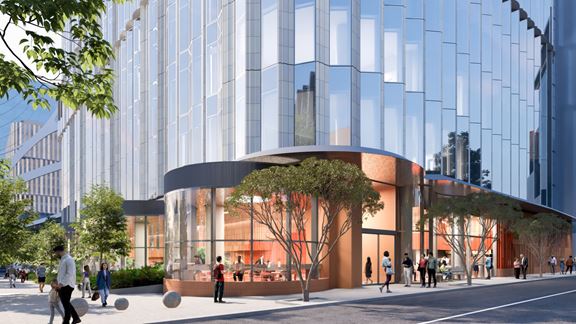
Aurecon's sustainable design shaped Edith Cowan University’s City Campus in Perth, promoting inclusivity, performance, and green design.


Change your location to view content tailored for you.
Aurecon’s use of steel for Whyalla’s new STEM-focused school pays homage to the local industry in South Australia.
Australia’s school education system plays a vital role in equipping students with the skills and knowledge they will need for their adult life. Education is the ‘engine room’ of the country’s future prosperity as the education system adapts and evolves in line with digitalisation to prepare our workforce for the future. The new AUD100 million state-of-the-art secondary school in Whyalla, South Australia, is evolving teaching and education to lead the technological advancement of classroom education.
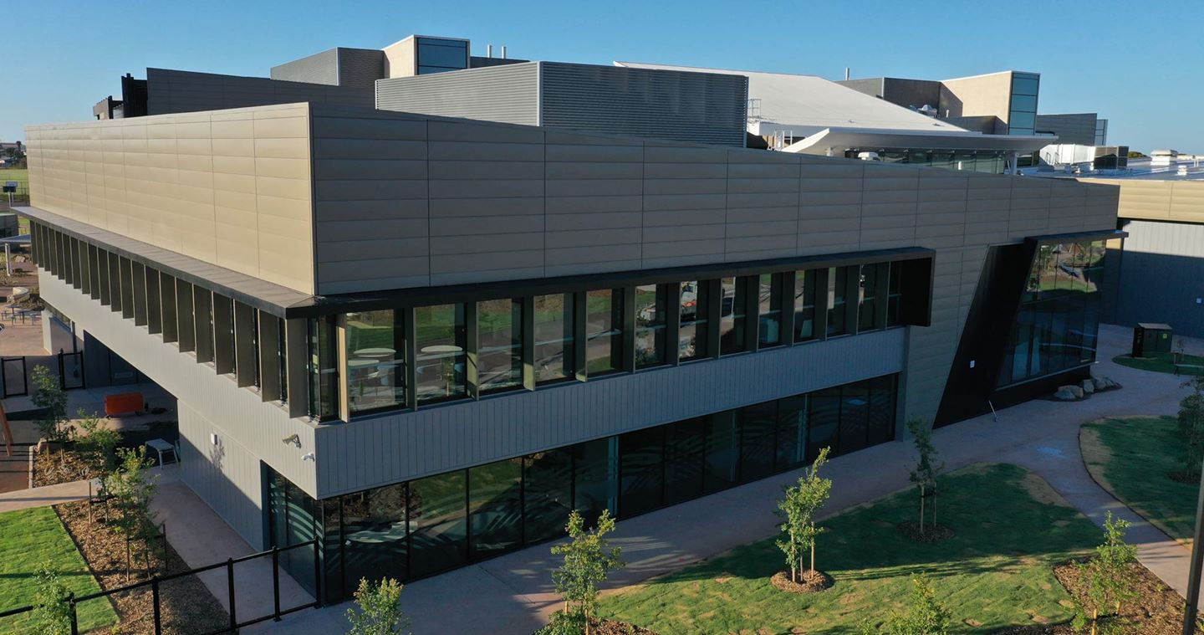
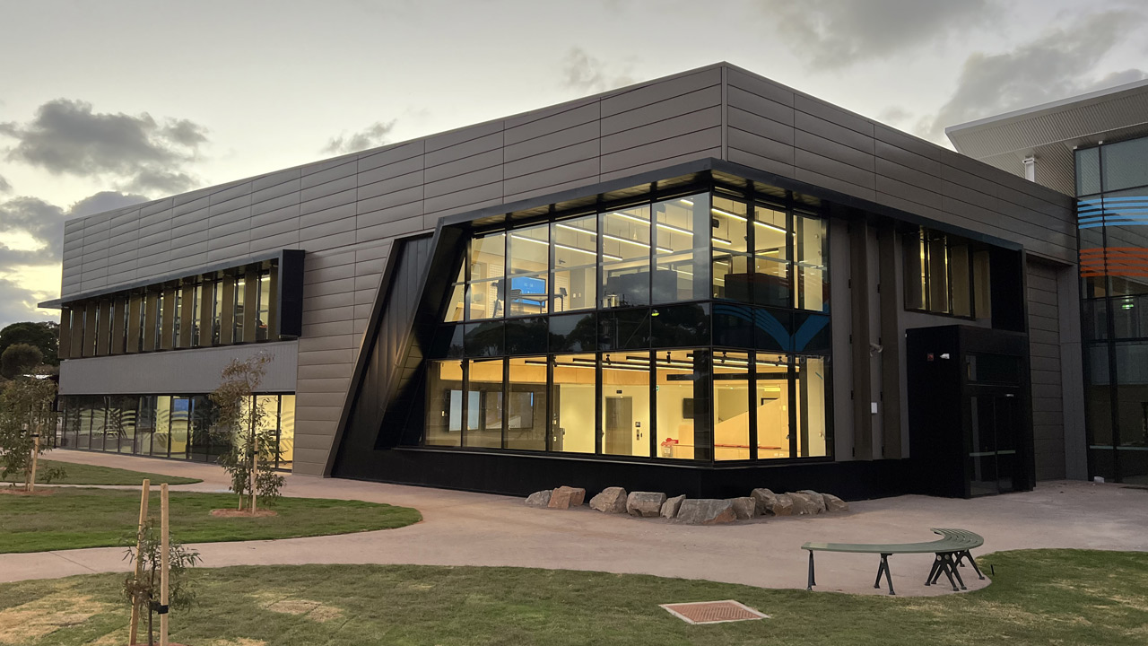
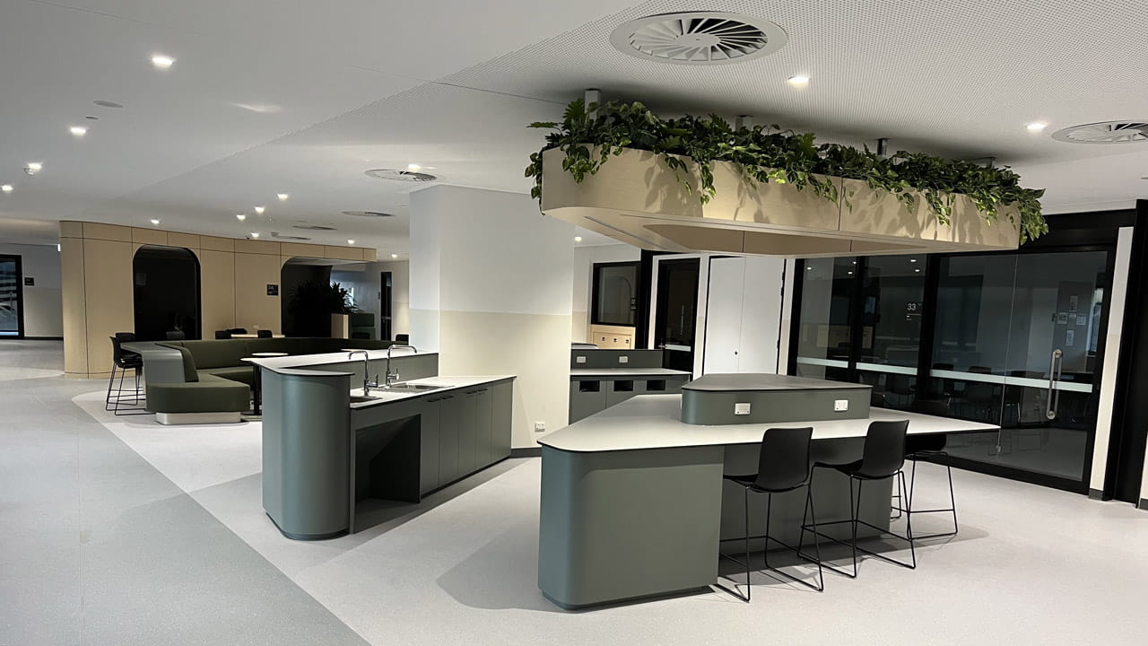
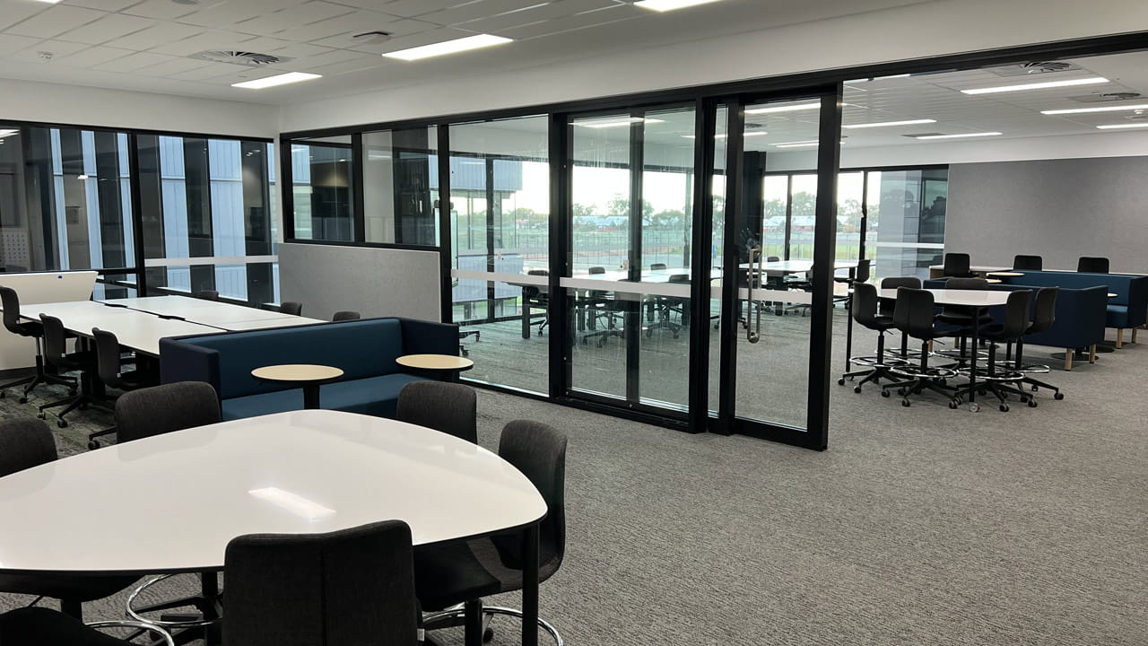
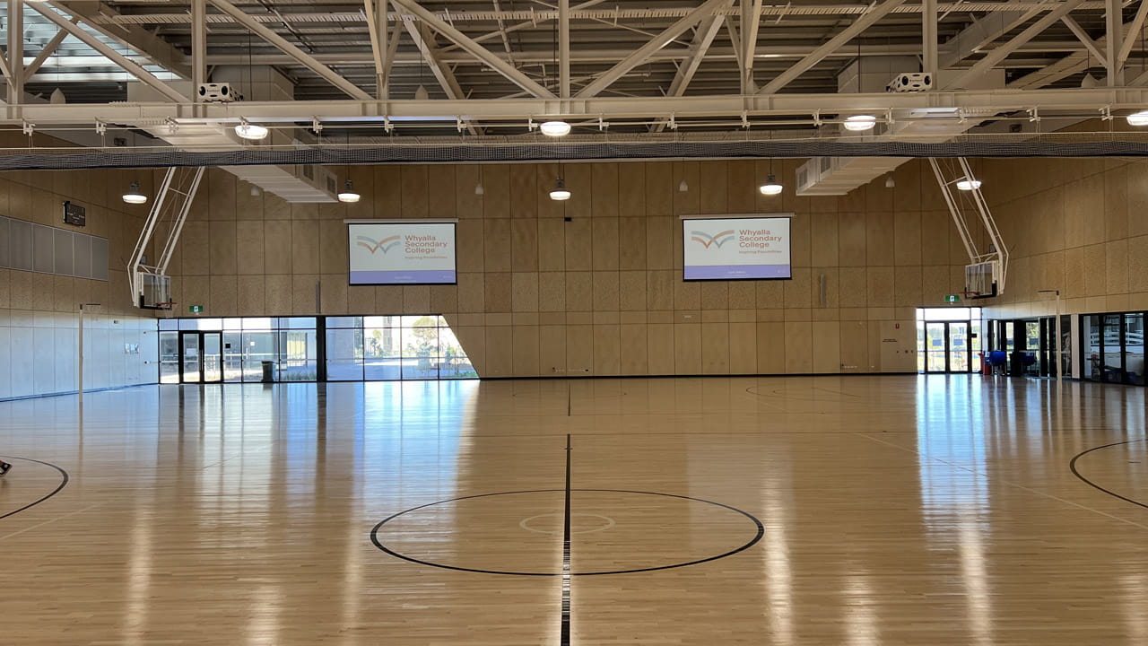
The vertical, three-storey school replaced Whyalla’s three separate high school campuses, was built with a science, technology, engineering and maths (STEM) focused design. There is an ever-growing need to increase skills in the STEM sectors and the new Whyalla Secondary School has a world-class, modern, learning environment for its students to be prepared for the future. This bespoke design showcases Aurecon’s broad expertise in delivering ‘fit for purpose’ future-forward learning facilities that respond to the specific needs of the client and project.


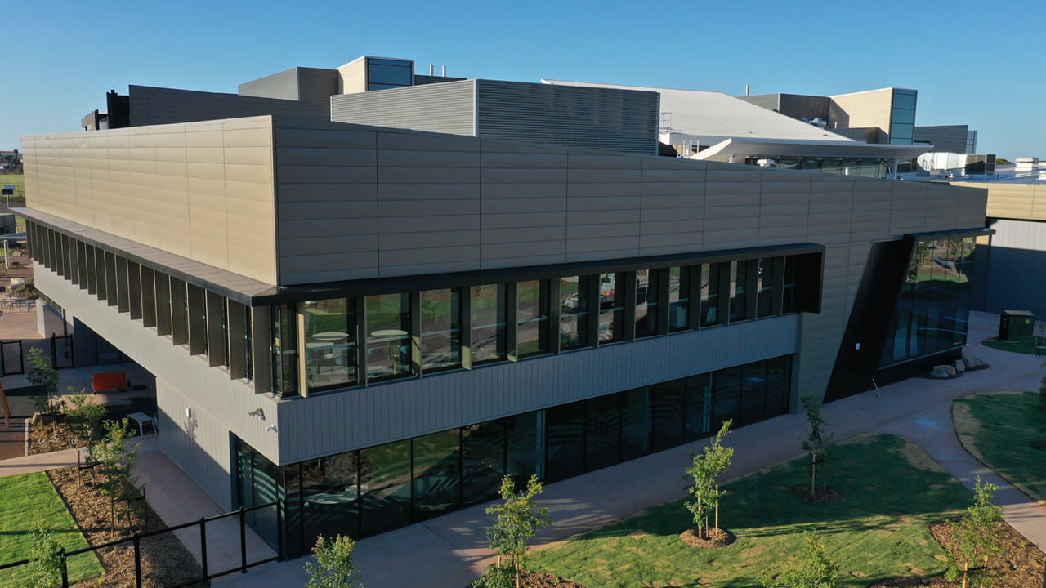
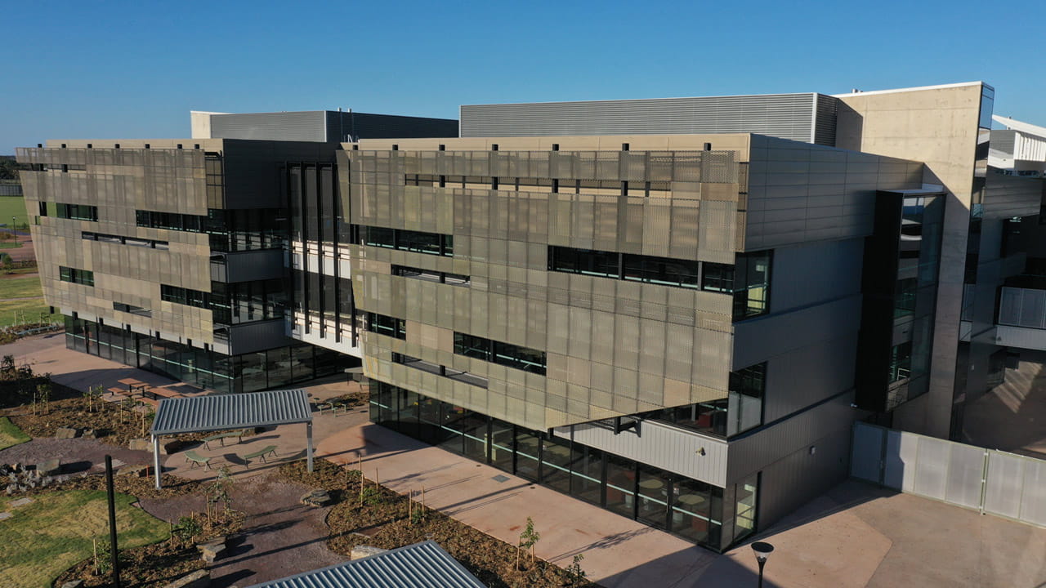
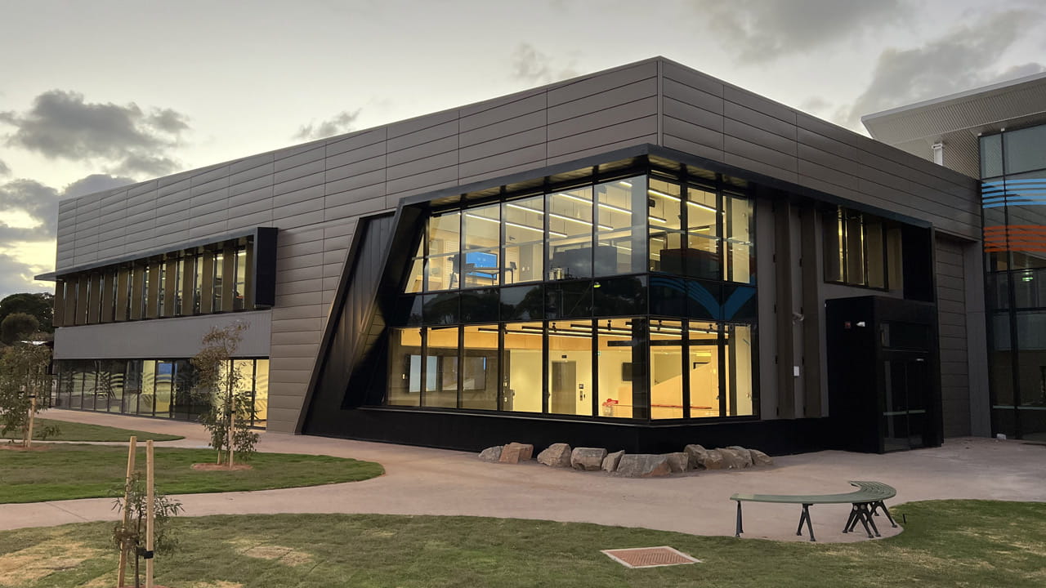
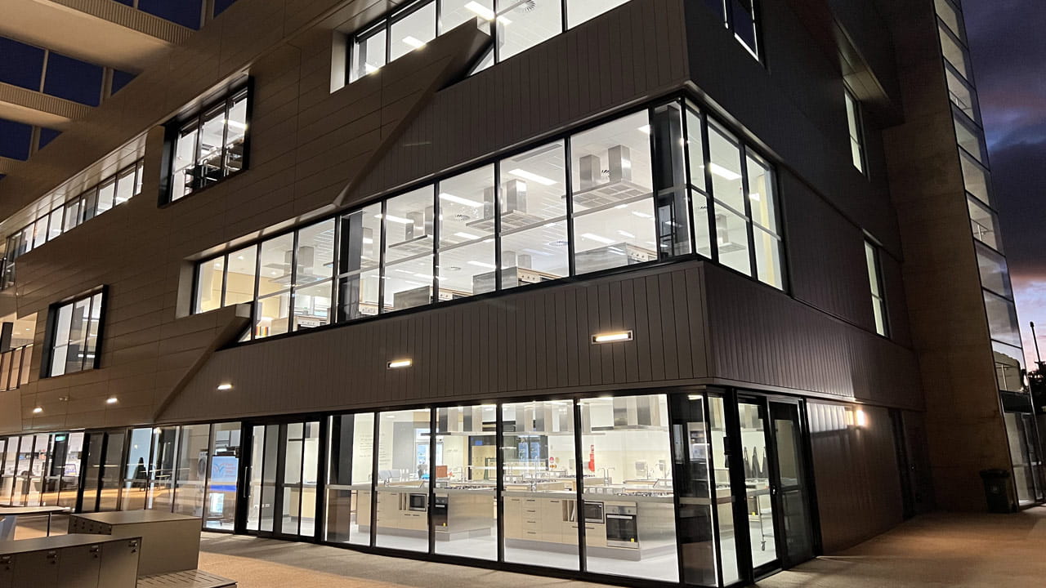
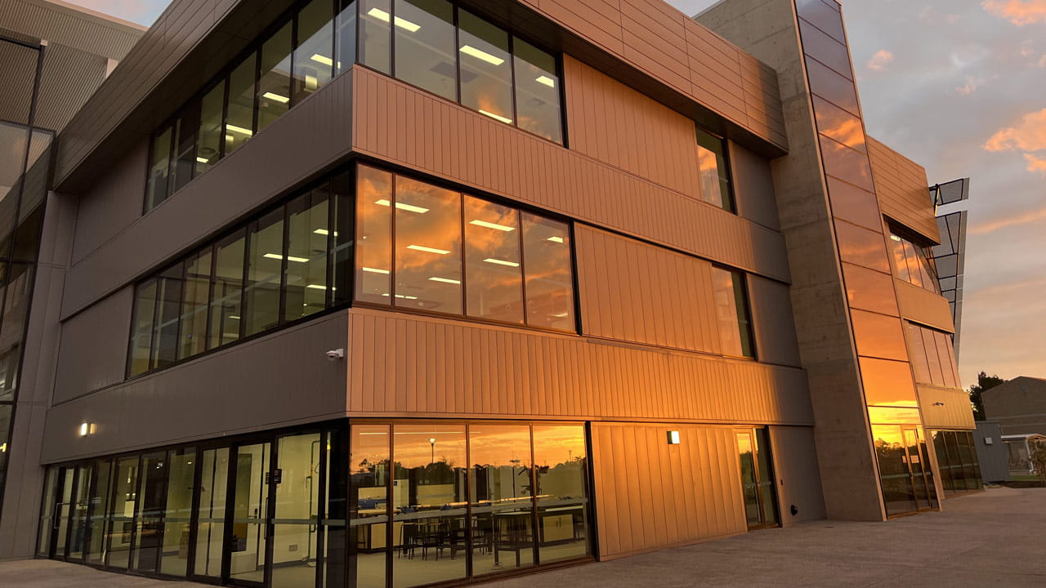
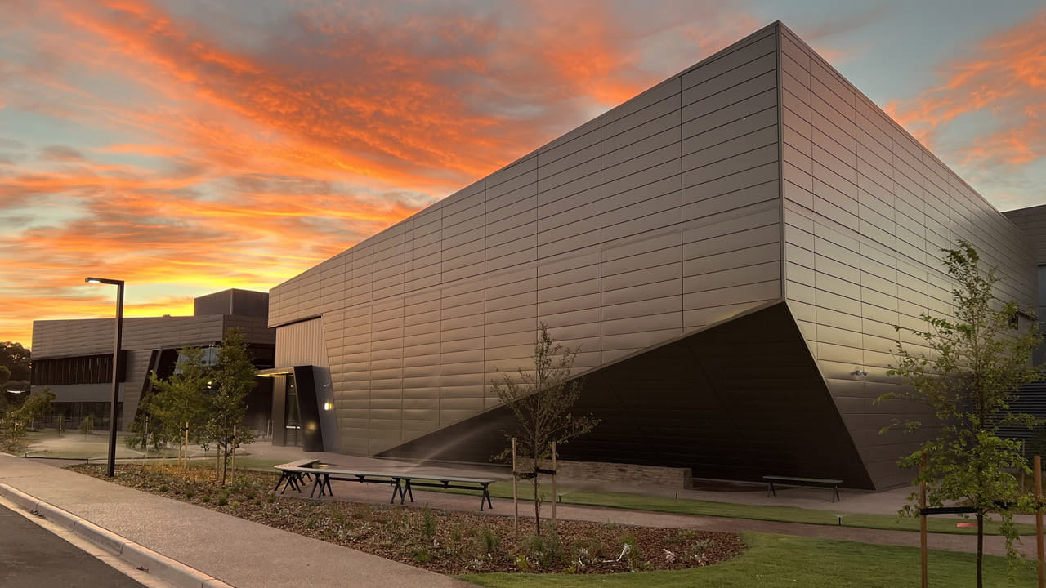
As the structural and civil engineers for the new school buildings, Aurecon paid homage to the major local industry in the Whyalla community by featuring steel for all primary framing.
The steel industry has long been the life-blood of the local community, providing direct and indirect employment to the town for decades. It was fitting to utilise local steel for the new building frames to embed this legacy into the learnings for new students while supporting local industry and employment.
While different structural forms were investigated and tested, it was the use of structural steel that was most economic and best reflected the architectural intent for the building.
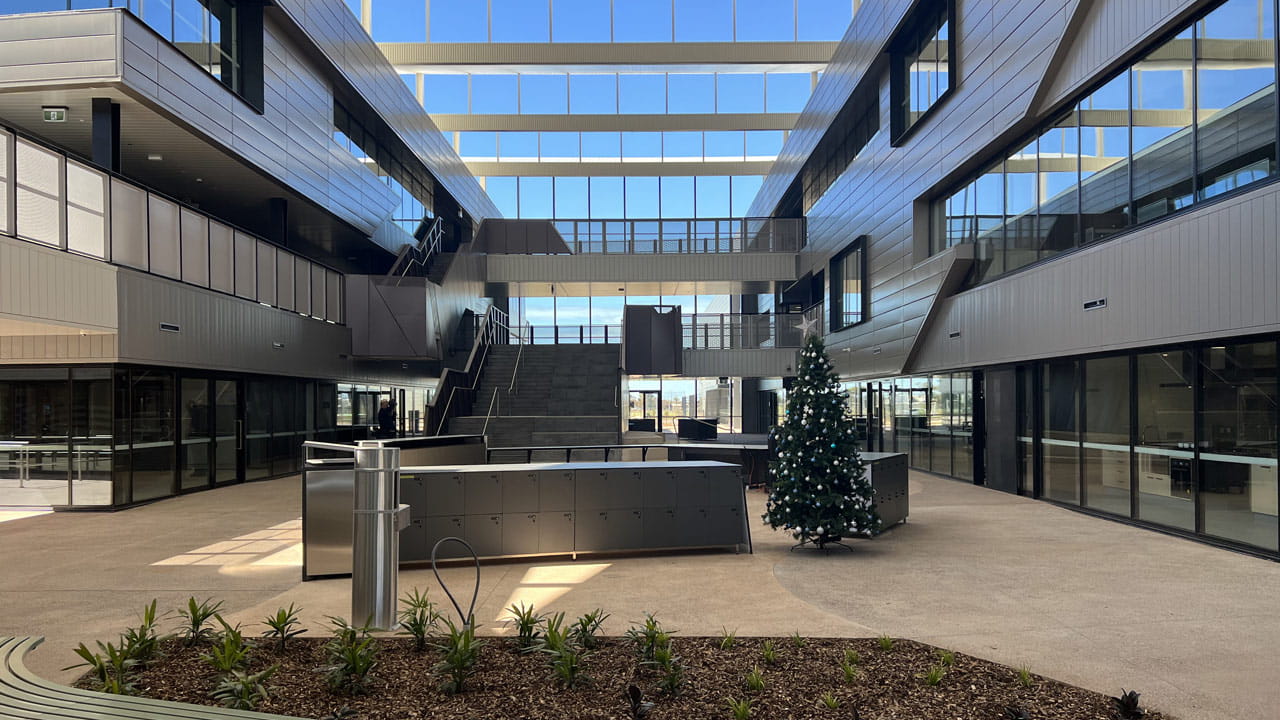
Large portions of the structure are exposed as the steel framing and building services are expressed, to clearly show the inner workings of the school. The structural frame provides a seamless connection to the interior elements of the buildings with the use of steel for the balustrading, stairs and cladding.
The precinct as a whole has been designed to harness local industry involvement across all trades with a strong collaboration with the local community to supply construction labour.
During the design process, Aurecon identified that the school site would be subject to significant flooding during extreme weather.
To mitigate the possibility of flooding, the floors were set above flood levels with an elegant ground swale to transport overflow water safely around the school and into the city’s stormwater network.
With the swale design as a gentle depression in the earth, weaving past the buildings, it is utilised by the school and community under normal weather conditions as an extension of the general landscaping.
The sustainable design mirrors Whyalla’s unique environment and complements the city’s natural landscape.
A key aspect of the school pedagogy was the desire to create connectivity between the indoor and outdoor learning and social spaces.
The internal learning commons have been compactly planned around a central courtyard to create a visually stimulating learning environment, strongly connected to the natural outdoors. At the higher levels, externally-suspended plazas are provided for indoor-outdoor learning opportunities with the ability to connect directly to the internal learning spaces.
With the use of computational fluid dynamics modelling, Aurecon’s building services engineers analysed the saw tooth roof that covers the open areas. The modelling ensured that the roof design would be effective in maintaining access and comfort under wind-driven rainstorms, while still maintaining large open areas for natural ventilation during regular weather conditions. Staff and students alike are able to enjoy the indoor and outdoor linkages for learning in all types of Whyalla weather conditions.
Across all roofs for the new school, the structural design also allows for flexibility of use in the future. For example, it will allow for the installation of solar photovoltaic panels to all roofs as demand grows from the original installation.
Located between the local University of South Australia and TAFE SA campuses, the new Whyalla Secondary School caters for 1,500 students from Years 7 to 12. The school has been designed to reflect contemporary education environments and focuses on supporting future skills needs that lead to jobs. These buildings integrate with the history and traditions of the existing high schools while creating its own sense of identity with local steel and connection to the natural environmental surrounds.
The school welcomed its first students in term one 2022.
The project has won the following awards:
Aurecon's sustainable design shaped Edith Cowan University’s City Campus in Perth, promoting inclusivity, performance, and green design.
Aurecon helps future-proof local education and careers with state-of-the-art education facility for Mount Gambier using 100% locally sourced engineered timber.
Aurecon leads integrated engineering and project management for AIID, delivering low-carbon building design for one of Australia's leading research facilities.