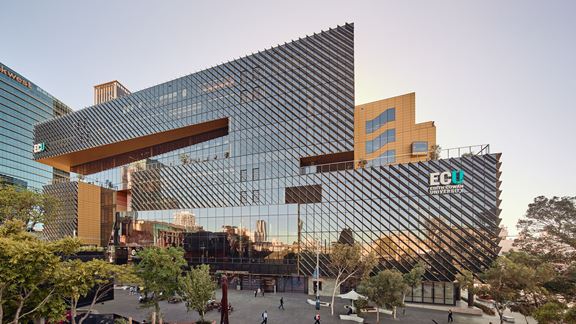
Edith Cowan University City Campus, Perth, Australia
Aurecon's sustainable design shaped Edith Cowan University’s City Campus in Perth, promoting inclusivity, performance, and green design.


Change your location to view content tailored for you.
Aurecon brings engineering expertise to a ‘living laboratory’ that positions the University of Technology Sydney at the forefront of engineering and information technology education, for an immersive student experience.
Australia's tertiary education sector is vital to the strength of the economy and society. More than ever, the changing world of work and learning makes tertiary education an asset for an increasing number of Australians, as they engage in continual learning throughout their careers.
The University of Technology Sydney’s Faculty of Engineering and Information Technology is an investment in world-class teaching and research laboratories, as well as bespoke study spaces, where students can collaborate and innovate as they undertake their studies.
Aurecon provided structural and facade engineering, structural design, and environmentally sustainable design services to the construction of the building.
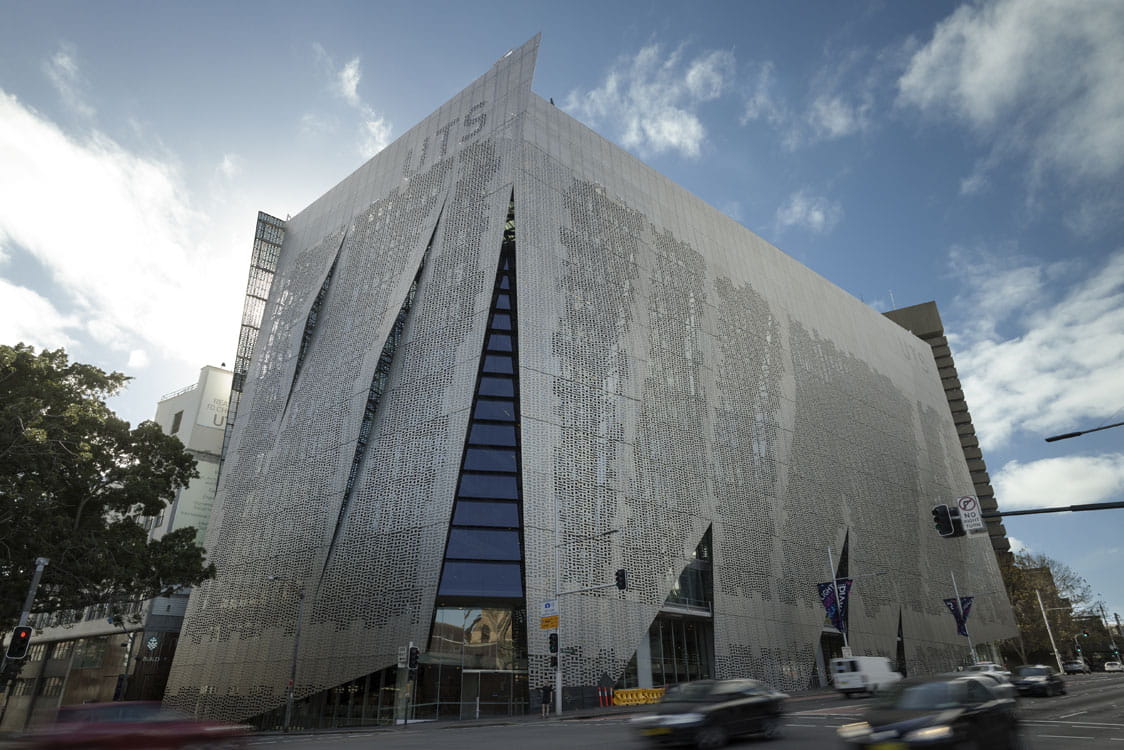
Located on the southern edge of Sydney’s CBD, the building is approximately 42,000 square metres over 12 floors and incorporates research centres, classrooms, laboratories, lecture theatres, offices and car parking.



Aurecon’s engineering design reflected the university’s commitment to sustainability, with the introduction of a range of initiatives:
The sustainability initiatives allow students to monitor and interact with live data as part of their studies, while the building itself is a ‘living laboratory’ for the university’s engineering and information technology students, with strain gauges providing instantaneous measurements and building feedback.
The building was awarded the 5 Star Green Star Design and As-Built Education v1 rating from the Green Building Council of Australia.
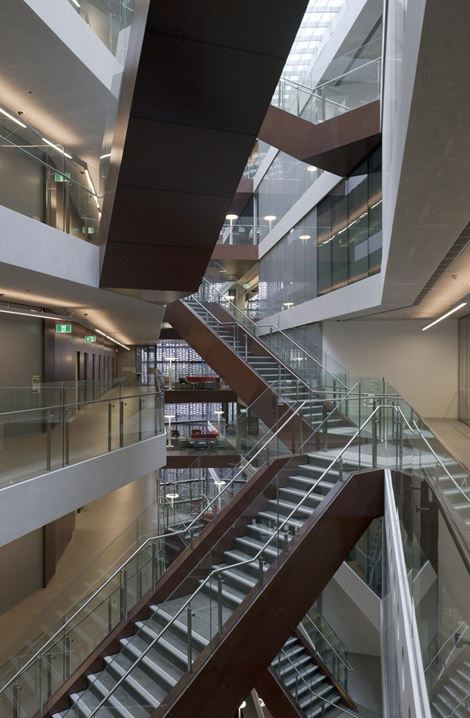
The building’s structural elements have been exposed as much as possible to enable students to discuss the engineering principles and consider how their building was built. Working in collaboration with the project architect, Aurecon’s designs were focused around the creation of large open space lecture theatres.
The spaces inside the building – including laboratories dedicated to robotics, computer science and human-centred design, as well as the state-of-the art UTS Data Arena – are organised around an impressive top-lit atrium. This was achieved with the design and construction of two, three-level, concrete transfer trusses.
Until the transfer trusses were able to support the imposed loads, temporary props transferred the load through the basements to the rock below.
The junctions of the transfer trusses were particularly congested. Aurecon carefully modelled and documented reinforcement couplers to reduce the congestion and ensure the contractor could achieve the design intent, while maintaining the expression of the structure’s visual impact.
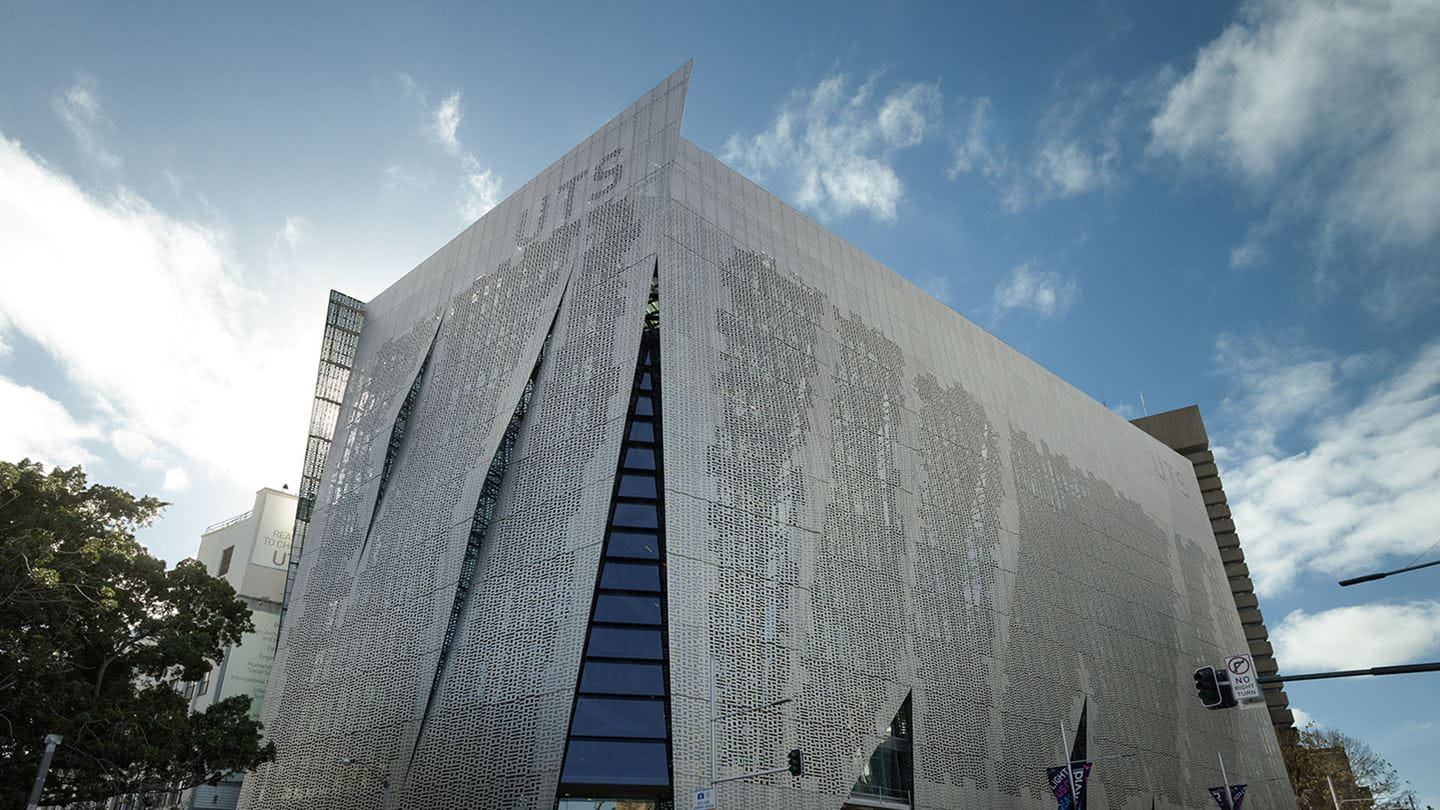
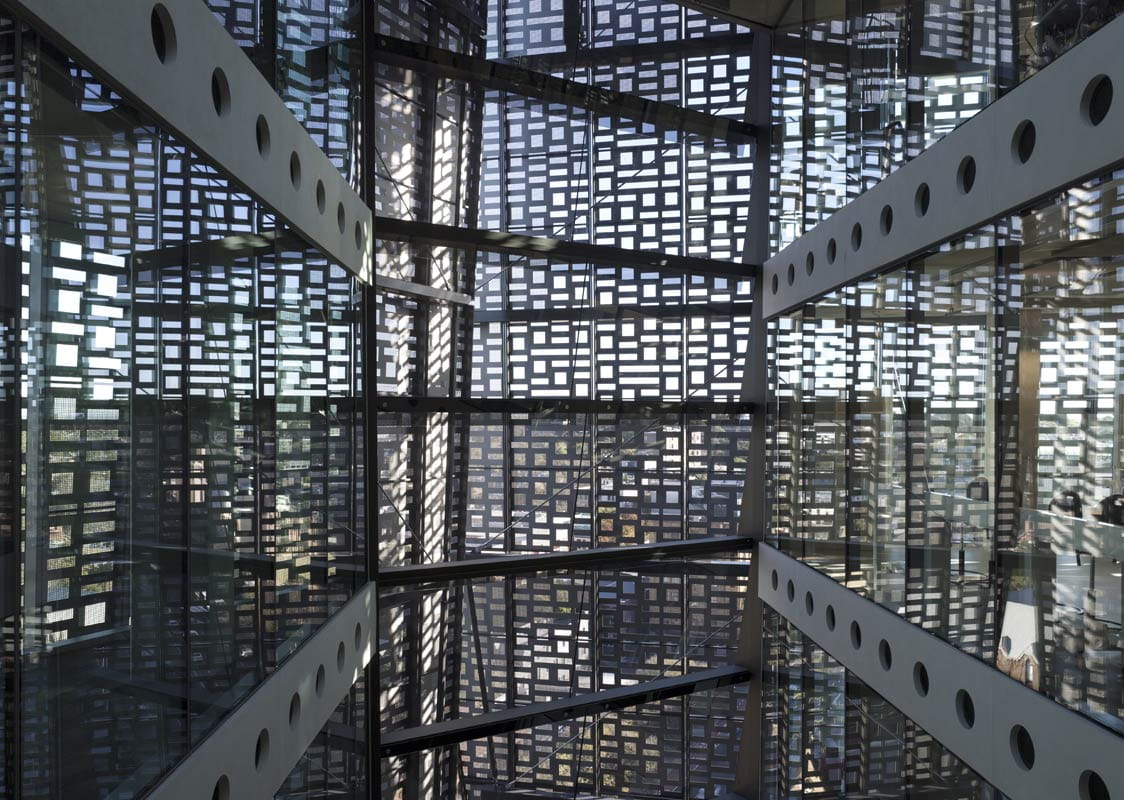
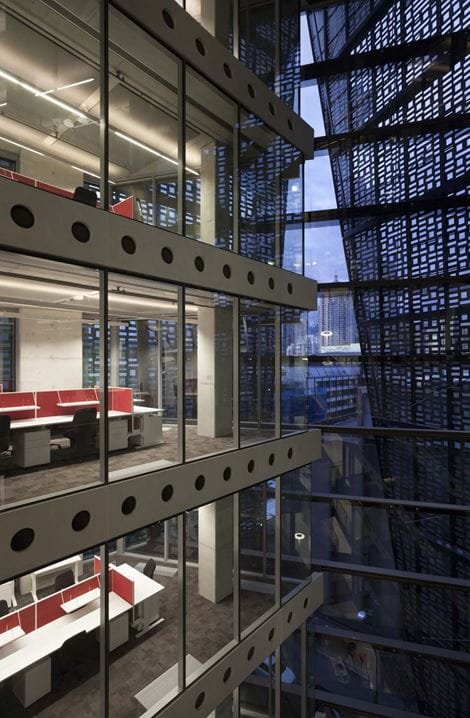
The cutting-edge building features an inter-relationship between the structure and facade in the development and co-ordination of the building fabric, with the construction of inclined vertical screens on the perimeter of the building. The screens were manufactured from thin gauge aluminium and secondary steelwork framing and perforated in a pattern derived from binary code.
The dramatic screens envelop three elevations of the building, over-sailing the structure by more than 15 metres in some areas, forming a semi-transparent and angular shroud. The screen is estimated to reduce the building’s operational energy usage by 10 to 15 per cent through eliminating glare and reducing solar heat gain.
The architectural expression of exposed soffits (no finishing layer to the underside of the flooring system) provided an engineering challenge to design and construct the floors.
Aurecon’s creative solution was a flat slab design rather than a traditional upturn beam design. This post-tensioned flat plate system allowed for exposed soffits but also significantly increased the overall weight of the building form to absorb the lateral forces, such as earth movements.
To laterally restrain the higher forces, particularly with the western stair core transferring at the first level, shear walls were constructed in the basement, in the north/south direction, which removed the need for tension piles in the foundations. This also reflected the architectural intent for the building as the structural foundation didn’t intrude on the basement levels.
Aurecon’s designs were brought to life using digital engineering to model the building’s structure and facade in 3D.
The new building will serve as a hub for the collaboration of ideas and solutions that can significantly add to the advancement of engineering technology. It is key to the University’s aim to be one of the world’s top-ranking facilities for engineering and information technology.
Aurecon's sustainable design shaped Edith Cowan University’s City Campus in Perth, promoting inclusivity, performance, and green design.
Aurecon helps future-proof local education and careers with state-of-the-art education facility for Mount Gambier using 100% locally sourced engineered timber.
Aurecon leads integrated engineering and project management for AIID, delivering low-carbon building design for one of Australia's leading research facilities.