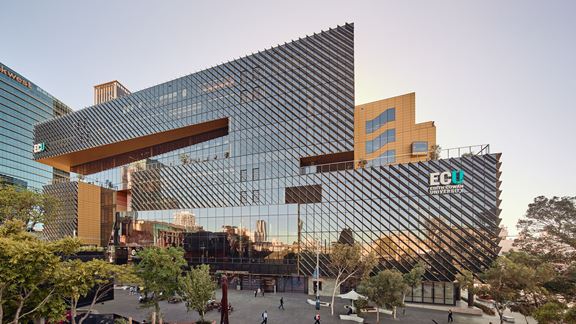
Edith Cowan University City Campus, Perth, Australia
Aurecon's sustainable design shaped Edith Cowan University’s City Campus in Perth, promoting inclusivity, performance, and green design.


Change your location to view content tailored for you.
Aurecon provided building services engineering and sustainability consulting, including Passive House design, to help Monash University create a building that is a beacon of thermal comfort and energy efficiency.
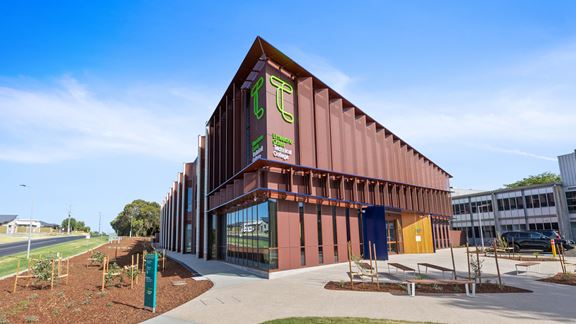
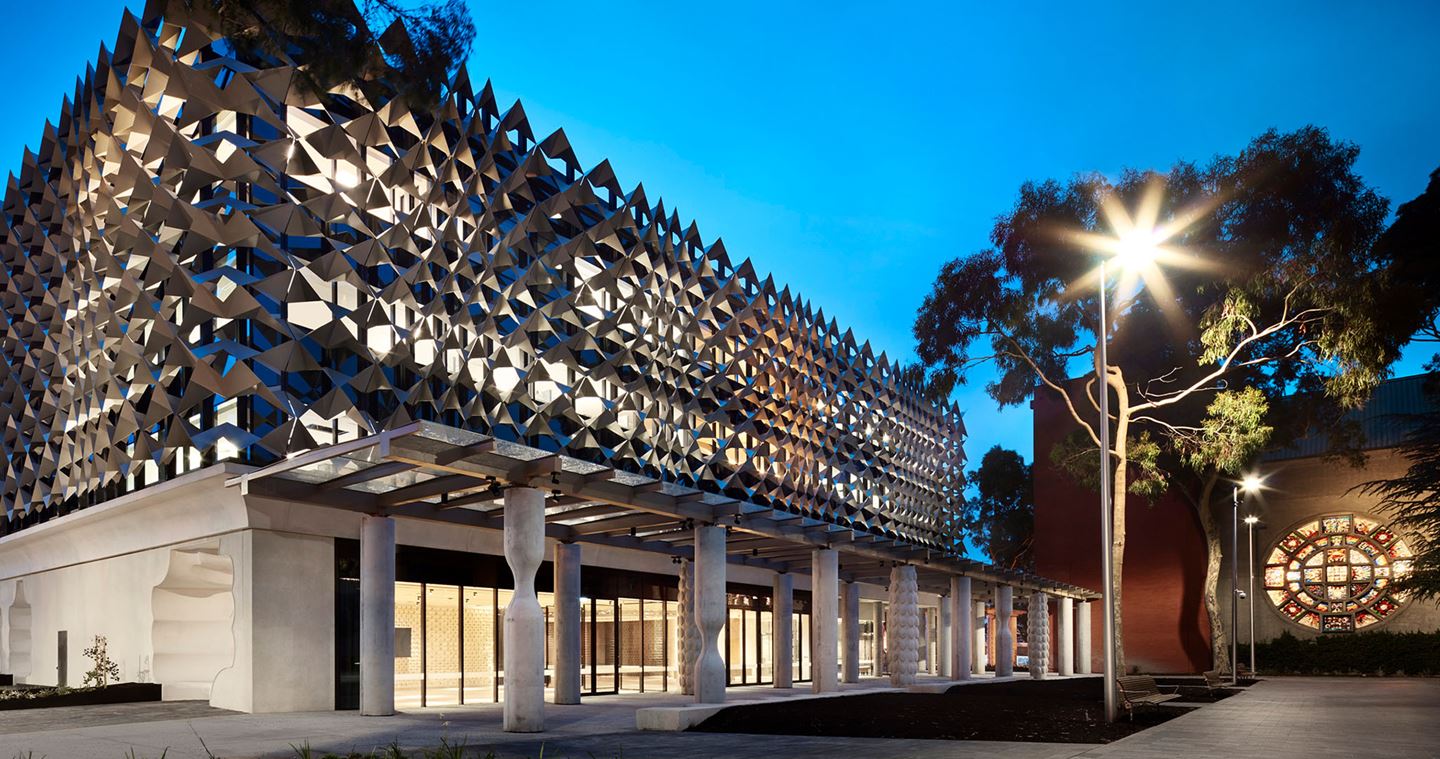
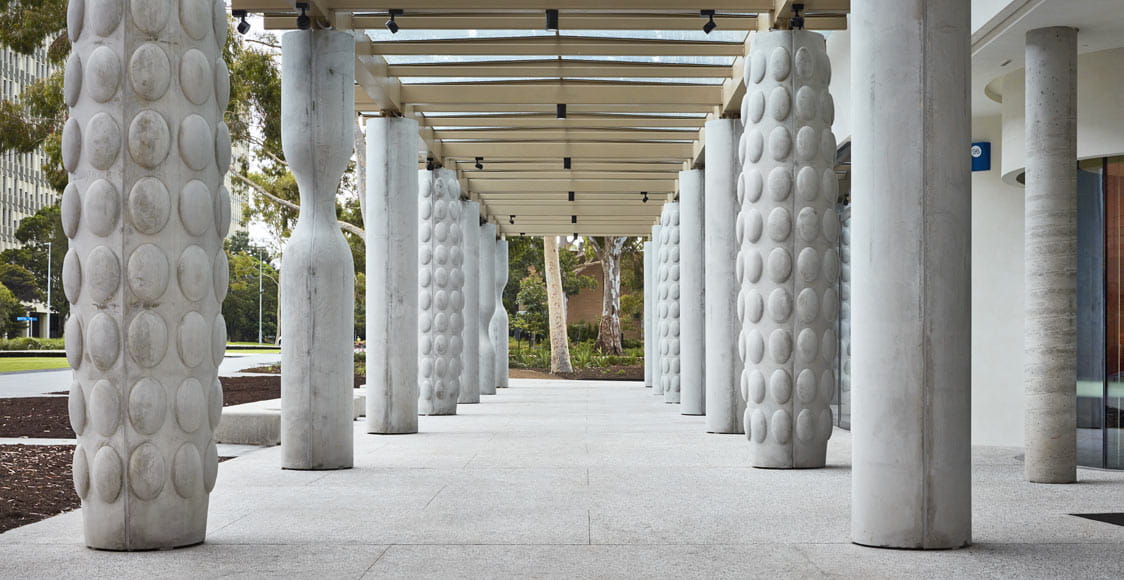
Located at the forefront of Monash University’s campus at Clayton, Victoria, the Monash Chancellery building provides a ceremonial statement and modern flexible workplace for the university’s executive team, doubling as a celebratory event venue for hosting distinguished guests and visitors. The building comprises a ground-level event spaces, two levels of office space, a third level to house the university executive and a single basement level for car parking.
Designed to Passive House principles, the building provides significant performance benefits, including drastically reduced energy demands and subsequent costs, high thermal comfort and quality of occupant experience, high indoor air quality, health and well-being and resilient, adaptive and future-ready features.
Monash University has developed the Monash Net Zero Strategy to achieve carbon neutrality by 2030. A key part of this is a commitment to deliver all new buildings to a high-performance standard, from both an energy efficiency and occupancy comfort perspective.
With a long-established tradition in providing excellence in education, Monash University envisioned its new chancellery building as a transformative structure. To deliver this bespoke, high-performance building, Aurecon was engaged by the university to provide sustainability consulting, including Passive House design, and building services including mechanical, electrical, hydraulic, fire protection, and vertical transport.


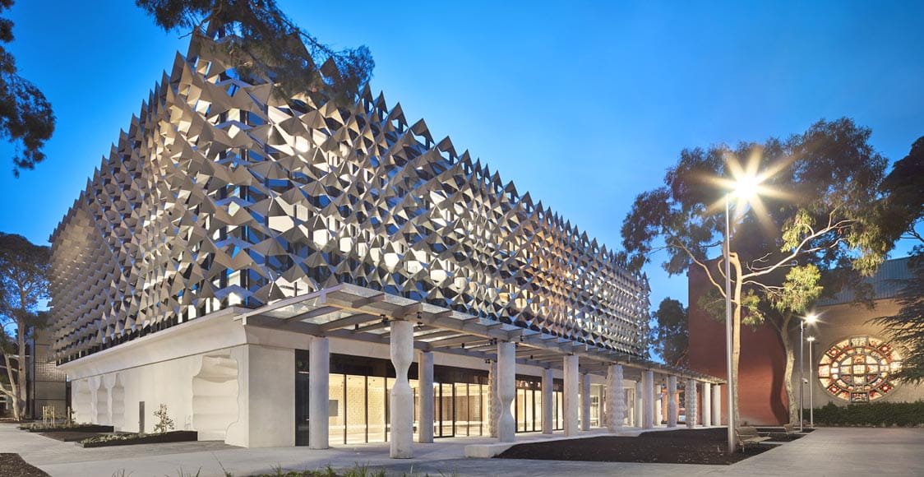
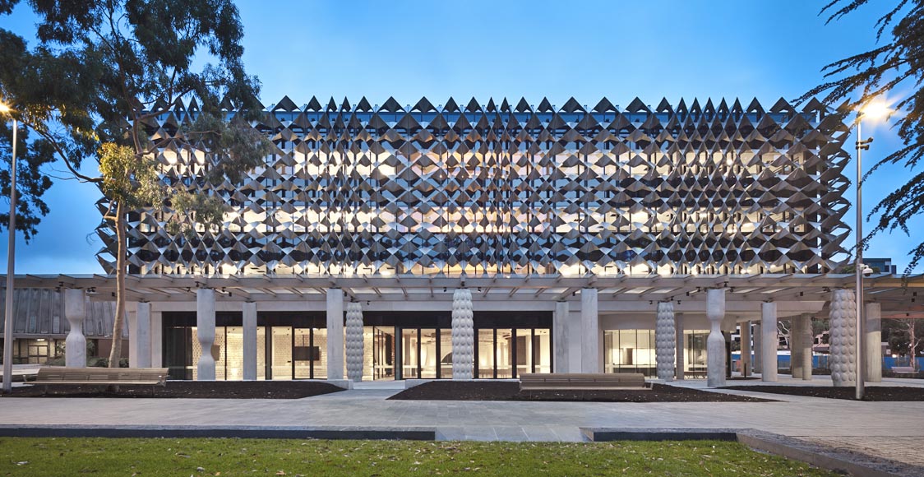
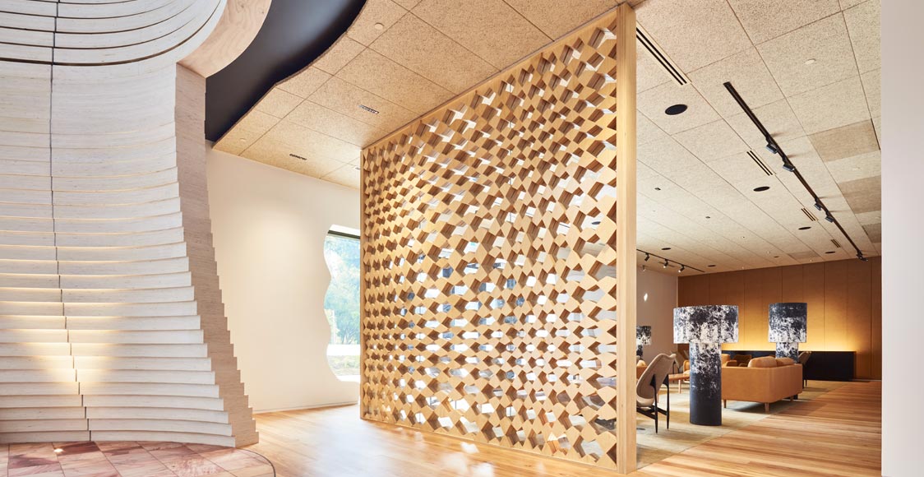
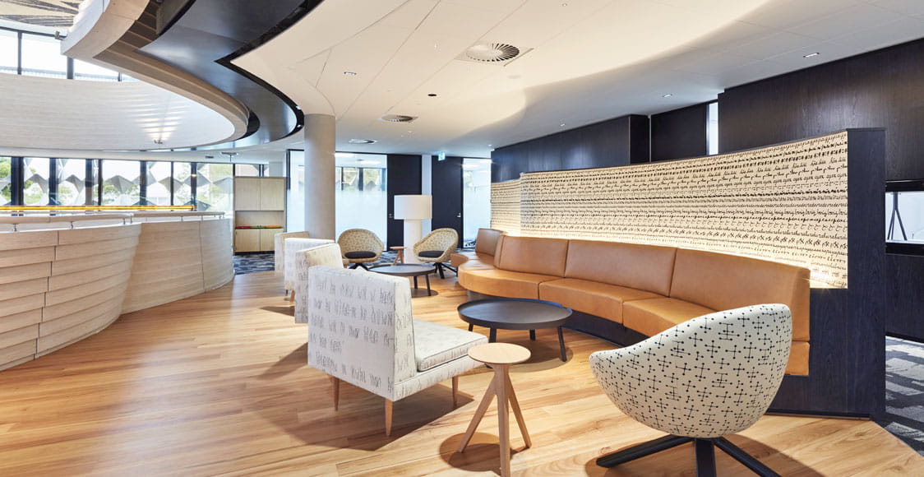
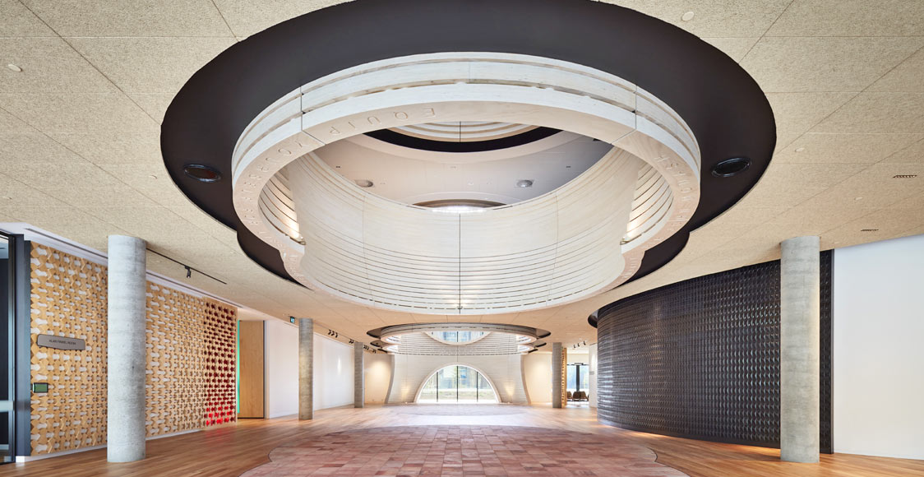
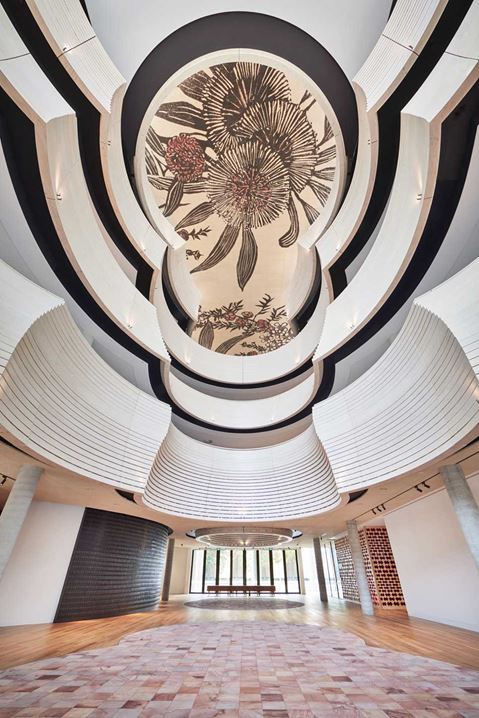
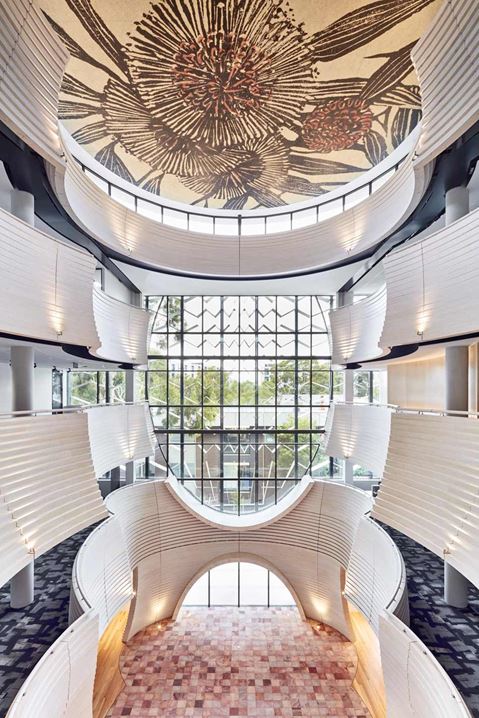
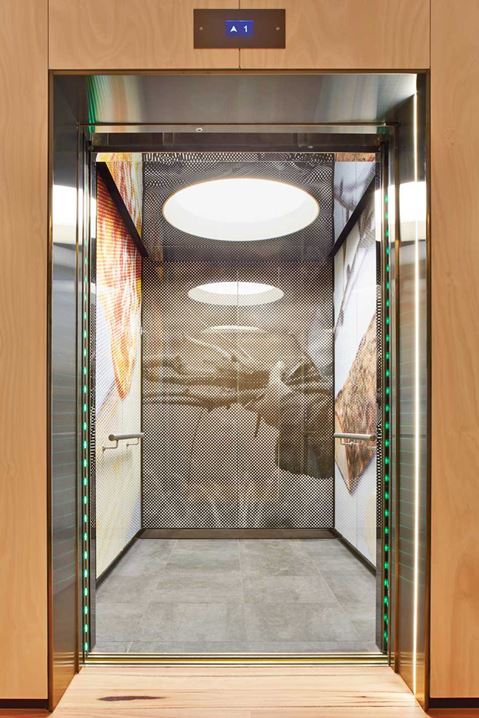
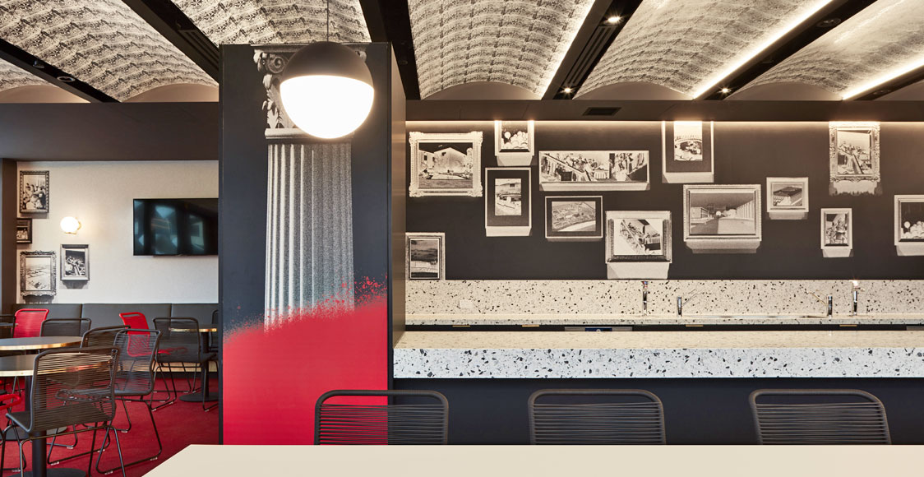
Passive House is a rigorous, integrated design process and holistic construction certification standard characterised by five design principles and performance criteria, which ensure a design delivers a very high performance and comfort for the lifetime of the building.
A Passive House building will be designed in accordance with building science principles governing thermal insulation, high-performance windows and facade, high efficiency mechanical systems, airtightness, and thermal bridge-free construction. Aurecon worked with the other project team members to ensure the architectural vision of an iconic building respecting the traditions of mid-20th Century design could be delivered with 21st Century comfort and energy efficiency.
Delivering thermal comfort to a building, while ensuring high performance from an energy perspective, is challenging. To achieve this balance, Aurecon’s project team designed an out-of-the-box solution which is unique in Australia.
The team also used a custom Aurecon Design Wave and Methodology to guide the project’s ongoing collaboration and focus on innovation. Key stakeholders were heavily involved in the decision-making process and idea sessions, including engagement through numerous workshops, meetings and other collaborative sessions.
To ensure best-value outcomes, Aurecon successfully completed:
The building has been designed in accordance with the Monash University Eco-Accord, a design tool containing the university’s built environment aspirations.
It is through this unique design, which strikes the strategic balance between functionality and flexibility, that the Monash Chancellery building, completed in December 2019, is a beacon of Australia’s leading building projects in the energy efficiency and high-performance space.
The project has won the following awards:
Aurecon's sustainable design shaped Edith Cowan University’s City Campus in Perth, promoting inclusivity, performance, and green design.
Aurecon helps future-proof local education and careers with state-of-the-art education facility for Mount Gambier using 100% locally sourced engineered timber.
Aurecon leads integrated engineering and project management for AIID, delivering low-carbon building design for one of Australia's leading research facilities.