Western Harbour Tunnel, Sydney, NSW, Australia
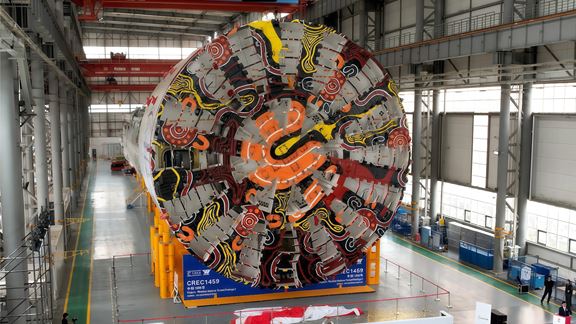
Aurecon is transforming Sydney Harbour, replacing dredging with TBM tunnel engineering to deliver a faster, safer and more sustainable second harbour crossing.


Change your location to view content tailored for you.
What’s important to students and staff at Australian Catholic University (ACU) in Melbourne?
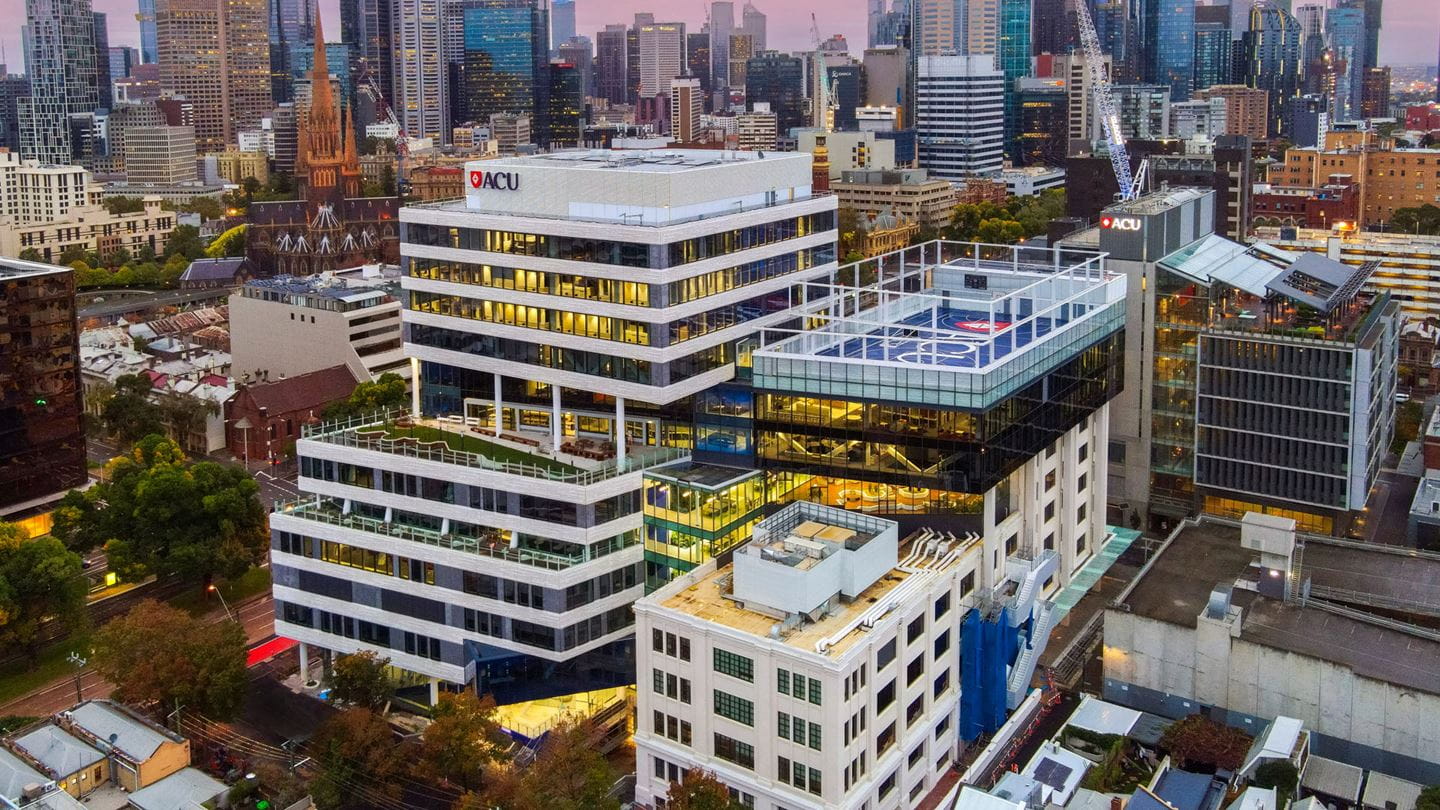
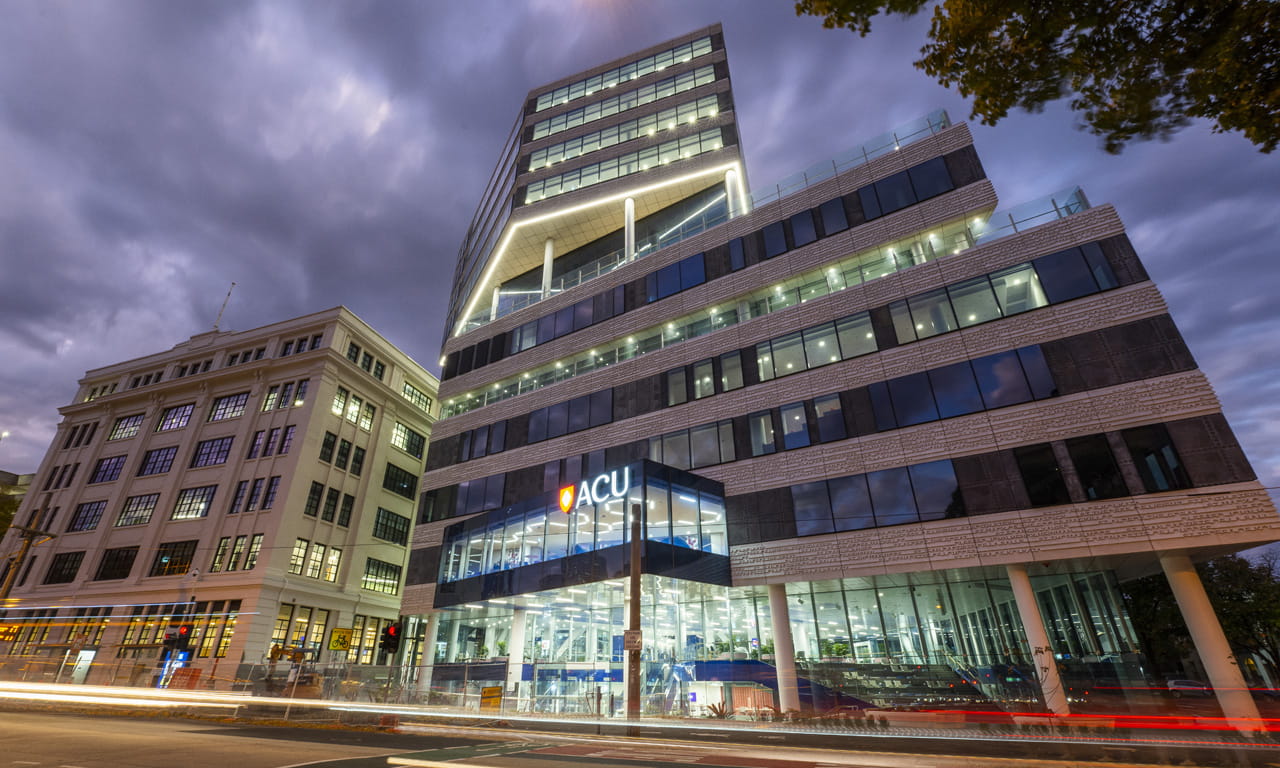
The university sought answers to this question to inform design of its newest campus building – the Saint Teresa of Kolkata Building. A feeling of connectivity and new perspective was defined as important. In response, the new building connects seamlessly with existing buildings, and provides its occupants with spaces to think, learn and evolve.
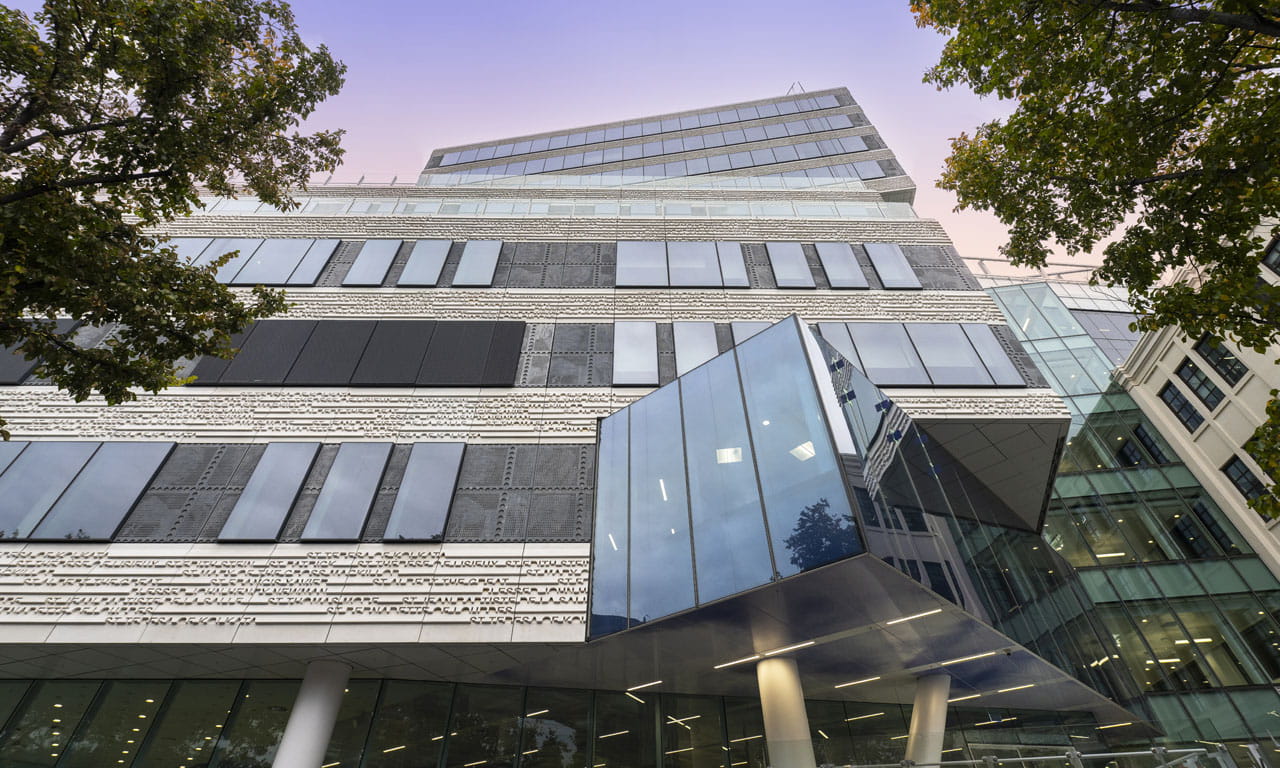
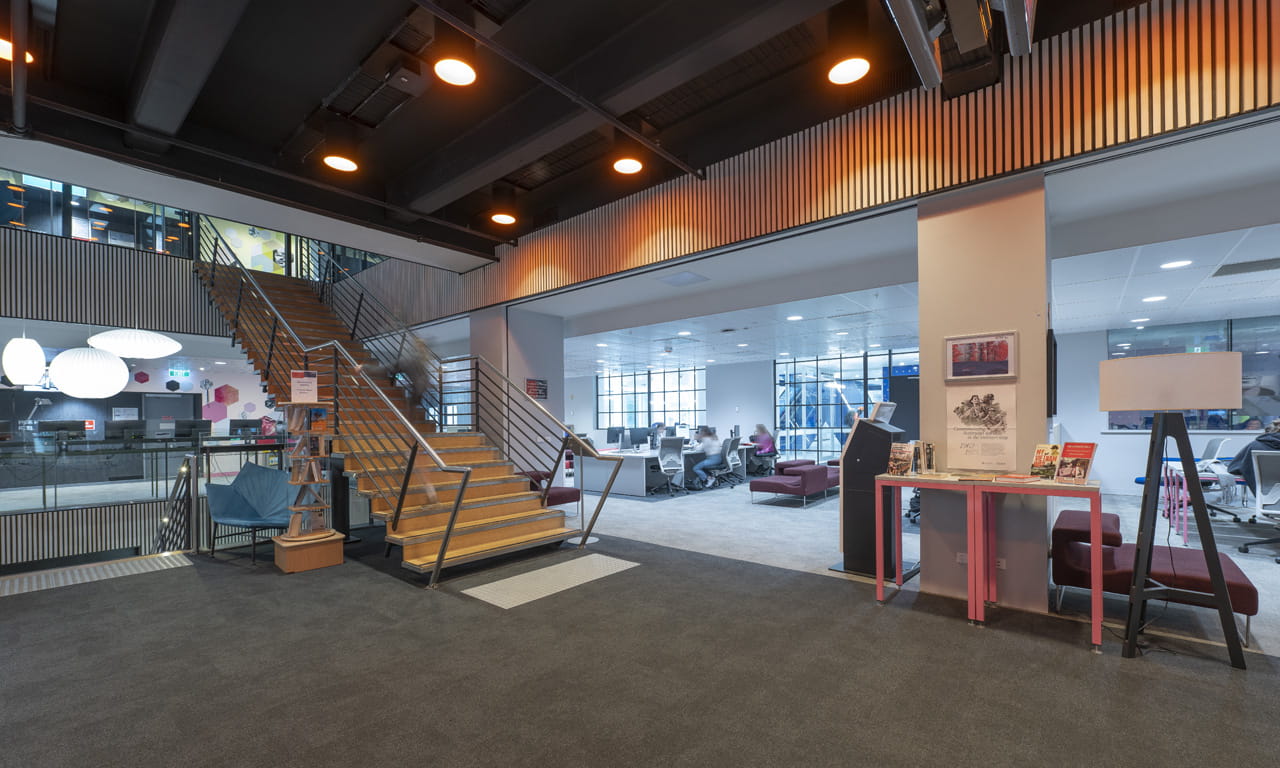
The 18,000 square metre building built over 13 levels includes a combination of centralised teaching facilities and informal learning spaces, upgraded student amenities, green spaces, and a rooftop multi-sports court. It also includes seven levels of basement and the construction of three additional levels over the historic Mary Glowrey Building.
Aurecon worked with ACU to project manage the design and construction phases of the new building, delivering this complex project within the significant constraints and restrictions of the COVID-19 pandemic, and incorporating a substantial number of design changes during construction. With staff from 10 faculties now co-located across five new office floors, collaboration thrives in the campus hub.


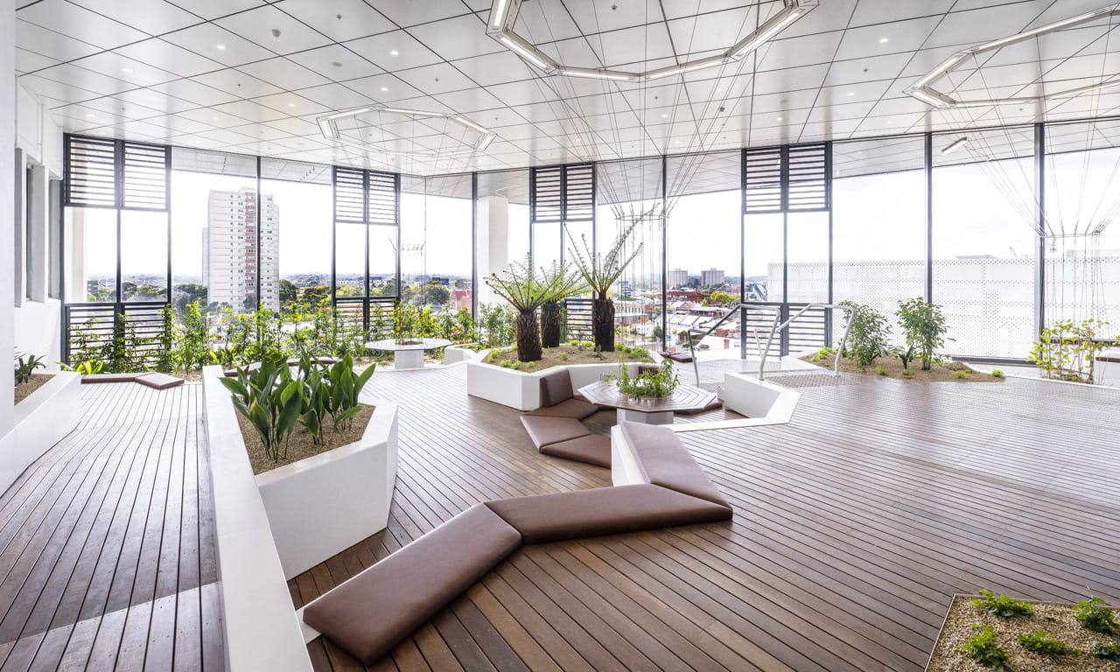
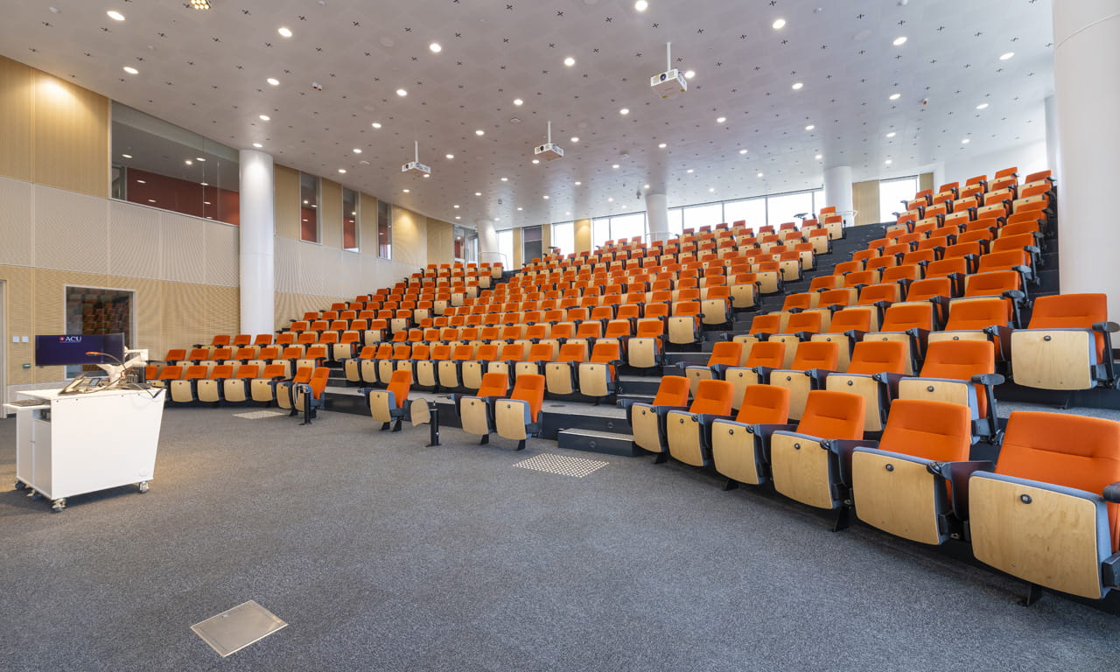
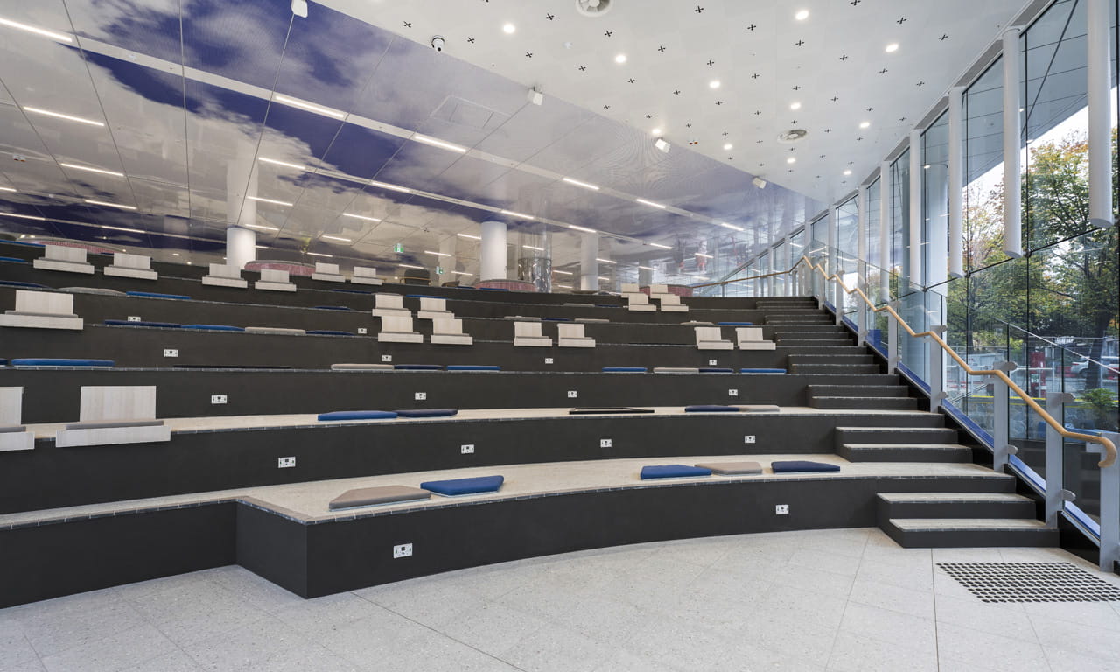
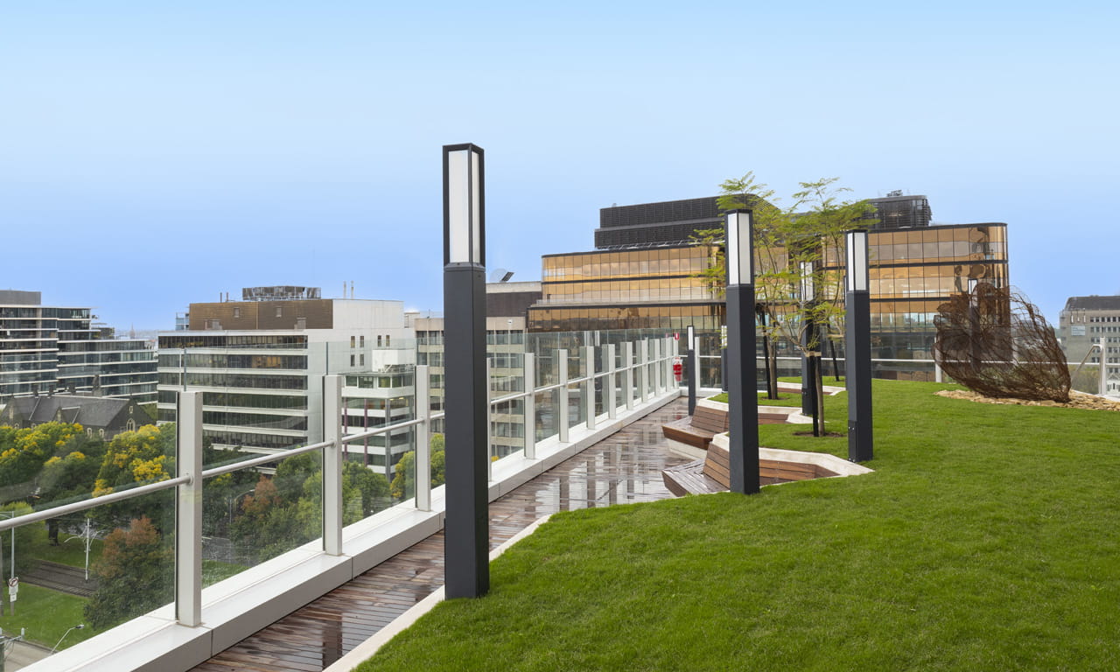
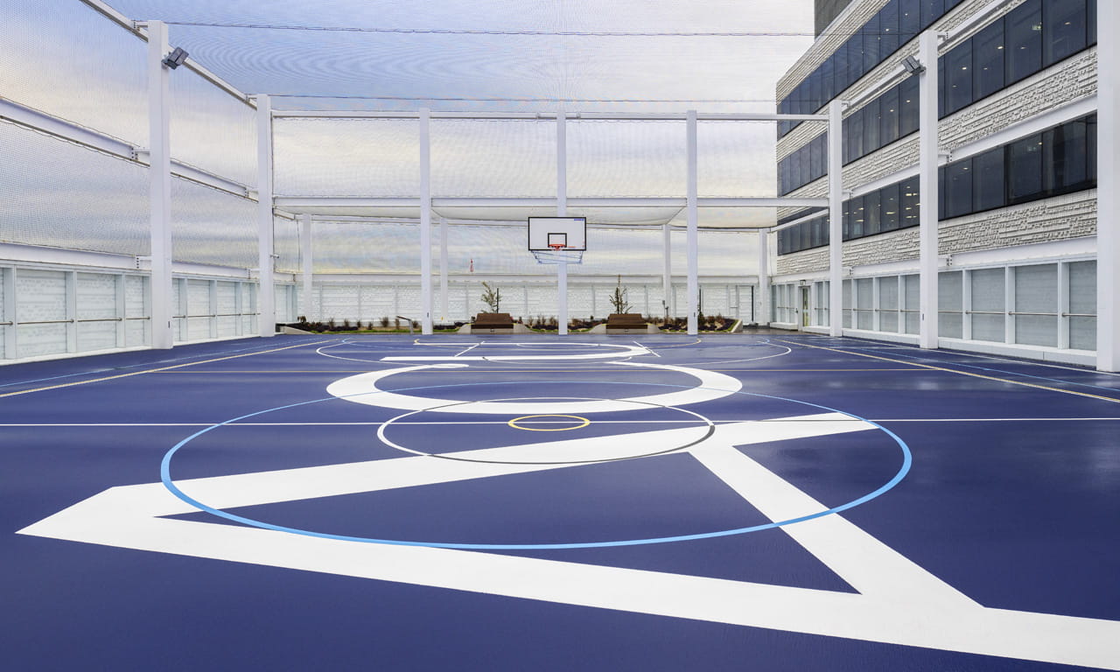
Even within the tight confines of the site, there are plenty of outdoor spaces to socialise or study where students can easily connect with peers.
Recognising the importance of fostering open and transparent partnerships with stakeholders and faculty staff, we led collaborative design workshops to explore unique designs and construction solutions. An example of this is how each floor of the new building is connected directly to the corresponding floor of the Mary Glowrey Building, allowing seamless transition between learning spaces. Another unique design feature is the three additional floors that now cantilever above the existing Mary Glowrey Building, bringing more space to this university on the geographically constrained site.
Recognising the importance of open and transparent partnerships, we led collaborative design workshops to explore unique designs and construction solutions.
Aurecon continued leading stakeholder engagement sessions to ensure they remained well-informed of construction works, and explored and mitigated risks, including cultural and spiritual.
One challenge was internal layout changes during construction as the university’s educational pedagogy evolved. In some cases, this required new planning permits and input from the project’s heritage consultant. Aurecon was able to flexibly oversee this as the overbuild structure was already in place, with building services installation underway, providing guidance on internal fit-out possibilities without impacting the construction timeline.
The project construction phase was completed during the COVID-19 pandemic which posed significant procurement, cost, and risk management challenges. Despite these challenges, the project was completed as required by the university, and represents a bold physical building with modern learning spaces for students and staff.
By excavating 23 m below ground to install the seven-level car and bicycle park, plenty of above ground space became available to accommodate the Saint Teresa of Kolkata Building.
However, the complexity of geotechnical conditions challenged the design teams to develop a grout curtain construction methodology to allow construction to proceed in the highly permeable and clay-filled geology. Approximately 85 primary and secondary grout holes were drilled around the perimeter of the building site at an approximate depth of 45 m. This was followed by the installation of 148 retention piles at 26 m deep to anchor the foundation of the building works to the above-ground structural form.
The Saint Teresa of Kolkata Building was constructed with full teaching operations underway around it. Construction progressed around exam programs and teaching schedules, campus activities, and regular maintenance works.
Having worked on significant hospital projects where interface with operational environments is commonplace, Aurecon was able to apply this experience at the university campus.
It was achieved with meticulous planning, and the programming of significant construction works during term breaks and quieter periods on campus. When there were times that classrooms were inaccessible, early notification was provided to faculties through posters, regular consultation sessions, and monthly newsletters. Construction updates were also shared to ensure people were well-informed of progress and could share in the project’s development.
The unique vertical building design plays an important role connecting seamlessly with existing buildings, and providing new spaces to learn and evolve.
The Mary Glowrey Building that the new building connects to is recognised as a place of cultural significance. Aurecon’s appointment of a heritage consultant created a definition for conservation works, archaeological investigations, and heritage interpretive signage, which was important to obtaining works approvals from Heritage Victoria.
The transformed campus not only accommodates a growth in numbers of students, staff and researchers, it also includes sustainable features. More than 50 per cent of windows in the Mary Glowrey Building were replaced to better reflect the era of its construction but also with double-glazing to improve insulation.
A 60 kW photovoltaic solar system will generate approximately 74,000 kWh of electricity per year, and a 30 kL water tank captures rainwater for reuse in toilets. There is a large exterior landscaped terrace, and more than 2,000 plants were planted across a range of offices and terraces.
The design and construction teams have delivered a setting for education that meets the changing needs of staff, students, and researchers. The resulting unique vertical building plays an important role at the campus, continuing to inspire future generations of academics and researchers.
The project has won the following award:
Aurecon is transforming Sydney Harbour, replacing dredging with TBM tunnel engineering to deliver a faster, safer and more sustainable second harbour crossing.
Aurecon's sustainable design shaped Edith Cowan University’s City Campus in Perth, promoting inclusivity, performance, and green design.
Aurecon helps future-proof local education and careers with state-of-the-art education facility for Mount Gambier using 100% locally sourced engineered timber.