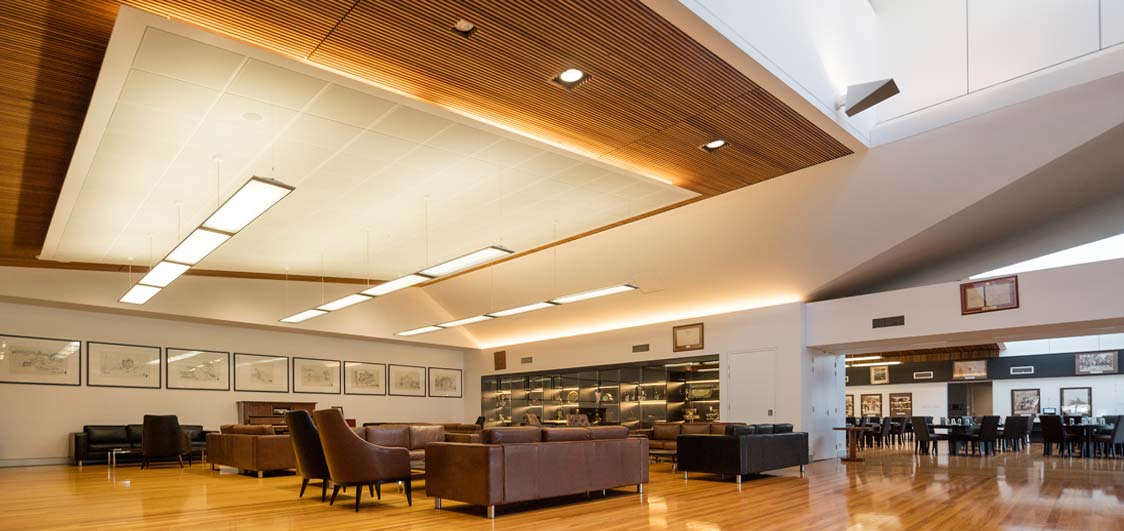
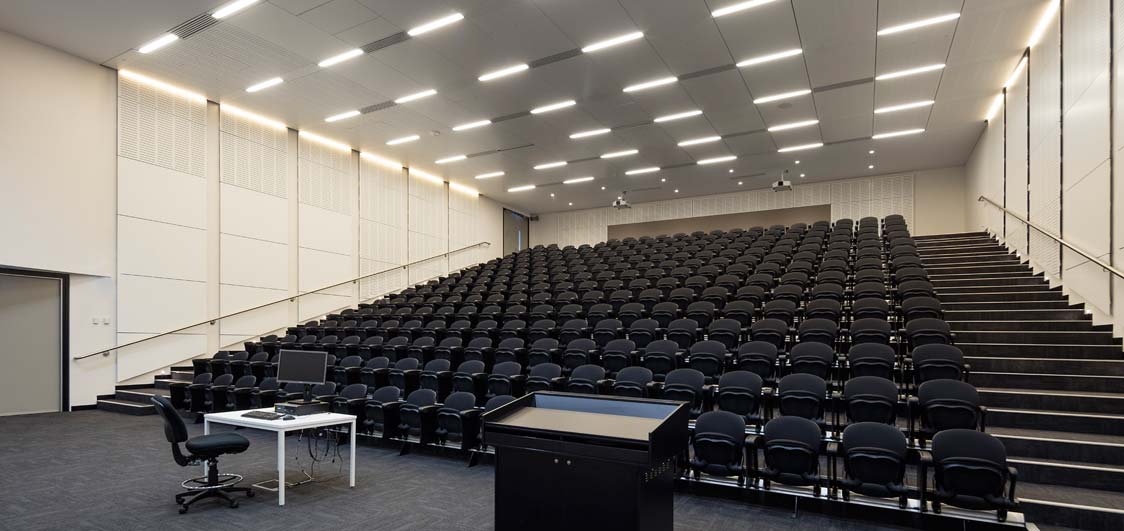
ADF Academy Auditorium, Canberra, Australia
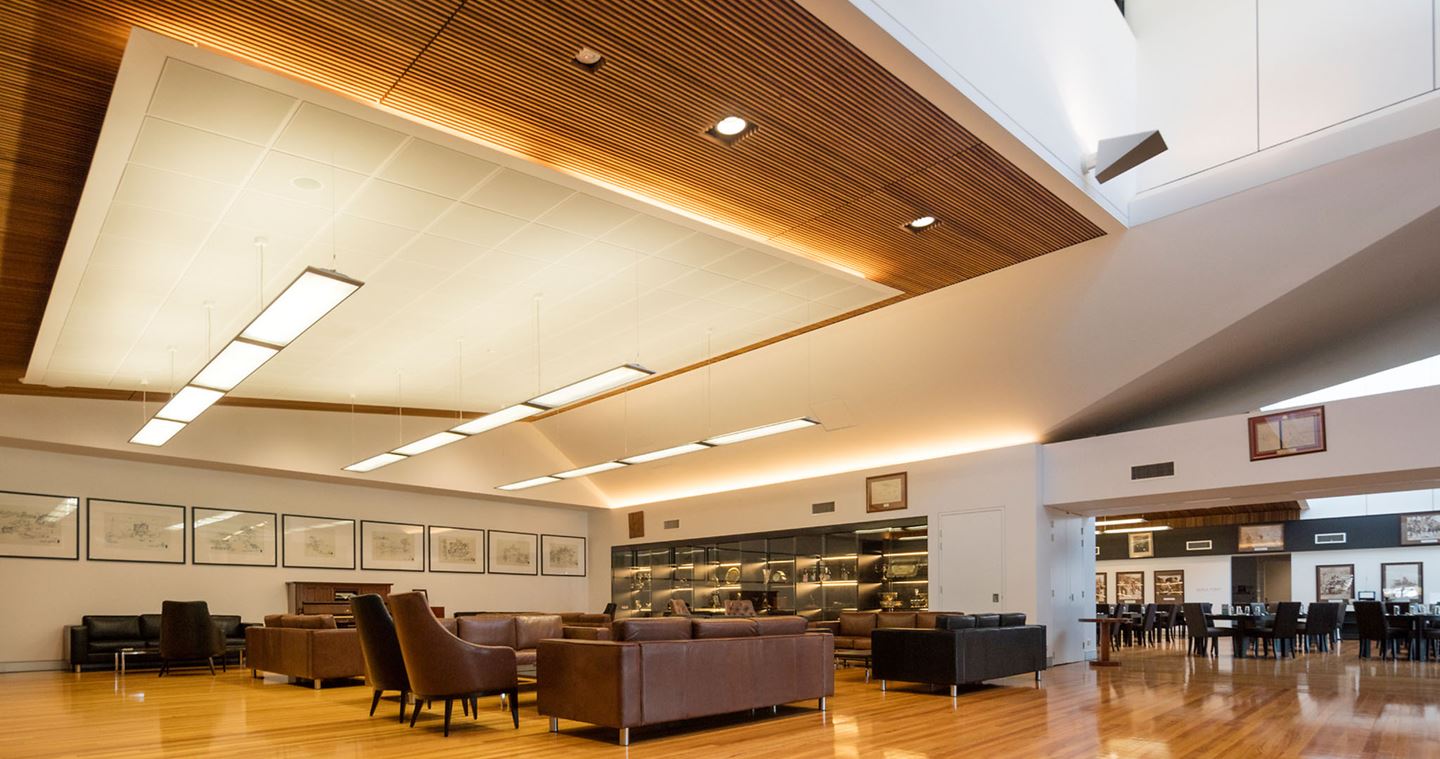
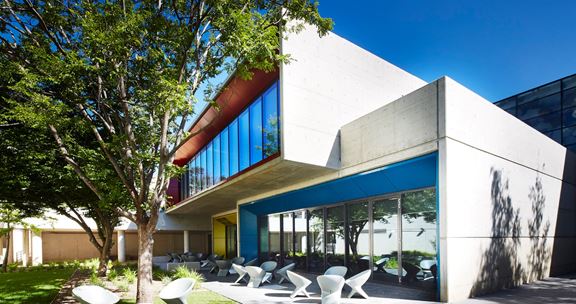
Aurecon provided building services, civil, survey and structural engineering design for the upgrade and development of the Australian Defence Force (ADF) Academy.


Change your location to view content tailored for you.
Effective collaboration, best practice Building Information Modelling (BIM) and innovative 3D technology helped Aurecon relocate and build a very large number of buildings and military solutions on site at a rapid rate for the Moorebank Units Relocation (MUR) Project. This was one of the first projects in Australia where BIM was used to such a degree that it ensured a virtually coordinated model during the design phase, leading us to help save time and money as well as improve quality and delivery on site.
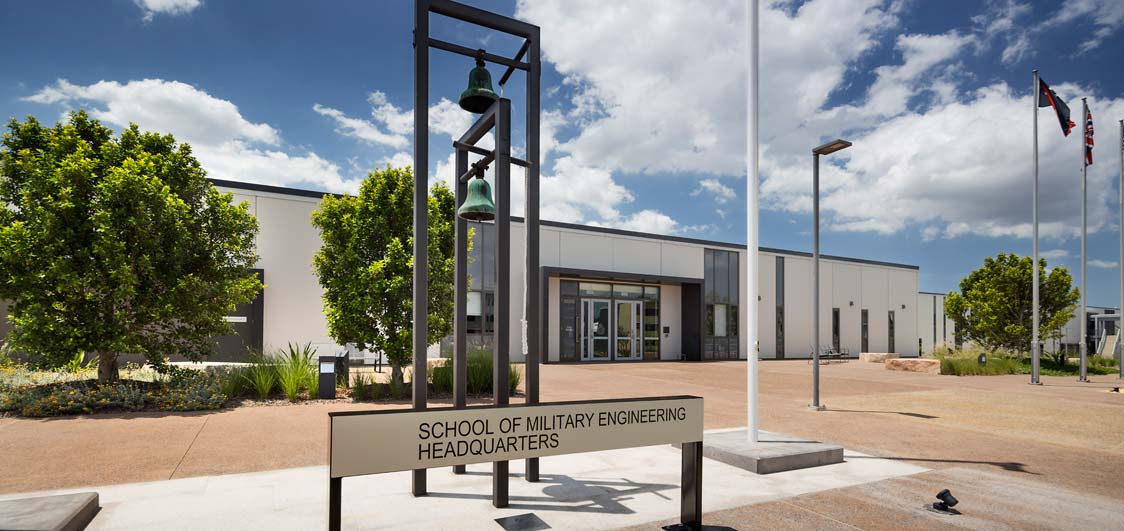
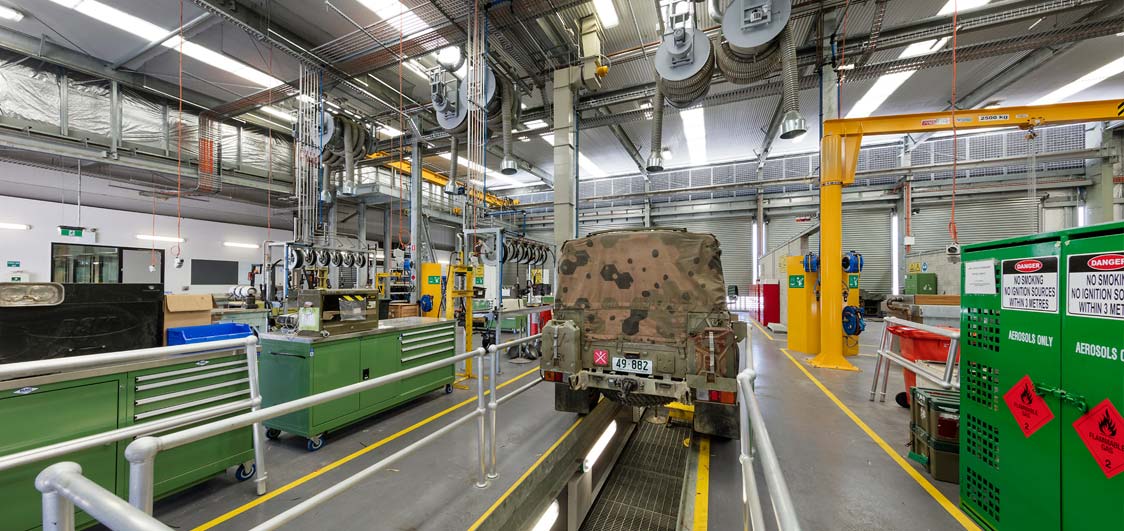
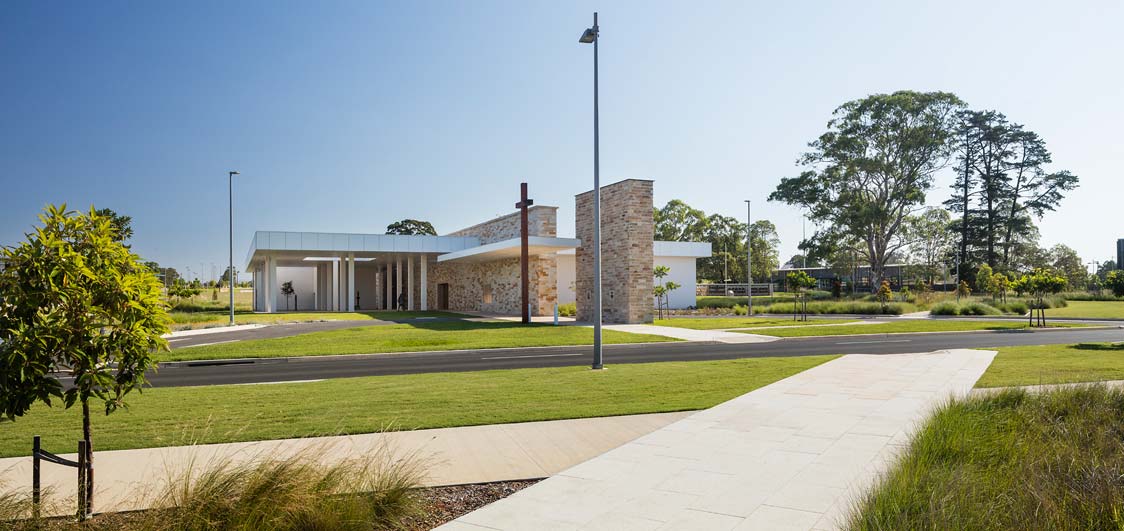
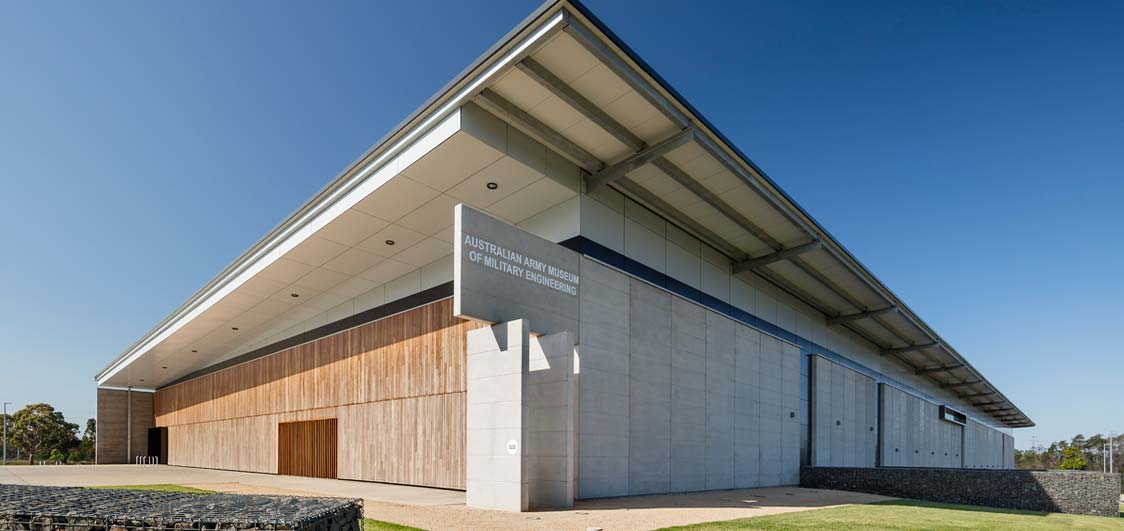
The Moorebank Units Relocation Project involved the relocation of 13 Australian Defence Force (ADF) Units and four Defence facilities to a new home at Holsworthy Barracks. The old facilities at Moorebank were deemed outdated and the new facilities, which were completed in 2015, provided significant upgrades along with the consolidation of military capability and support elements in one location. Aurecon provided design services for 80 buildings housing state of the art defence training facilities. Many of the facilities will help support high level military personnel training and fitness regimes such as water based activities and survival training.
Best practice BIM and 3D software were used to coordinate all of the design and construction services of the project. Clash detection modelling enabled the team to proactively avoid any overlapping building services that would lead to delays in construction on site. This project was the first of its kind to achieve a clash-free model during the design phase, which can be attributed as a key success factor.
Together with Managing Contractor, Laing O’Rourke, Aurecon and BVN Donovan Hill delivered a design that enabled consistent modular solutions across a variety of the building types and precincts.
The modular assembly solutions included bathroom ‘pods’ where the entire bathroom, including the tiles, lights, mechanical systems and bathroom fixtures, were manufactured off-site and then quickly and easily installed on-site. The prefabricated solution greatly contributed to time savings and it significantly enhanced the ability of the construction team to deliver the AU$800-million project in less than three years.


One of the design challenges was building a pool that would be used for complex training. The facility required a very large pool that is 6m deep on one end and 2m deep on the other, which is a structurally challenging plunge to achieve in a swimming pool. The pool that Aurecon designed not only provided this steep plunge, but also met the requirement of achieving a simulated night battle training in the pool. To achieve that, the mechanical cooling services and electrical services were painted appropriately.
A notable technical innovation of the project was a mixed-mode ventilation system in the buildings which notifies occupants if the outdoor weather is favourable, prompting the occupant to turn off the air conditioning and open the windows for natural ventilation. This interactive element enables occupants to help reduce the energy consumption as well as the carbon footprint of the building.
The project is set to achieve a 4.5 Star National Australian Built Environment Rating System (NABERS) rating and it also complies with the Department of Defence Building Energy Performance Manual (BEPM) requirements. The facilities are also designed for a Level 4 Post Disaster Recovery.
Aurecon provided building services, civil, survey and structural engineering design for the upgrade and development of the Australian Defence Force (ADF) Academy.
Aurecon led stakeholder engagement workshops with Australia and Singapore’s Defence to facilitate the project delivery of military training areas in Central Queensland.
Aurecon, as a GWEO Enterprise Partner, facilitated a complex schedule of works to help transform Australia's munitions storage and distribution network.