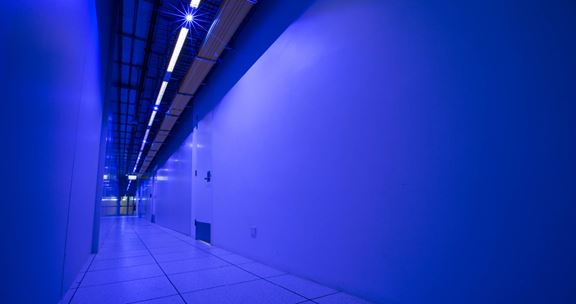
Equinix Data Centres SY1 and SY3, Sydney, Australia
Aurecon delivered full project management and engineering services for Equinix’s first data centres in Australia.


Change your location to view content tailored for you.
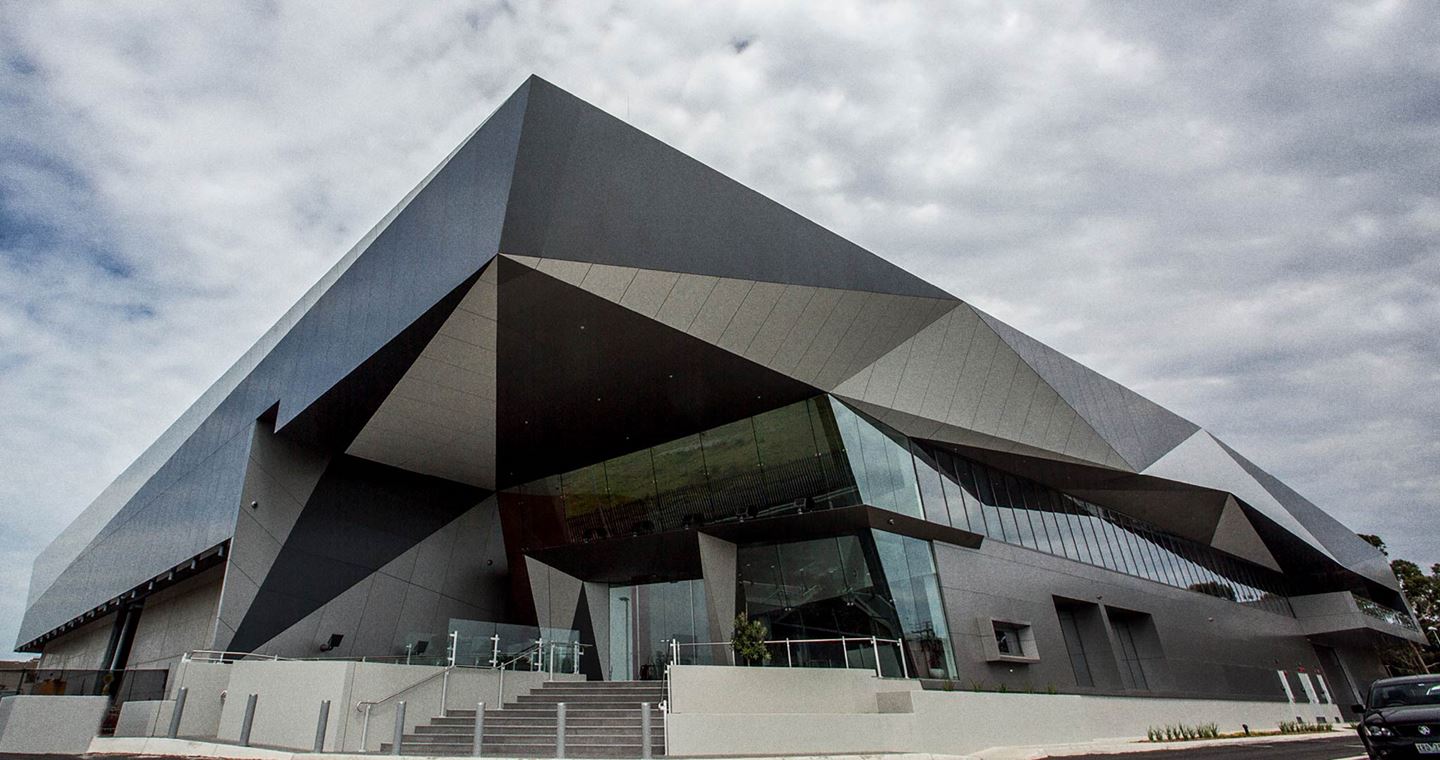
Equinix appointed Aurecon as Principal Consultant on the design and construction of Equinix ME1, a mission critical colocation data centre facility in Melbourne supporting the expanding internet, telecommunications and data markets.
Aurecon coordinated the design, procurement and construction using a 3D modelling approach. All consultants met on a weekly basis to review a federated 3D model of the building on a large screen.
Fly throughs of the 3D model allowed everyone to review the project in ‘real life’ rather than having to flick through a multitude of drawings to understand one area. This meant there was a higher level of accuracy to the design which in turn made it more efficient because allowances were not made for the unknown.
For example, we could make the plant room as small and compact as physically possible, maximising lettable colocation space and allowing Equinix to increase their revenue.
Furthermore, any coordination issues were quickly identified and resolved on the spot or, where required, more complex clashes were assigned to a team member for further review. This resulted in reduced time spent on design interpretation, review, and rework, and a design in which all parties had full confidence.


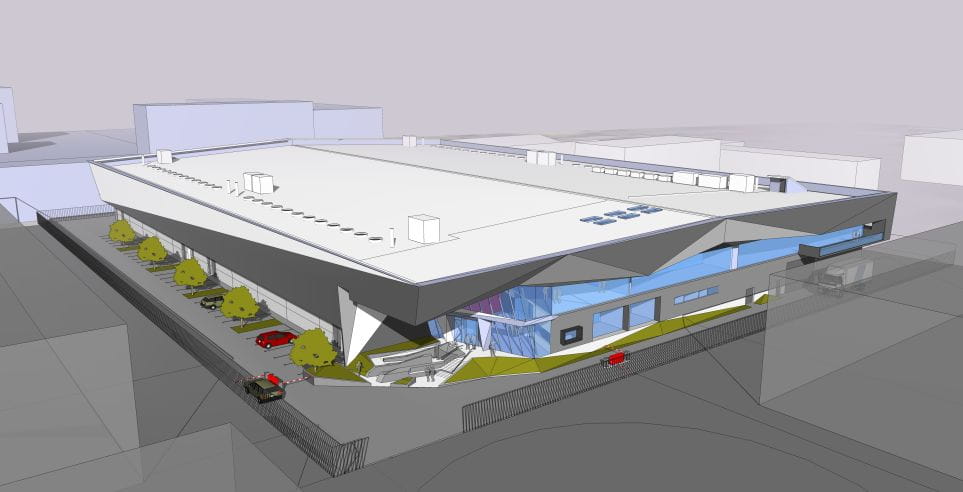
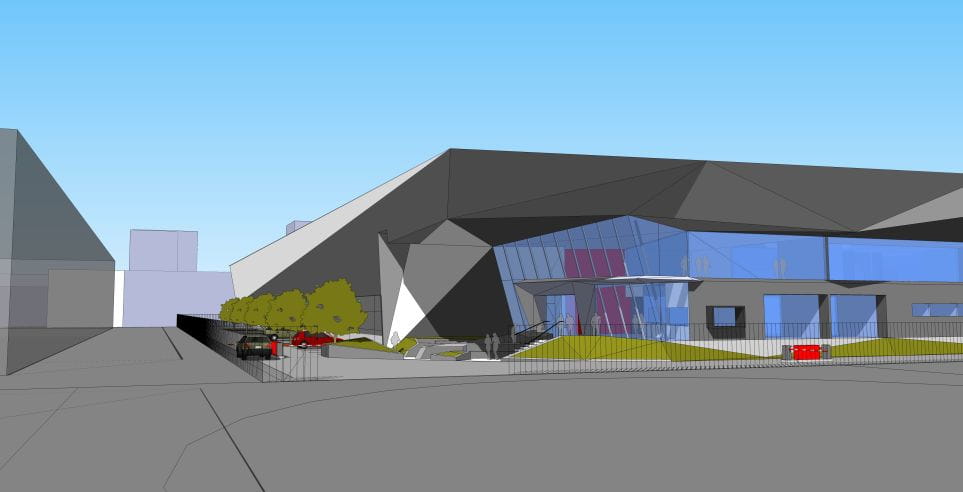
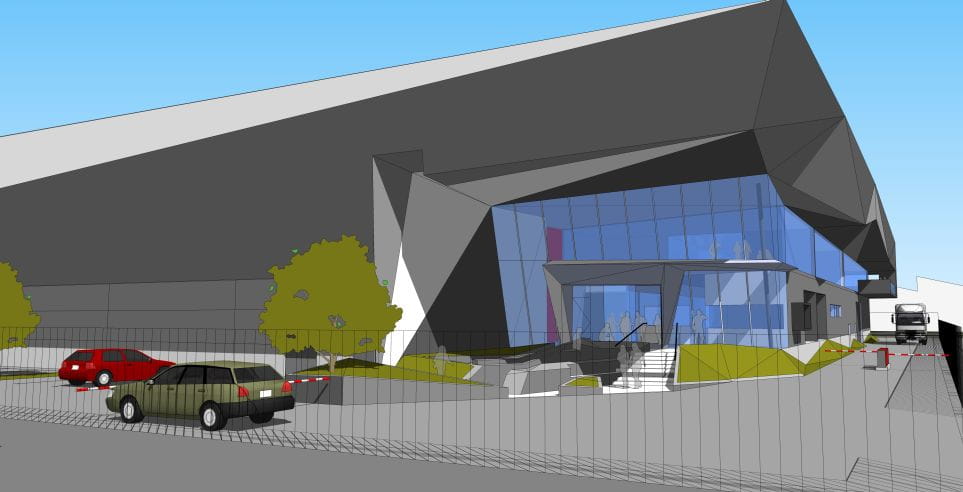
Importantly, the 3D model made it easier for the client to understand the design approach and the look and feel of the building. They didn’t have to take our word for why something could or couldn’t be done – they could see it for themselves. This allowed them to make more informed and faster decisions.
3D modelling allowed global stakeholders to easily engage, streamlining the approval process.
Project manager, Paul Slaven states, "Aurecon pioneered the 3D modelling design approach to our data centre projects, from as early as 2010. As Project Leader for Equinix ME1, I had multiple internal stakeholders across Asia and the United States to engage with on the project. The use of 3D modelling meant they could quickly gain a full understanding of the project implications, helping them to make more informed decisions and streamlining the process. Ultimately, this made my job easier and produced a quality result that has met and exceeded expectations for this highly technical and mission-critical facility."
Aurecon delivered full project management and engineering services for Equinix’s first data centres in Australia.
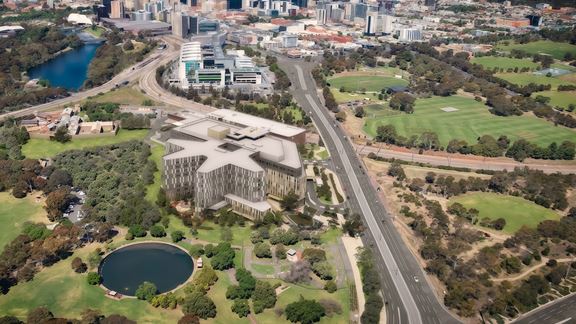
Aurecon leads building services engineering for the New WCH to deliver a 100% all-electric tertiary hospital for South Australian women and children.
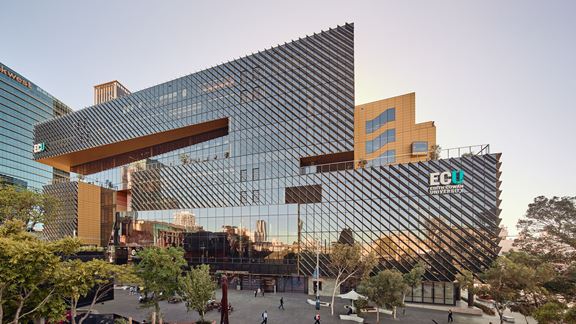
Aurecon's sustainable design shaped Edith Cowan University’s City Campus in Perth, promoting inclusivity, performance, and green design.