Aurecon is contributing to construction of one of the world’s largest and most sensitive radio telescopes, the SKA Observatory’s SKA-Low telescope in Western Australia.
The international SKA Observatory (SKAO) is responsible for the global science and engineering effort to build two of the world’s largest radio telescopes: the SKA-Low telescope in Australia and the SKA-Mid telescope in South Africa. Experts from more than a dozen countries are working together to design and deliver the two SKA telescopes. It is one of the most complex science projects ever conceived to design this next-generation radio observatory that will revolutionise our understanding of the Universe and drive technological development worldwide.
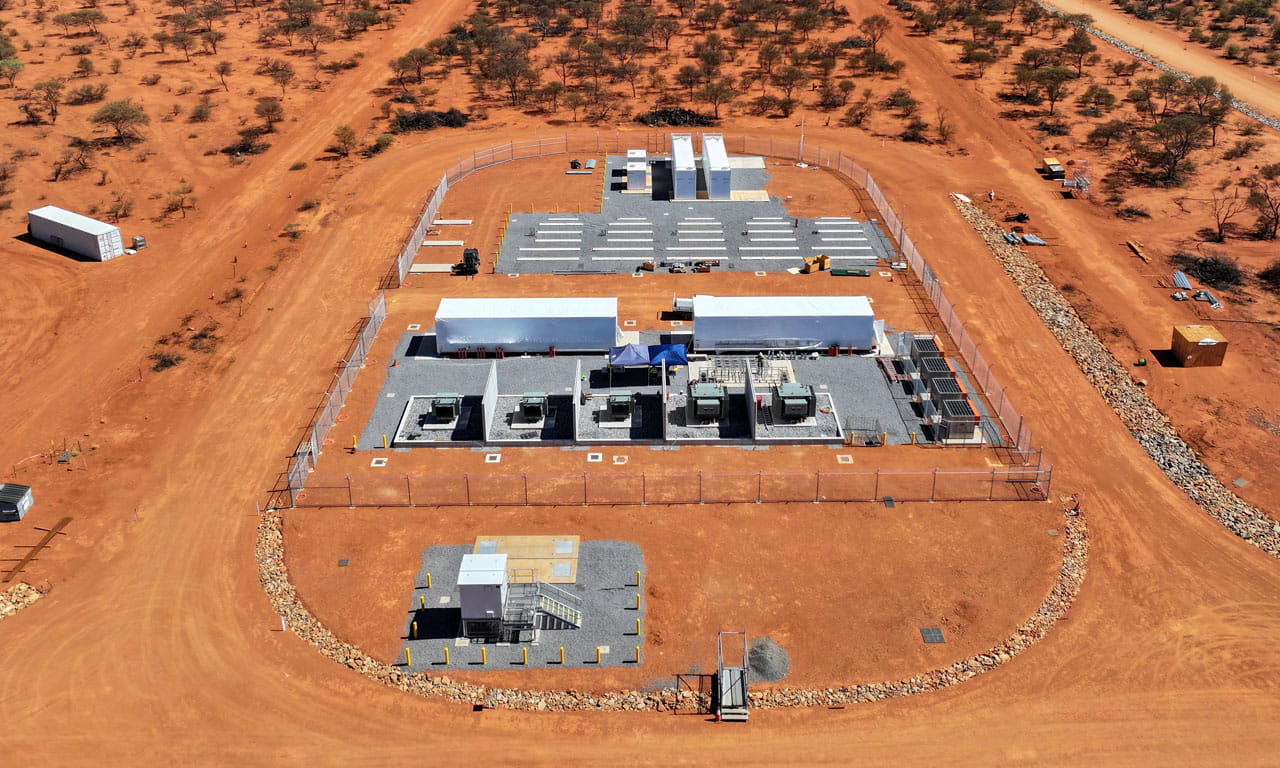
In Australia, the SKAO is collaborating with CSIRO, Australia’s national science agency, to build and operate the SKA-Low telescope. Aurecon has been sub-contracted by CSIRO to manage the delivery of the site infrastructure, power distribution, and on-site computing buildings for the SKA-Low telescope, which is being built at Inyarrimanha Ilgari Bundara, the CSIRO Murchison Radio-astronomy Observatory in the Mid West region of Western Australia, on Wajarri Yamaji Country.
As part of this program of work, Aurecon is providing dedicated risk management advice covering infrastructure construction works on site and delivering mitigation strategies for any physical risks identified.
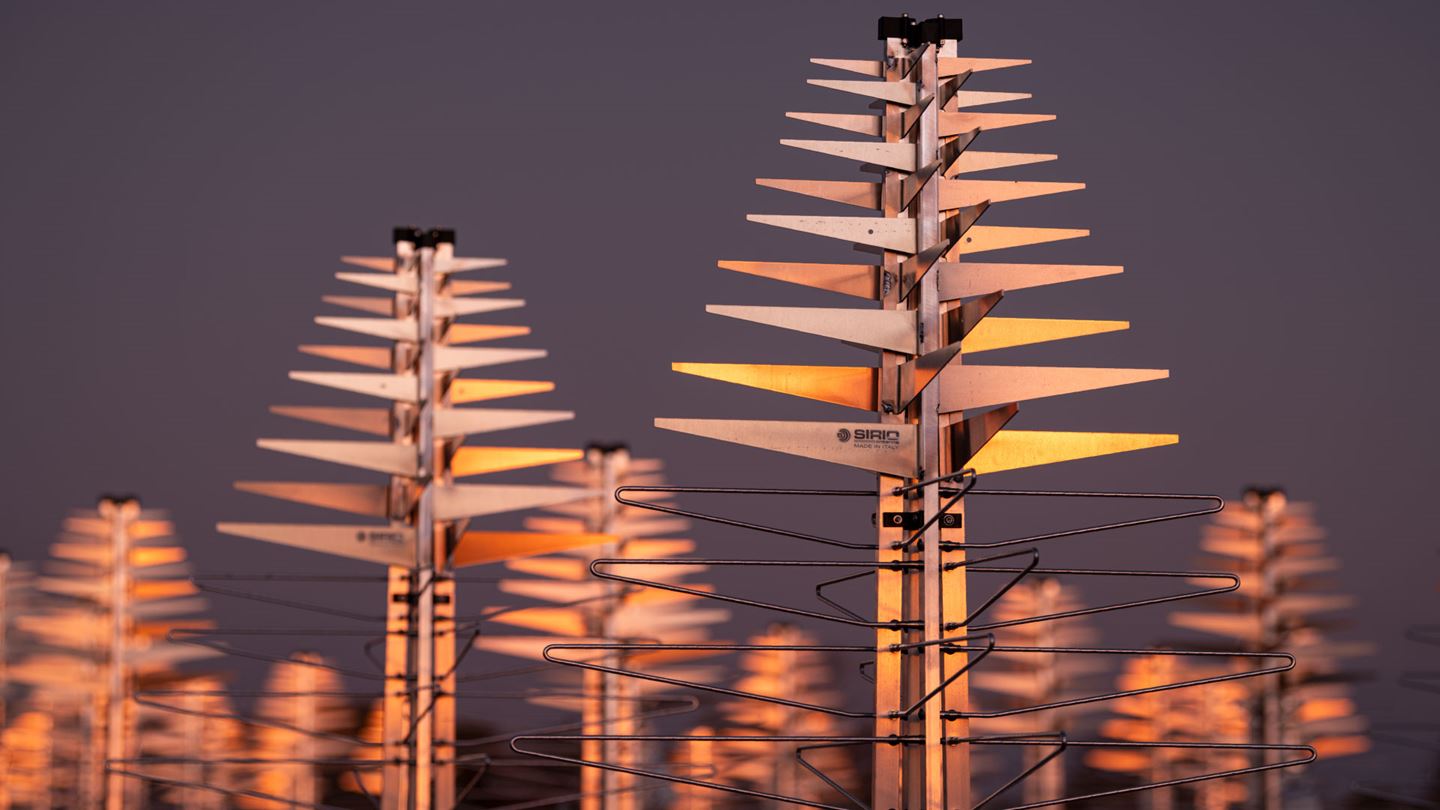
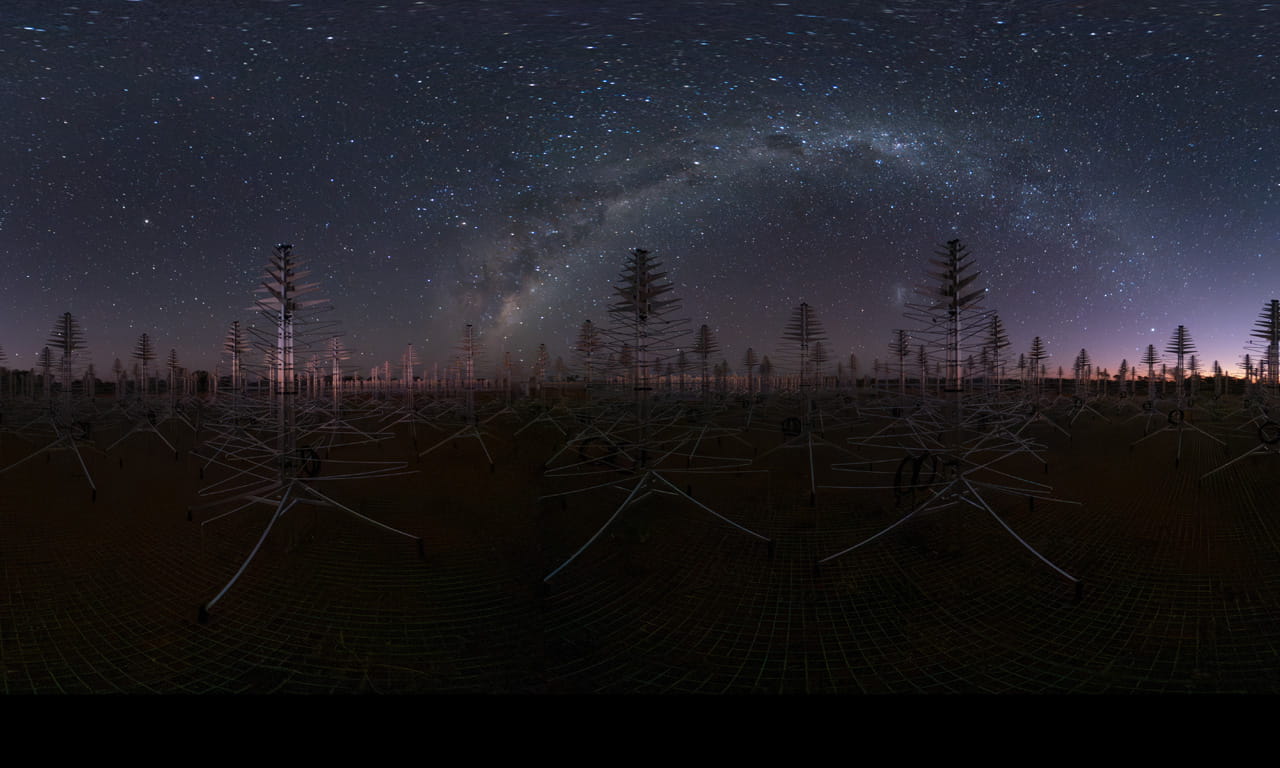
In 2024, the first antennas for the SKA-Low telescope were installed on site. Hear from the people building the antennas!
Designing the central supercomputing building
The central supercomputing building for the SKA-Low telescope is a unique facility that also needs to protect the radio quiet environment at the site’s remote location.
Aurecon, working with CSIRO and the SKAO, developed the building design concept to include a fully welded, double shielded enclosure to prevent the signals from the vast array of electronic and electrical equipment contained inside the building from interfering with the sensitive receiving antennas outside.
The building was designed to be prefabricated and brought to site in modules as an optimum logistics solution for the site’s remote location. This method keeps site labour costs low and minimises the potential quality risks associated with remote building construction.
The design of the building was optimised and modelled in Building Information Modelling (BIM) software to provide stakeholders with the ability to ‘walk through’ the building in a virtual environment. This allowed for testing and amendments to the building’s components, useability and layouts in real time.