Drury Rail Stations, Auckland, New Zealand
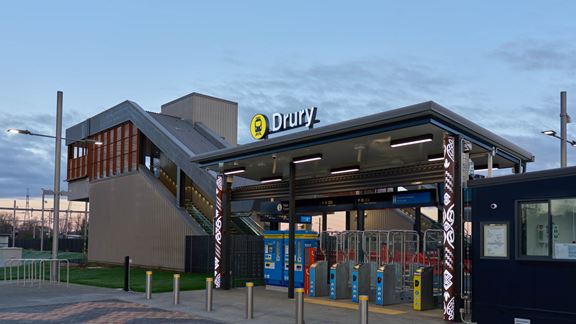
Aurecon is delivering human-centred modular design to three new rail stations with integrated transport options for Auckland's southern growth area.


Change your location to view content tailored for you.
Aurecon promoted an innovative resilient building design for the rebuild of Knox Church, thought to be the first of its kind in New Zealand.
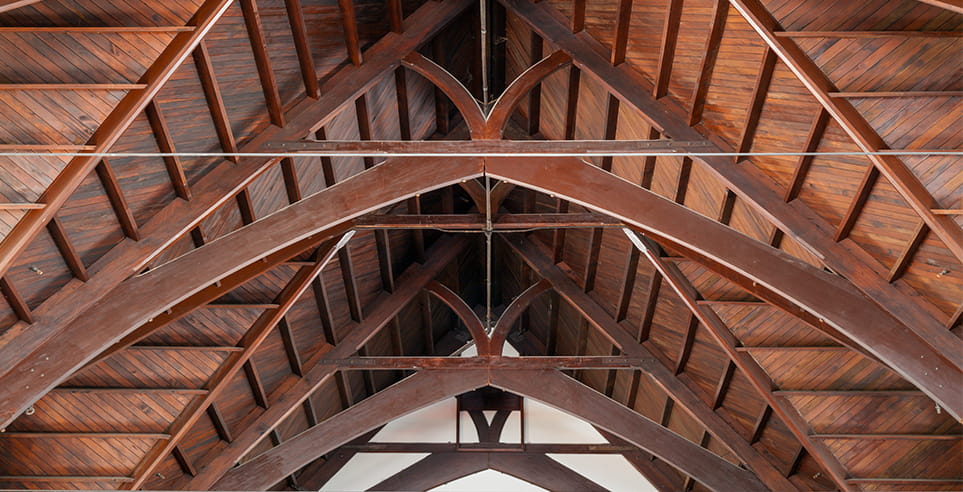
Knox Church is a prominent historic Christchurch building built in 1902 and features an ornate timber roof structure supported on timber columns. The exterior brick facade was badly damaged in the February 2011 Christchurch Earthquake, leaving the rich timber roof structure in a precarious state - but still standing.
Aurecon reacted quickly and designed temporary bracing for the roof structure while insurance claims could be completed and decisions made about the future of the Church. This process took two years while the timber roof structure remained vulnerable and exposed.
To the credit of the Church they decided that they wanted to keep the largely intact roof and rebuild the exterior. An architecturally sensitive, carefully engineered exoskeleton was designed to retain the heritage value of the building and to ensure the Church survived for the next century and beyond.
Working with Wilkie + Bruce Architects, the design took the form of rocking pre-stressed concrete buttress columns to replace the old brick buttresses. The rocking columns incorporate replaceable energy dissipaters to absorb seismic energy during an earthquake.
The building has been designed for sustainability with the use of a resilient building design philosophy. This means the building will be easily repairable following the event of another major earthquake and ensures the building will be standing long into the future.
The building also includes a new sprinkler system, modern heating and ventilation using a forced air plenum space and is fully insulated to modern building standards.




The building received a Vero Heritage Seismic Award in October 2014, just prior to completion, in recognition of its commitment, investment and unique solution to earthquake strengthening of a heritage building.
This project has also won the following awards:
Aurecon is delivering human-centred modular design to three new rail stations with integrated transport options for Auckland's southern growth area.
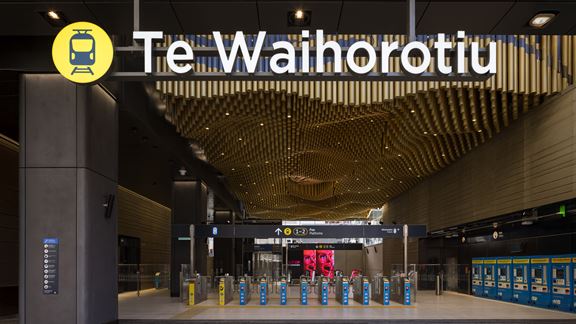
Auckland’s first underground railway system will reduce congestion, bring people closer to job and amenities, and unlock new development potential.
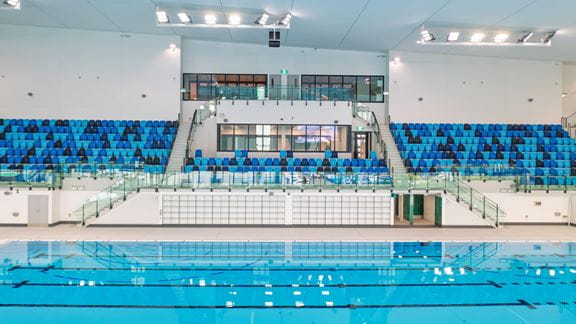
Aurecon designed Parakiore (Taiwhanga Rēhia), Christchurch's world-class sports and aquatic centre, using innovative and sustainable engineering solutions.