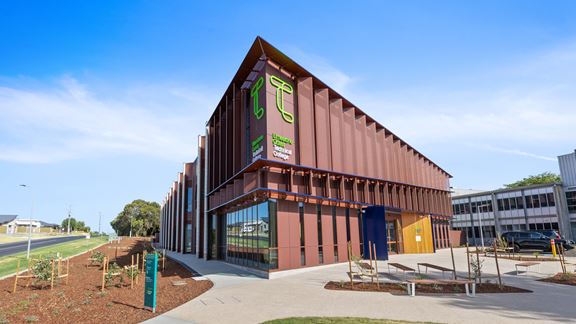
Limestone Coast Technical College, Mount Gambier, Australia
Aurecon helps future-proof local education and careers with state-of-the-art education facility for Mount Gambier using 100% locally sourced engineered timber.



Change your location to view content tailored for you.
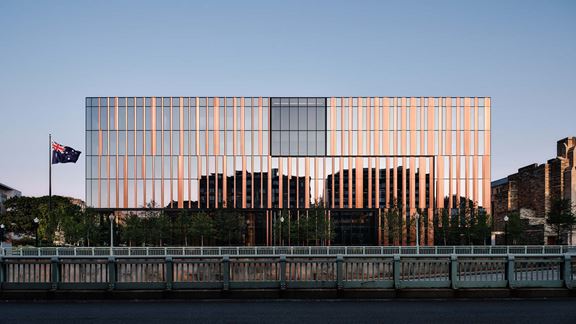
“This project was by far the most complex in terms of engineering gymnastics of any building that I’ve ever been involved in. My desire is to stop everyone in Martin Place and make them look up and to tell them about it. The ‘smarts’ of 5 Martin Place’s structural solution are hidden. However, what lies behind this sympathetic addition to an existing building is a world-first structural solution,” said Tony Lavorato, Technical Director, Aurecon.
For the fourth time in its history, the 5 Martin Place site has been transformed. This time, out-of-the-box thinking was the key to creating a result that made economic sense, met the challenging planning constraints and remained true to the heritage elements of the site.
The original 1916 building, known as the ‘Money Box’, was extended in 1933 and developed further in 1968. In the early 1990s, planning permission was sought to extend the site to further improve net lettable area (NLA) for the owner. A development envelope was set, requiring the first two buildings to be retained.
The unrealised potential of the site was unlocked with an innovative design solution by the architects Johnson Pilton Walker (JPW) and TKD Architects, in association, providing the additional floor space needed to deliver a commercially viable property.
The architectural solution was to demolish the 1968 building and construct a new 20 level building. To make use of all available area and maintain project viability, it was proposed to cantilever nearly half of the building from Level 11 to Level 20, 22 metres over the 1916 and 1933 building. This complied with the planning constraints of not loading the existing heritage structure and, at the same time, allowed light to enter the recreated ‘original’ Banking Atrium space.
Drawing on our capability and experience in undertaking advanced analyses of building structures, Aurecon demonstrated to the client that a cantilever solution with a simplified V-shaped bracing on four sides of the tower would be the best engineering solution for the project. No benchmark design was available to use as a comparison for this unique solution, and Aurecon had to develop a unique set of criteria to predict the long-term global movement of the tower structure to a high level of accuracy.
The structural solution was integral to the success of the project from an aesthetic and commercial perspective. Aurecon's design substantially reduced the number of steel members to be erected, and greatly simplified the connections, leading to a ten week saving in the programme.
Aurecon also changed a number of the member types for added benefits. The major compression elements were changed to concrete filled steel tubes. This form of construction uses concrete to resist around 80 per cent of the load, while retaining all the great erection advantages of steel. Furthermore, concrete is around one third the cost of steel to resist the same load.
The major tension elements were constructed using post tensioned concrete. Again post-tensioning is the most cost effective way to resist tension, and eliminates many connections. As well as saving time, this new solution saved around 450 tonnes of steel.
“It’s probably the most complex building and most diverse range of skills and knowledge of finishes and services and structure that we’ve come across and the beauty of it all is, at the end of the day, seamless. It doesn’t look like it’s over engineered, it doesn’t look like it’s trying to be too smart – it’s just calmly, confidently excellent.
“The way the steel members shafted through several floors on the diagonal so the whole building itself became the structure not just components, with everything working together in a super-efficient structure is very, very innovative,” said Richard Johnson, Director and Principal Architect, Johnson Pilton Walker.
Working as one with the Design and Construct, Grocon-led project team was essential to the success of the build. Aurecon ensured all relevant parties had an in-depth understanding of the structural design throughout the design development and construction process.
This deep working relationship enabled a successful build: best illustrated at the exciting moment when the props holding up the newly-built floors overhanging the heritage building below were finally removed in November 2014, with global movement recorded well within the range predicted by the Aurecon structural team.
5 Martin Place has won a plethora of awards, including a commendation in the prestigious, international Institution of Structural Engineers’ Structural Awards 2016, in the Commercial or Retail category.
The judges commented:
“[We] were impressed by the ability of the team to design a complex cantilevered construction on a restricted city centre site both adjacent to, and overflying, heritage buildings. The highly complex structural challenges have been met by a combination of elegant design solutions and pragmatic construction sequencing in order to achieve maximum value for the client, and in particular the use of post tensioning in the frame, composite steel and concrete construction of the compression tubes, and temporary support from the heritage building during construction.”
Completed in July 2015, 5 Martin Place is now a Premium Grade building with large floor plates, a large central atrium, 33 860 square metres of NLA, and a high profile tenant. Importantly, it has stayed true to its heritage and remains an iconic landmark in the city of Sydney.


The project has won the following awards:
Aurecon helps future-proof local education and careers with state-of-the-art education facility for Mount Gambier using 100% locally sourced engineered timber.
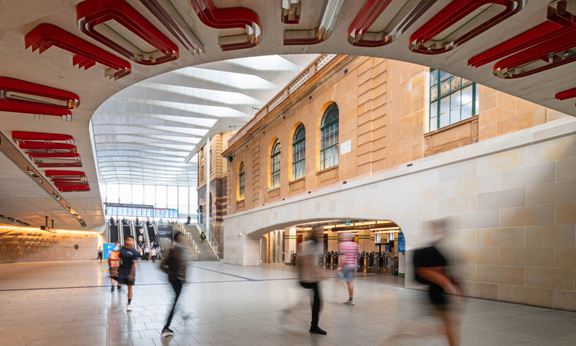
Aurecon played a leading design role in the $955 million project to transform Sydney’s Central Station – Australia’s busiest rail interchange.
Aurecon delivers structural engineering and sustainable building design services to the only building in the world to achieve dual LEED and Green Star ratings.